- Overview
- Description
- Property Details
- Location
- Facts & Features
- Getting Around
- Nearby Homes

Street View
$599,900
Monthly Est:$2,986
 4 Beds
 4 Baths
4 full baths
 2,398sqft
39742 Gella Way, Lady Lake, FL 32159
$599,900
$2,986/moEst:
Get Pre-Approved
Single Family Residence
Built in 1987
$-- HOA
1.05 acres lot
$250/sq.ft
Description
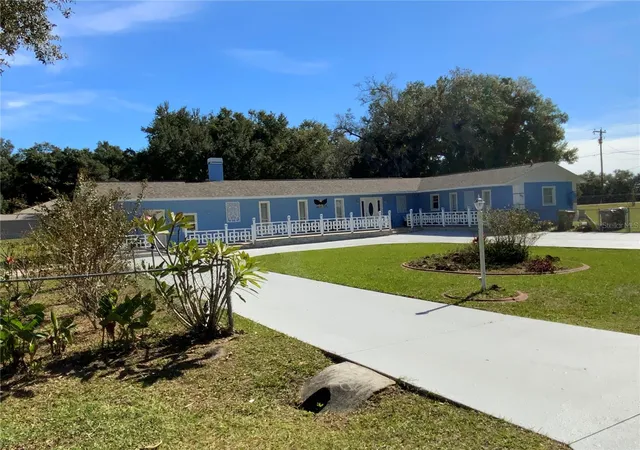
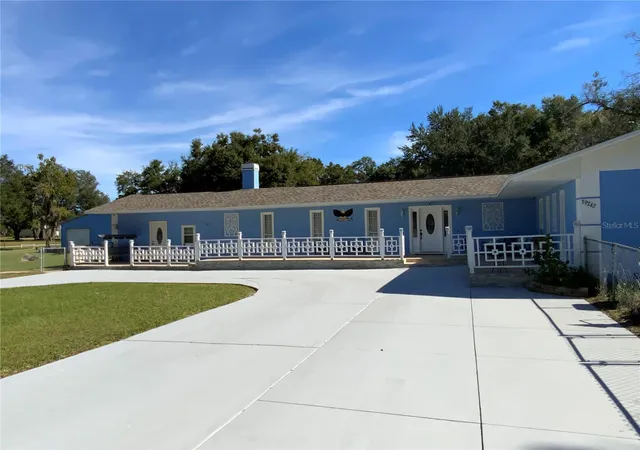
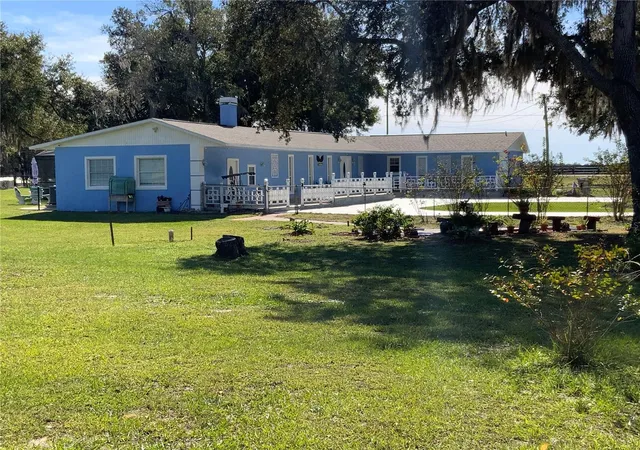
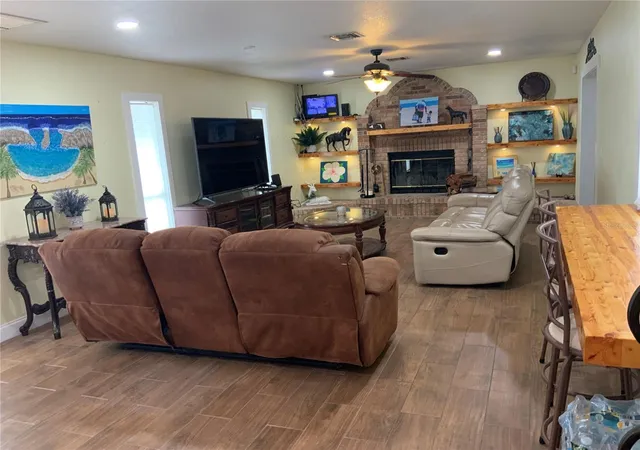
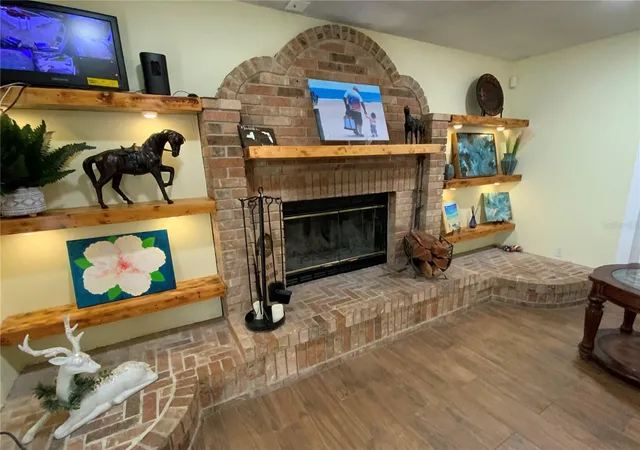
This remarkable property sits on a totally fenced 1.05 acres and impresses from the moment you arrive, greeted by a beautiful oversize circular driveway and exceptional attention to detail throughout. The front porch spans the entire front of the home. Stepping through the front door, you’ll find a spacious great room featuring an expansive living and dining area. Elegant ceramic wood-look tile flooring guides you to a cozy, full wall-to-wall brick fireplace that anchors the space with warmth and charm. The kitchen is a true showpiece, offering custom wood cabinetry, stylish accents, Top of the line appliances, custom countertops, and a comfortable dinette. The kitchen and dining area overlook the living room through a thoughtfully designed breakfast bar—perfect for entertaining. A built-in workspace with shelving adds convenience for those who work or study from home. A large laundry room, which also doubles as a home gym, provides exceptional functionality. The romantic primary suite features custom wall accents, and a beautifully refinished bathroom complete with a glass-enclosed shower and separate vanity, along with a generous walk-in closet. A second primary suite includes its own private bathroom, while a third guest bedroom sits just off the dual French doors that open to the inviting patio and swimming pool. Adding to its appeal, the property includes a huge versatile warehouse suitable for a variety of business or personal uses, a functional large storage shed, and plenty of space for a car or boat parking. The forth bedroom suite features an outside entrance, a living room and kitchen. It offers flexible options-ideal as separate living quarters, an in-law suite, or an income-producing rental unit. The home is further enhanced by a new roof and new A/C system, providing peace of mind and modern comfort. A rare find with unmatched features-this home truly has it all.
- Houzeo last checked: 12 hours ago
- Listing updated: August 25, 2026 at 5:04 pm
- Listing Provided by: Dinah Delgado (954) 594-9791 | R HARMS REALTY INC (954) 916-1070
- Source: Stellar MLS-FL | MLS#: G5105282

Property Details
Status
Active
Type
Single Family Residence
No. of Stories
-
County
City
Neighborhood
--
Year Built
1987
HOA Fees
-
Finished Area
2,398 sqft
Lot Size
1.05 acres lot
Basement Area
- sqft
MLS Name
Stellar MLS
MLS Number
G5105282
MLS Status
Active
Days on Market
304
Cumulative Days on Market
259

Continue Your Journey in App
Find your dream home, receive real-time updates, and many more!
Download App
Continue Your Journey in App
Find your dream home, receive real-time updates, and many more!
Location
Facts & Features
Rooms
Bedrooms & bathrooms
Bedrooms: 4
Bathrooms: 4
Kitchen
Level: First
Area: 240.00 Square Feet
Dimensions: 24x10
Primary Bedroom
Level: First
Area: 165.30 Square Feet
Dimensions: 14.5x11.4
Great Room
Level: First
Area: 651.20 Square Feet
Dimensions: 14.8x44
Kitchen
Level: First
Area: 126.00 Square Feet
Dimensions: 9x14
Primary Bedroom 2
Level: First
Area: 168.00 Square Feet
Dimensions: 14x12
Living Room
Level: First
Area: 115.56 Square Feet
Dimensions: 10.7x10.8
Bedroom 3
Level: First
Area: 132.00 Square Feet
Dimensions: 12x11
Bedroom 4
Level: First
Area: 43.99 Square Feet
Dimensions: 8.3x5.3
Interior
Sewer
Septic Tank
Cooling
Central Air
Exterior Features
Balcony, Garden, Private Yard, Storage
Interior Features
Eat In Kitchen, Walk In Closet(s)
Heating
Central
Appliances
Dishwasher, Dryer, Microwave, Refrigerator, Washer
Flooring
Ceramic Tile, Vinyl
Construction
Year Built
Year Built: 1987
Home type
Single Family Residence
Roof
Shingle
Foundation Details
Slab
Construction Materials
Block, Stucco
Utilities & Energy
Pool Features
Gunite, In Ground, Screen Enclosure
Water Source
Well
Utilities
Bb/hs Internet Available, Cable Connected, Electricity Connected
Fireplace Features
Living Room, Wood Burning
Laundry Features
Laundry Room
Other Features
Subdivision Name
Lakeview Acres Unit 01
Price History
| Date | Event | Price |
|---|---|---|
08/24/2026 Source: | Price Decreased | $599,900 -4.02% $250/sqft |
05/15/2026 Source: | Price Decreased | $625,000 -9.29% $261/sqft |
03/06/2026 Source: | Price Increased | $689,000 +10.24% $287/sqft |
12/09/2025 Source: | Listed for Sale | $625,000 -12.59% $261/sqft |
12/09/2025 Source: | Price Increased | $715,000 +210.87% $298/sqft |

Show more
Nearby Homes










Find Homes by Property Features in Lady Lake, FL
Nearby New Homes For Sale

Based on information from Stellar MLS® through Oct 09, 2026, 02:30PM as submitted to and distributed by MLS GRID. All data is obtained from various sources and may not have been verified by the broker or MLS GRID. Supplied Open House Information is subject to change without notice. All information should be independently reviewed and verified for accuracy. Properties may or may not be listed by the office/agent presenting the information. IDX information is provided exclusively for consumers’ personal non-commercial use. It may not be used for any purpose other than to identify prospective properties consumers may be interested in purchasing. The data is deemed reliable but is not guaranteed by MLS GRID. The use of the MLS GRID Data may be subject to an end-user license agreement prescribed by the Member Participant’s applicable MLS, if any, and as amended from time to time. © 2026 Stellar MLS. All Rights Reserved.
 Advertising Broker: Fred McGill | Simple Showing, Inc