- Overview
- Description
- Property Details
- HOA Management
- Facts & Features
- Getting Around
- Nearby Homes
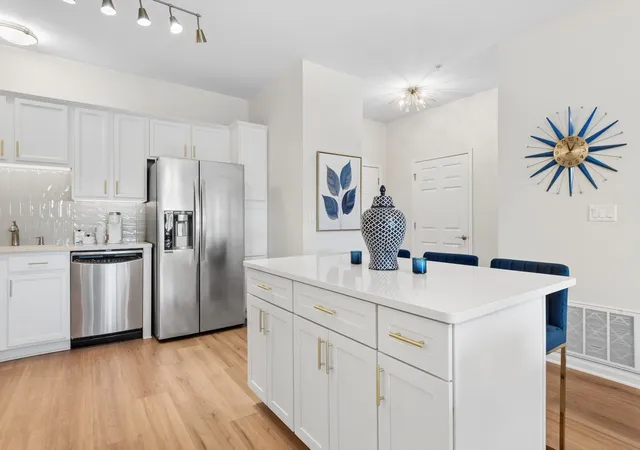

Street View
$389,000
Monthly Est:$1,936
 2 Beds
 2 Baths
2 full baths
 1,243sqft
3975 Idlewild Ln #103, Naperville, IL 60564
$389,000
$1,936/moEst:
Get Pre-Approved
Condominium
Built in 2009
$743/mo HOA
-- sqft lot
$313/sq.ft
Description
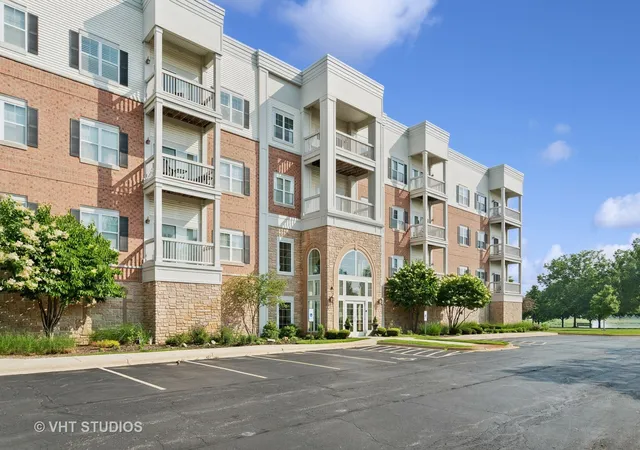
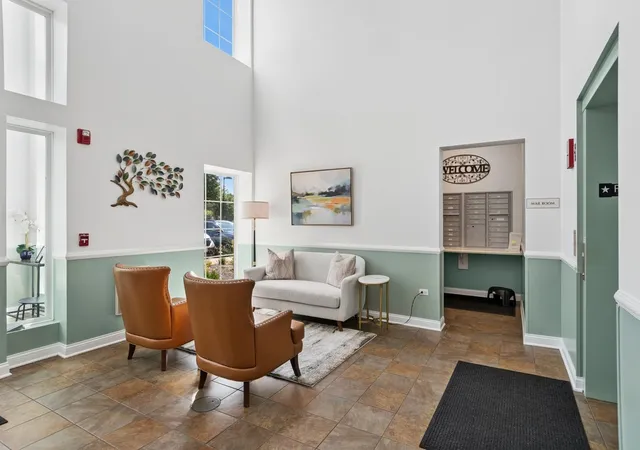
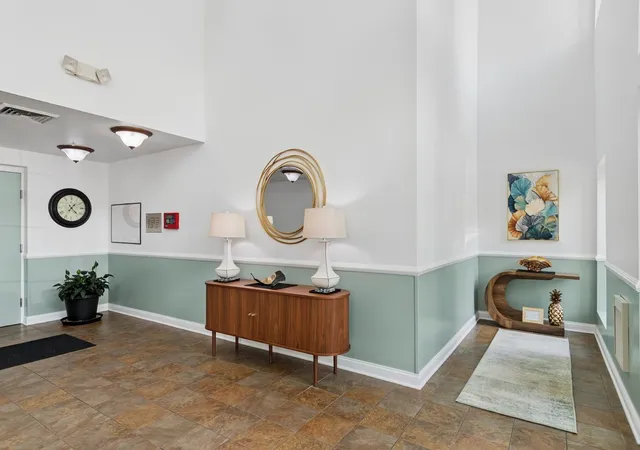
The Carillon Club Condominium You've Been Waiting for is HERE!! ABSOLUTELY GORGEOUS & REDESIGNED - 1st floor, split 2 bed / 2 full bath "lock & go condo" is Sure to Knock Your Socks Off! This Highly Requested & Rarely Available Flexible "Alta" Model has been Upgraded with Stunning Designer Features Including High End Luxury Vinyl Plank Flooring & Soft Neutral Paint Throughout the main living areas & both bedrooms - The Open Kitchen Features Abundant, Crisp & Beautiful Cabinetry, Timeless Corian Countertops & Glass Backsplash - Large Center Island with Quartz Top, Even More Storage & is Perfect for Morning Coffee, Prep & Serving Guests - All SS Appliances - You'll Love the Oven with Griddle Top & Warming Drawer - The Redesign offers Room for a Dining Table when hosting Formal Gatherings Open to the Expansive Livingroom with Remote Shades on sliding door & Direct Access to the Balcony - Exquisite Light Fixtures Throughout & SO MUCH MORE - This One Truly Shows Like a Model! The split Bedrooms are Ideal for Overnight Guest, Multifamily Living, Private Office Space, TV Room ... The Options are Endless! The Privately Set Bedrooms are THE LARGEST OFFERED IN THE 2 BEDROOM CONDO SERIES & EACH BEDROOM INCLUDES A WALK-IN CLOSET - Primary ensuite includes Walk-in Shower, Linen Closet & Double Bowl Vanity - 2nd Full Bathroom is Perfectly Situated Adjacent to the 2nd Bedroom & the Main Living Areas - Enjoy Evenings on the Lovely North facing Covered Balcony *** You Will APPRECIATE THE NEW FURNACE, HUMIDIFIER & AC UNIT *** NOT A THING TO DO HERE - JUST PACK YOUR BACKS! 1 Deeded Garage Parking Space is Included (This Space is Actually THE BEST SPOT IN THE GARAGE) there is also Plenty of Exterior Parking + You also have 1 Large Private Storage Corral for Your Holiday Decor, Bicycle, Tools & More - Hands Down, it doesn't get better than this Carillon Club Condo! The Coveted Clubhouse, Walking Paths & More are Just Out Your Front Door! THIS IS WHERE YOU WILL WANT TO MAKE NEW MEMORIES & CALL THIS ONE HOME!! Embrace your opportunity to own this Wonderful Condominium with all the upscale Amenities & Lifestyle you desire - CARILLON CLUB INCLUDES 24 HOUR GUARD/GATED ENTRY, ON-SITE MANAGEMENT, LANDSCAPE & SNOW MAINTENANCE, CLUBHOUSE, INDOOR & OUTDOOR ADULT SWIMMING POOLS, OUTDOOR CHILDREN'S POOL, 3 HOLE GOLF COURSE, TENNIS & PICKLEBALL, GARDEN PLOTS, WALKING PATHS, PONDS, PLAYGROUND, EXERCISE FACILITY, BILLARDS/GAME ACTIVITIES, TRIPS, CLUBS AND SO MUCH MORE .... THIS IS THE LIFE YOU'VE WORKED FOR!!!!
- Houzeo last checked: 2 hours ago
- Listing updated: September 25, 2026 at 6:51 pm
- Listing Provided by: Angela Testa-Kerivan (630) 745-7653 | Baird & Warner (630) 778-1855
- Source: MRED MLS-IL | MLS#: 12740524

Part of

Property Details
Status
Pending
Type
Condominium
No. of Stories
3
County
City
Neighborhood
--
Year Built
2009
HOA Fees
$743/mo
Finished Area
1,243 sqft
Lot Size
-- sqft lot
Basement Area
- sqft
MLS Name
MRED MLS
MLS Number
12740524
MLS Status
Pending

Continue Your Journey in App
Find your dream home, receive real-time updates, and many more!
Download App
Continue Your Journey in App
Find your dream home, receive real-time updates, and many more!
HOA Management
N/A
HOA Fees
$743/ Monthly
Amenities
 Amenities and services may be covered by one or multiple associations and service providers.
 Tennis
 Park Playground
 Receiving Room
 Insurance
 Storage
 Water
Water
 Snow Removal
 Pool
Pool
 Elevator
 Lawn Care
 Health Club
 Gas
Gas
 Parking
 Security Guard
 Club House
 Golf
Golf
 Scavenger
Exercise Facilities
Other
Exterior Maintenance
Disclaimer: Amenities are based on third-party information and may vary; buyers must independently verify all amenities, as information is deemed reliable but not guaranteed.
Facts & Features
Rooms
Bedrooms & bathrooms
Bedrooms: 2
Bathrooms: 2
Foyer
Level: Main
Area: 54.00 Square Feet
Dimensions: 6X9
Walk In Closet
Level: Main
Area: 64.00 Square Feet
Dimensions: 8X8
Balcony/Porch/Lanai
Level: Main
Area: 45.00 Square Feet
Dimensions: 9X5
Bedroom 2
Level: Main
Area: 192.00 Square Feet
Dimensions: 12X16
Dining Room
Level: Main
Area: 104.00 Square Feet
Dimensions: 13X8
Kitchen
Level: Main
Area: 208.00 Square Feet
Dimensions: 16X13
Laundry
Level: Main
Area: 16.00 Square Feet
Dimensions: 4X4
Living Room
Level: Main
Area: 169.00 Square Feet
Dimensions: 13X13
Master Bedroom
Level: Main
Area: 204.00 Square Feet
Dimensions: 12X17
Interior
Interior Features
Elevator, 1st Floor Bedroom, 1st Floor Full Bath, Storage, Walk In Closet(s)
Exterior Features
Balcony
Heating
Natural Gas, Forced Air
Sewer
Public Sewer, Storm Sewer
Appliances
Range, Microwave, Dishwasher, Refrigerator, Washer, Dryer, Disposal, Stainless Steel Appliance(s)
Cooling
Central Air
Construction
Year Built
Year Built: 2009
Home type
Condominium
Roof
Asphalt
Construction Materials
Vinyl Siding, Brick
Foundation Details
Concrete Perimeter
Utilities & Energy
Parking Features
Asphalt, Garage Door Opener, Heated Garage, Yes, Garage Owned, Attached, Assigned, Guest, Storage, Owned, Garage
Laundry Features
Main Level, Washer Hookup, Gas Dryer Hookup, In Unit, Laundry Closet
Basement
None
Association Amenities
Elevator In Residence, Exercise Room, Storage, Golf Course, Health Club, Park, Party Room, Indoor Pool, Pool, Receiving Room, Security Door Lock(s), Tennis Court(s), Clubhouse
Electric
Circuit Breakers
Water Source
Lake Michigan
Other Features
Subdivision Name
Carillon Club
Price History
| Date | Event | Price |
|---|---|---|
09/25/2026 Source: | Pending | $389,000 $313/sqft |
09/14/2026 Source: | Contingent (Active Under Contract) | $389,000 $313/sqft |
08/25/2026 Source: | Listed for Sale | $389,000 +58.78% $313/sqft |
05/27/2022 Source: | Price Decreased | $245,000 -2.00% $197/sqft |
05/27/2022 Source: | Price Increased | $250,000 +71.24% $201/sqft |

Show more
Nearby Homes
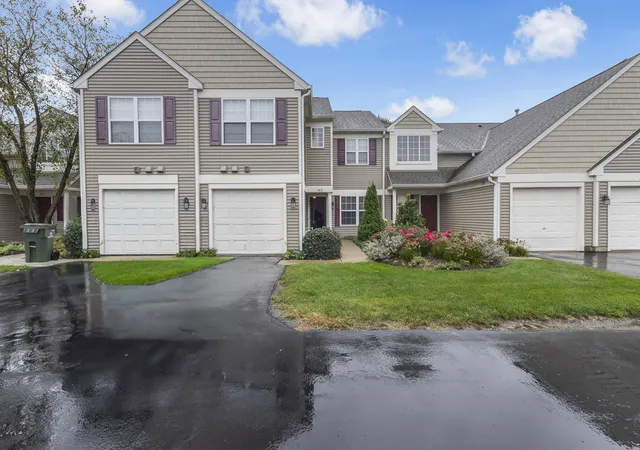
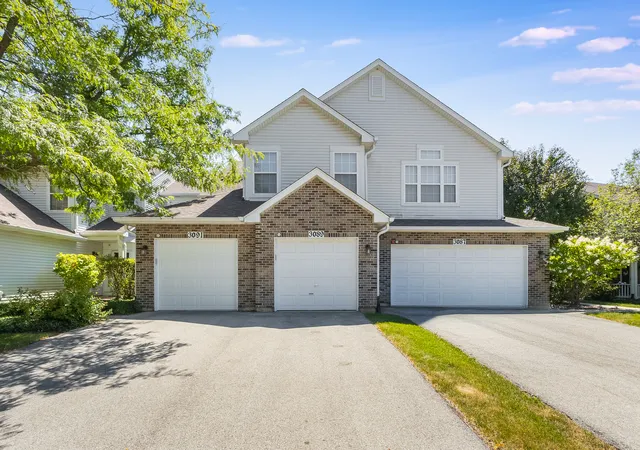
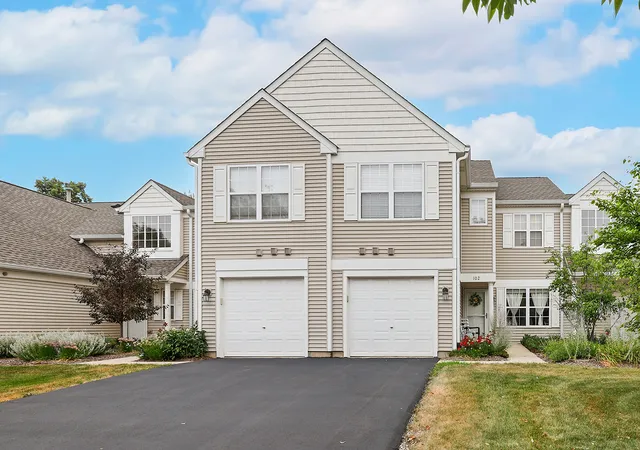
Find Homes by Property Features in Naperville, IL

This representation is based in whole or in part on data supplied by Midwest Real Estate Data, LLC through Oct 08, 2026, 11:00AM. Midwest Real Estate Data, LLC does not guarantee nor is it in any way responsible for its accuracy. Data maintained by Midwest Real Estate Data LLC may not reflect all real estate activity in the market. Based on information submitted to the MLS GRID as of Oct 08, 2026, 11:00AM. All data is obtained from various sources and has not been, and will not be, verified by broker or MLS GRID. Supplied Open House information is subject to change without notice. All information should be independently reviewed and verified for accuracy. Properties may or may not be listed by the office/agent presenting the information. This website may not include listings or property addresses of sellers who have directed their listing brokers to withhold their listing or their property address from display on the Internet. Some IDX listings have been excluded from this website. Information is provided exclusively for consumers’ personal non-commercial use. It may not be used for any purpose other than to identify prospective properties consumers may be interested in purchasing. The data is deemed reliable but is not guaranteed by MLS GRID, MRED or Houzeo. The use of the MLS GRID Data may be subject to an end user license agreement. Properties displayed may be listed or sold by various participants in the MLS, Listings courtesy of MRED as distributed by MLS GRID. ©2026 Midwest Real Estate Data LLC. All Rights Reserved
 Advertising Broker: Jorge Romero | Realty One Group Inc.