- 0
- 2
- Overview
- Description
- Property Details
- Location
- Facts & Features
- Getting Around
- Nearby Homes



$556,000
Monthly Est:$2,767
 3 Beds
 2 Baths
2 full baths
 1,600sqft
3975 Somerset Rd, Harrisburg, IL 62946
$556,000
$2,767/moEst:
Get Pre-Approved
Single Family Residence
Built in 2017
$-- HOA
31.75 acres lot
$348/sq.ft
Description
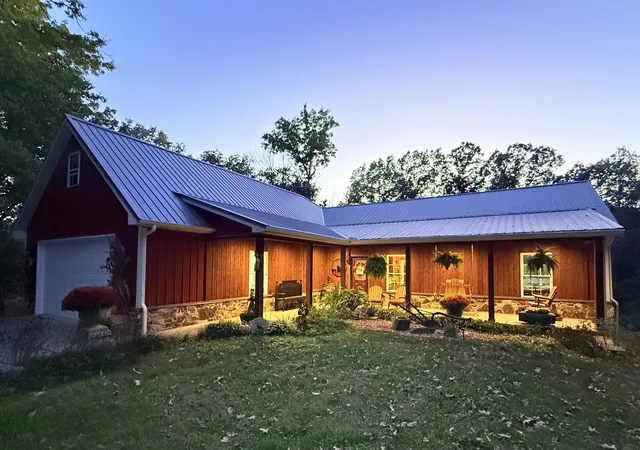
Rustic luxury meets remarkable seclusion at 3975 Somerset Road in Harrisburg. Set on approximately 31 acres of Southern Illinois countryside, this custom-built, three-bedroom, two-bath home brings together distinctive craftsmanship, refined comfort, and the privacy of a rural retreat. A welcoming covered porch, rough-sawn cedar accents, stone detailing, and a standing-seam metal roof create an impressive introduction, inviting you to settle in and enjoy the peaceful surroundings. Inside, rich wood finishes capture the warmth and character of an upscale lodge. Wood-clad walls and ceilings, beautifully grained flooring, solid-core knotty pine doors, and substantial pine trim create a cohesive interior with lasting appeal. The vaulted great room features a striking stone-surround gas fireplace, offering an inviting centerpiece for quiet evenings or gatherings with guests. The open kitchen pairs handsome wood cabinetry with gleaming countertops, stainless steel appliances, and a generous island with raised seating, making everyday living and entertaining equally comfortable. The primary suite provides a relaxing escape with a walk-in closet and a bath featuring a spacious soaking tub beneath a large window overlooking the trees. An attached garage with loft storage adds practical space, while a dedicated steel safe room offers additional peace of mind. Thoughtful construction includes 2-by-6 exterior walls, low-E clad windows, R-49 attic insulation, and closed-cell foam at the crawl space and rim board. The Somerset Road setting also places you in the scenic countryside southeast of Harrisburg, well positioned to enjoy the outdoor destinations of the Shawnee National Forest region. Explore the dramatic sandstone formations and overlooks at Garden of the Gods, discover the hiking and horseback riding opportunities around One Horse Gap and the River-to-River Trail, or plan an equestrian outing in the Hayes Canyon area near Eddyville. Williams Hill Pass offers a separate destination for ATV and off-road riding, adding another dimension to the area's recreational appeal. From peaceful mornings on the covered porch to days spent exploring Southern Illinois, this property offers a rewarding balance of rural seclusion, custom-home luxury, and regional adventure. Come home to craftsmanship, comfort, and the freedom of 31 acres of your own.
- Houzeo last checked: 12 hours ago
- Listing updated: October 8, 2026 at 12:53 am
- Listing Provided by: Becky Butler (618) 841-0674 , JASON GOEMAAT DRE #475202943 | ALL IN ONE REAL ESTATE CO (618) 294-8472
- Source: MRED MLS-IL | MLS#: 12778601

Property Details
Status
Active
Type
Single Family Residence
No. of Stories
-
County
City
Neighborhood
--
Year Built
2017
HOA Fees
-
Finished Area
1,600 sqft
Lot Size
31.75 acres lot
Basement Area
- sqft
MLS Name
MRED MLS
MLS Number
12778601
MLS Status
New

Continue Your Journey in App
Find your dream home, receive real-time updates, and many more!
Download App
Continue Your Journey in App
Find your dream home, receive real-time updates, and many more!
Location
Facts & Features
Rooms
Bedrooms & bathrooms
Bedrooms: 3
Bathrooms: 2
Bedroom 2
Level: Main
Area: 140.00 Square Feet
Dimensions: 10X14
Bedroom 3
Level: Main
Area: 110.00 Square Feet
Dimensions: 10X11
Kitchen
Level: Main
Area: 150.00 Square Feet
Dimensions: 15X10
Laundry
Level: Main
Area: 77.00 Square Feet
Dimensions: 7X11
Living Room
Level: Main
Area: 315.00 Square Feet
Dimensions: 21X15
Master Bedroom
Level: Main
Area: 195.00 Square Feet
Dimensions: 15X13
Interior
Heating
Electric, Heat Pump
Appliances
Range, Microwave, Dishwasher, Refrigerator, Freezer, Washer, Dryer, Stainless Steel Appliance(s)
Sewer
Septic Tank
Cooling
Central Air, Electric
Construction
Year Built
Year Built: 2017
Home type
Single Family Residence
Construction Materials
Steel Siding, Cedar, Stone
Utilities & Energy
Water Source
Public
Laundry Features
Electric Dryer Hookup
Electric
200+ Amp Service
Parking Features
Yes, Attached, Garage
Fireplace Features
Gas Log
Basement
None
Getting Around 3975 Somerset Rd
Bike Score®

Somewhat Bikeable
11/100
Walk Score®

Car-Dependent
0/100
Data provided by Redfin
Nearby Homes



Find Homes by Property Features in Harrisburg, IL

This representation is based in whole or in part on data supplied by Midwest Real Estate Data, LLC through Oct 07, 2026, 06:00AM. Midwest Real Estate Data, LLC does not guarantee nor is it in any way responsible for its accuracy. Data maintained by Midwest Real Estate Data LLC may not reflect all real estate activity in the market. Based on information submitted to the MLS GRID as of Oct 07, 2026, 06:00AM. All data is obtained from various sources and has not been, and will not be, verified by broker or MLS GRID. Supplied Open House information is subject to change without notice. All information should be independently reviewed and verified for accuracy. Properties may or may not be listed by the office/agent presenting the information. This website may not include listings or property addresses of sellers who have directed their listing brokers to withhold their listing or their property address from display on the Internet. Some IDX listings have been excluded from this website. Information is provided exclusively for consumers’ personal non-commercial use. It may not be used for any purpose other than to identify prospective properties consumers may be interested in purchasing. The data is deemed reliable but is not guaranteed by MLS GRID, MRED or Houzeo. The use of the MLS GRID Data may be subject to an end user license agreement. Properties displayed may be listed or sold by various participants in the MLS, Listings courtesy of MRED as distributed by MLS GRID. ©2026 Midwest Real Estate Data LLC. All Rights Reserved
 Advertising Broker: Jorge Romero | Realty One Group Inc.