- Overview
- Description
- Property Details
- Location
- HOA Management
- Facts & Features
- Getting Around
- Nearby Homes



$435,000
Monthly Est:$2,165
 3 Beds
 3 Baths
2 full baths + 1 half bath
 2,196sqft
3975 Square E Ln #9, Sarasota, FL 34238
$435,000
$2,165/moEst:
Get Pre-Approved
Townhouse
Built in 2002
$-- HOA
2.67 acres lot
$198/sq.ft
Description
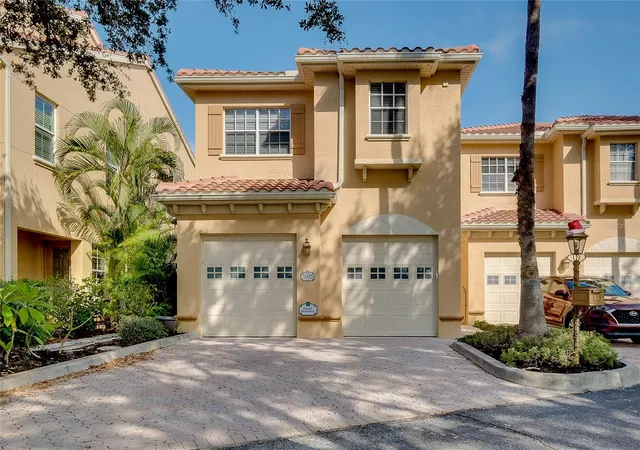
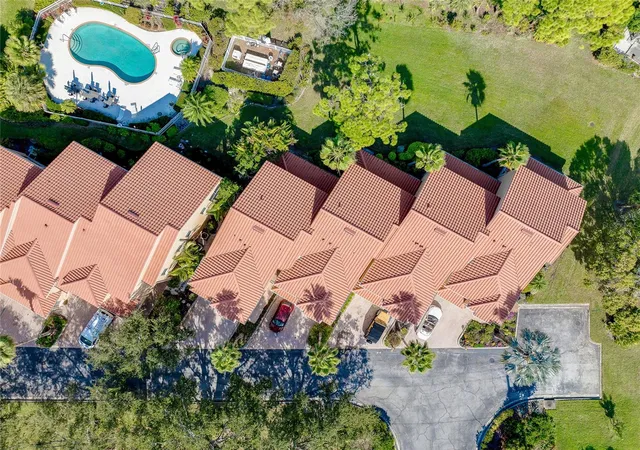
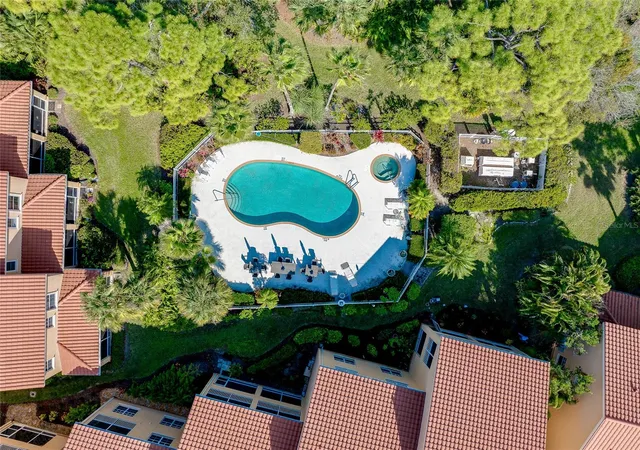
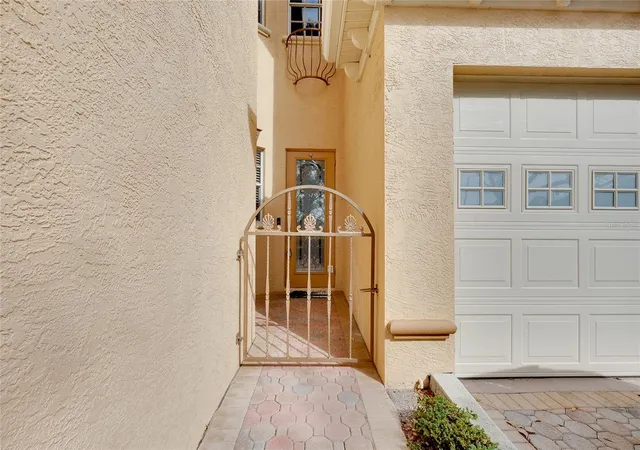
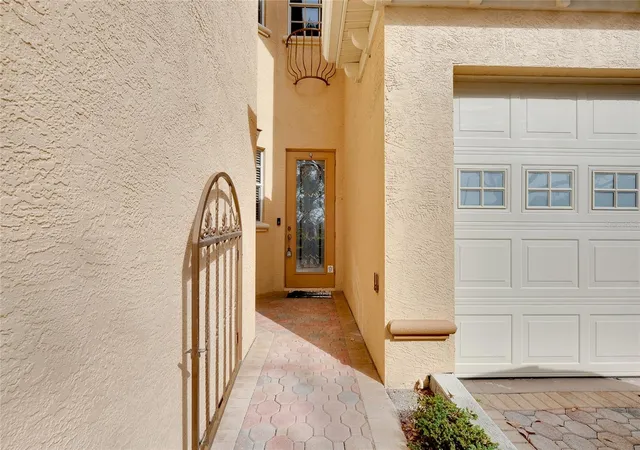
PRIME LOCATION WITHIN PALMER RANCH, PRIVATE COMMUNITY, CLOSE TO SHOPPING AS WELL AS FAMOUS SIETA KEY BEACH AND THE LEGACY TRAIL. PET FRIENDLY, THREE BEDROOMS, TWO AND 1/2 BATHS, TWO CAR GARGAGE, PAVER DRIVEWAY, SHORT OF 3,000 SQ FT. RARE TOWNHOME WITH ELEVATOR TO THE SECOND FLOOR. THE GRAND MASTER BEDROOM HAS A TREY CEILING, LARGE BATHROOM REMODELED WITH ALL NEW SHOWER AND GRANITE COUNTER TOPS ALONG WITH A ROMAN TUB WITH LARGE WALK-IN CLOSET. THIRD BEDROOM WAS CONVERTED TO A MUST-SEE OFFICE WITH A BUILT IN DESK SHELFING, DAY KITCHEN AND CAN EASILY MAKE BACK INTO A BEDROOM.
- Houzeo last checked: 2 minutes ago
- Listing updated: October 26, 2026 at 3:27 pm
- Listing Provided by: Jeff Wallace (941) 248-4686 | EXP REALTY LLC (888) 883-8509
- Source: Stellar MLS-FL as distributed by MLS GRID | MLS#: A4669269

This condo is in:
Property Details
Status
Active
Type
Townhouse
No. of Stories
-
County
City
Neighborhood
--
Year Built
2002
HOA Fees
-
Finished Area
2,196 sqft
Lot Size
2.67 acres lot
Basement Area
- sqft
MLS Name
Stellar MLS
MLS Number
A4669269
MLS Status
Active
Days on Market
372
Cumulative Days on Market
365

Continue Your Journey in App
Find your dream home, receive real-time updates, and many more!
Continue Your Journey in App
Find your dream home, receive real-time updates, and many more!
Location
HOA Management
JUSTIN GONZALEZ
HOA Fees
$-/
Amenities
 Amenities and services may be covered by one or multiple associations and service providers.
 Pool
Disclaimer: Amenities are based on third-party information and may vary; buyers must independently verify all amenities, as information is deemed reliable but not guaranteed.
Facts & Features
Rooms
Bedrooms & bathrooms
Bedrooms: 3
Bathrooms: 3
Interior
Window Features
Double Pane Windows
Sewer
Public Sewer
Flooring
Carpet, Ceramic Tile, Wood
Exterior Features
Private Mailbox, Rain Gutters, Sidewalk
Appliances
Convection Oven, Cooktop, Dishwasher, Disposal, Dryer, Electric Water Heater, Exhaust Fan, Microwave, Range, Range Hood, Refrigerator, Washer, Water Softener
Cooling
Central Air
Heating
Central, Electric, None
Interior Features
Accessibility Features, Ceiling Fans(s), Central Vaccum, Elevator, High Ceilings
Construction
Year Built
Year Built: 2002
Home type
Townhouse
Architectural Style
Mediterranean
Property Condition
Completed
Roof
Tile
Construction Materials
Stucco
Foundation Details
Slab
Utilities & Energy
Parking Features
Driveway, Garage Door Opener, Guest
Laundry Features
Electric Dryer Hookup, Laundry Room
Security Features
Fire Alarm, Fire Sprinkler System, Secured Garage/parking, Security System, Smoke Detector(s)
Water Source
Canal/lake For Irrigation, Public
Utilities
Cable Available, Electricity Available, Electricity Connected, Fire Hydrant, Phone Available
Pool Features
Gunite, Heated, In Ground
Other Features
Subdivision Name
Palmer Square East
Vegetation
Oak Trees, Trees/landscaped
Patio And Porch Features
Covered, Enclosed, Front Porch, Screened
Community Features
Irrigation Reclaimed Water, Pool
Lot Features
Flood Zone, City Limits, In County, Near Golf Course, Near Marina, Near Public Transit, Sidewalk, Street Dead End, Paved, Private
Price History
| Date | Event | Price |
|---|---|---|
09/08/2026 Source: | Listing Removed | $435,000 $198/sqft |
09/08/2026 Source: | Listed for Sale | $435,000 -3.33% $198/sqft |
01/02/2026 Source: | Price Decreased | $450,000 -1.53% $205/sqft |
11/22/2025 Source: | Price Decreased | $457,000 -6.16% $208/sqft |
10/25/2025 Source: | Price Increased | $487,000 +8.22% $222/sqft |

Show more
Nearby Homes
Find Homes by Property Features in Sarasota, FL
Nearby New Homes For Sale

Based on information from Stellar MLS® through Nov 02, 2026, 01:00PM as submitted to and distributed by MLS GRID. All data is obtained from various sources and may not have been verified by the broker or MLS GRID. Supplied Open House Information is subject to change without notice. All information should be independently reviewed and verified for accuracy. Properties may or may not be listed by the office/agent presenting the information. IDX information is provided exclusively for consumers’ personal non-commercial use. It may not be used for any purpose other than to identify prospective properties consumers may be interested in purchasing. The data is deemed reliable but is not guaranteed by MLS GRID. The use of the MLS GRID Data may be subject to an end-user license agreement prescribed by the Member Participant’s applicable MLS, if any, and as amended from time to time. © 2026 Stellar MLS. All Rights Reserved.
 Advertising Broker: Fred McGill | Simple Showing, Inc
