- Overview
- Description
- Property Details
- Location
- HOA Management
- Facts & Features
- Getting Around
- Nearby Homes




$399,900
Monthly Est:$1,990
 3 Beds
 3 Baths
2 full baths + 1 half bath
 1,819sqft
8696 Ice Wine St, Sarasota, FL 34238
$399,900
$1,990/moEst:
Get Pre-Approved
Townhouse
Built in 2019
$350/mo HOA
2,769 sqft lot
$220/sq.ft
Description
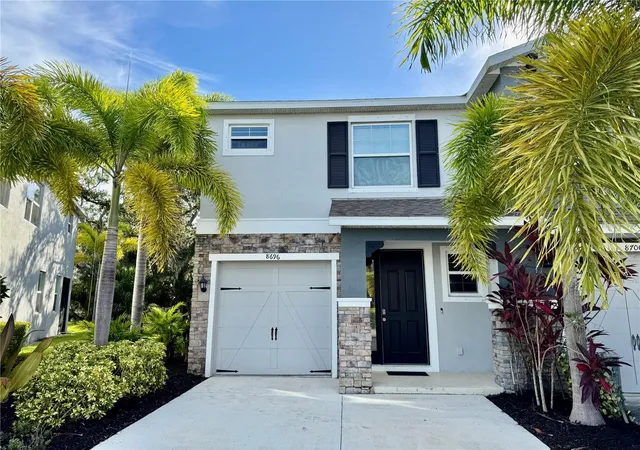
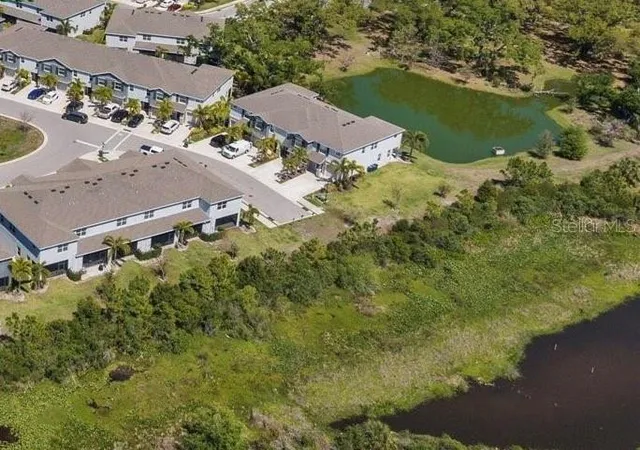
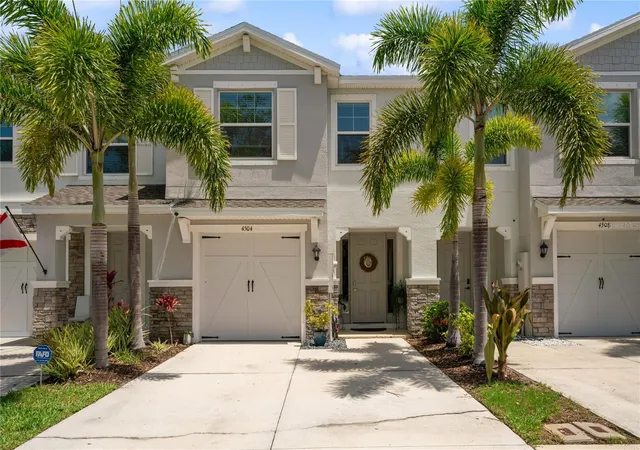
Welcome to 8696 Ice Wine Street, a beautifully appointed 3-bedroom, 2.5-bathroom townhome located in the desirable Sarasota community of Palmer Ranch. This spacious two-story residence offers approximately 1,819 square feet of thoughtfully designed living space, a one-car garage, with added privacy and natural light that come with an end-unit lake view location.
From the moment you arrive, you’ll appreciate the attractive Florida lifestyle this home provides. The open-concept main level features a generous great room designed for comfortable everyday living and effortless entertaining. Large double pane windows bring in abundant natural light while offering a pleasant view toward the surrounding trees and pond area. The kitchen is conveniently positioned to remain connected to the dining and living spaces, creating a welcoming gathering area for family and guests.
Upstairs, the versatile layout includes three comfortable bedrooms along with a spacious loft that can easily serve as a home office, media room, play area, or additional lounge space. The primary suite provides a relaxing private retreat along with en-suite bath, while the additional bedrooms provide flexibility for family, guests, or personal use. This floor plan is equally well suited for full-time living or a seasonal Sarasota getaway.
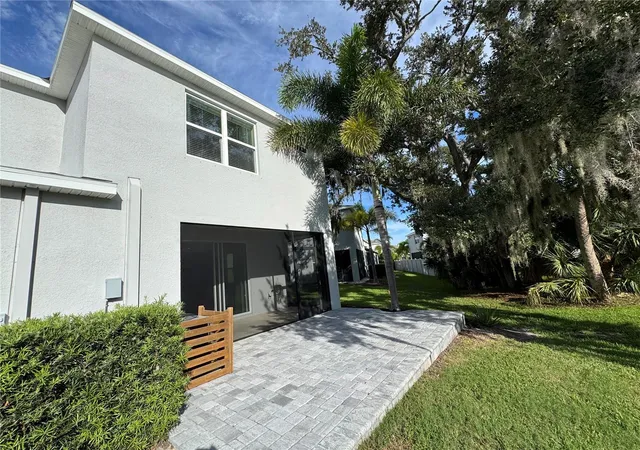
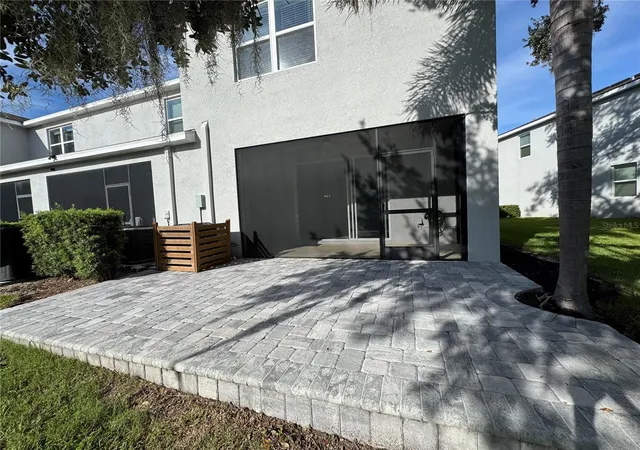
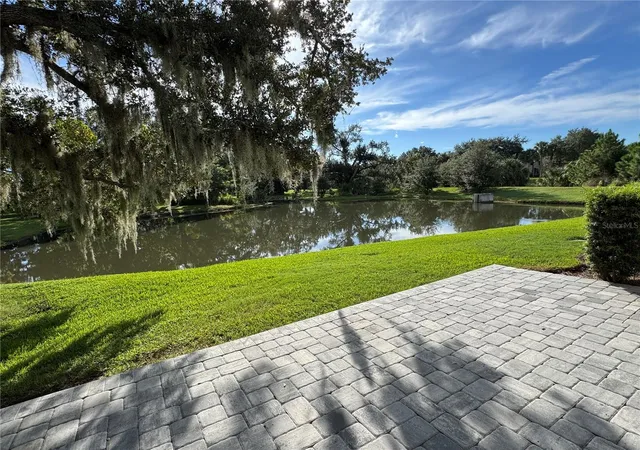
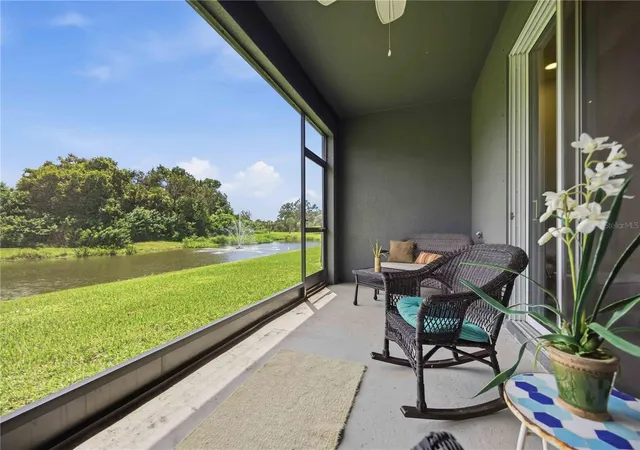
One of the home’s most appealing features is its setting. The property enjoys approximately 32 feet of pond frontage, creating a peaceful backdrop and an opportunity to enjoy Sarasota’s natural surroundings. The large paver patio enhances your outdoor living space. Electric remote control, hurricane screens provide peace of mind on your lanai. As an end unit, the residence also benefits from additional windows, enhanced privacy, and a more open feel than many interior townhomes.
Residents of this gated community enjoy access to a community swimming pool and professionally maintained grounds, providing a low-maintenance lifestyle. Easy access to the Legacy Trail borders the east side of this community. The convenient Sarasota location puts shopping, dining, entertainment, golf, parks, beaches, and the many attractions of the Sarasota area within easy reach. Siesta Key is only 10 minutes away.
Whether you’re searching for a comfortable primary residence, a Florida retreat, or an investment opportunity, 8696 Ice Wine Street offers an attractive combination of modern construction, spacious living areas, community amenities, and a serene pond-side setting.
- Houzeo last checked: 5 minutes ago
- Listing updated: October 11, 2026 at 10:47 am
- Listing Provided by: Bill Trier (941) 586-6372 | HORIZON REALTY INTERNATIONAL (941) 238-0953
- Source: Stellar MLS-FL | MLS#: A4707588

Property Details
Status
Active
Type
Townhouse
No. of Stories
2
County
City
Neighborhood
--
Year Built
2019
HOA Fees
$350/mo
Finished Area
1,819 sqft
Lot Size
2,769 sqft lot
Basement Area
- sqft
MLS Name
Stellar MLS
MLS Number
A4707588
MLS Status
Active
Days on Market
1
Cumulative Days on Market
1

Continue Your Journey in App
Find your dream home, receive real-time updates, and many more!
Download App
Continue Your Journey in App
Find your dream home, receive real-time updates, and many more!
Location
HOA Management
Capstone Property Management-Tamara Gilman
HOA Fees
$350/ Monthly
Amenities
 Amenities and services may be covered by one or multiple associations and service providers.
 Security Gate
 Club House
 Pool
Pool
Disclaimer: Amenities are based on third-party information and may vary; buyers must independently verify all amenities, as information is deemed reliable but not guaranteed.
Facts & Features
Rooms
Bedrooms & bathrooms
Bedrooms: 3
Bathrooms: 3
Dining Room
Level: First
Area: 70.00 Square Feet
Dimensions: 7x10
Great Room
Level: First
Area: 252.00 Square Feet
Dimensions: 14x18
Kitchen
Level: First
Bathroom 1
Level: First
Bathroom 2
Level: Second
Bedroom 2
Level: Second
Area: 110.00 Square Feet
Dimensions: 10x11
Bathroom 3
Level: Second
Area: 110.00 Square Feet
Dimensions: 10x11
Primary Bedroom
Level: Second
Area: 168.00 Square Feet
Dimensions: 12x14
Primary Bathroom
Level: Second
Interior
Cooling
Central Air
Heating
Central, Electric
Exterior Features
Hurricane Shutters, Shade Shutter(s)
Interior Features
Ceiling Fans(s), Kitchen/family Room Combo, Open Floorplan, Primary Bedroom Upstairs, Stone Counters, Walk In Closet(s), Window Treatments
Flooring
Carpet, Ceramic Tile
Window Features
Blinds, Double Pane Windows, Window Treatments
Appliances
Dishwasher, Disposal, Dryer, Electric Water Heater, Range, Refrigerator, Washer
Sewer
Public Sewer
Construction
Year Built
Year Built: 2019
Home type
Townhouse
Roof
Shingle
Property Condition
Completed
Foundation Details
Slab
Construction Materials
Block, Stucco
Utilities & Energy
Laundry Features
Laundry Closet, Upper Level
Association Amenities
Clubhouse, Gated, Pool
Utilities
Electricity Connected
Water Source
Public
Pool Features
Gunite, In Ground
Security Features
Gated Community, Smoke Detector(s)
Other Features
Patio And Porch Features
Patio, Screened
Subdivision Name
Promenade/palmer Ranch Ph 2
Community Features
Gated Community No Guard, Pool
Lot Features
Flood Zone
Price History
| Date | Event | Price |
|---|---|---|
10/10/2026 Source: | Listed for Sale | $399,900 -15.81% $220/sqft |
05/11/2024 Source: | Price Increased | $475,000 +4.40% $261/sqft |
05/11/2024 Source: | Price Increased | $455,000 +60.41% $250/sqft |
11/24/2019 Source: | Price Decreased | $283,648 -6.69% $156/sqft |
11/24/2019 Source: | Sold | $303,990 $167/sqft |

Nearby Homes

Find Homes by Property Features in Sarasota, FL
Nearby New Homes For Sale

Based on information from Stellar MLS® through Oct 11, 2026, 11:30PM as submitted to and distributed by MLS GRID. All data is obtained from various sources and may not have been verified by the broker or MLS GRID. Supplied Open House Information is subject to change without notice. All information should be independently reviewed and verified for accuracy. Properties may or may not be listed by the office/agent presenting the information. IDX information is provided exclusively for consumers’ personal non-commercial use. It may not be used for any purpose other than to identify prospective properties consumers may be interested in purchasing. The data is deemed reliable but is not guaranteed by MLS GRID. The use of the MLS GRID Data may be subject to an end-user license agreement prescribed by the Member Participant’s applicable MLS, if any, and as amended from time to time. © 2026 Stellar MLS. All Rights Reserved.
 Advertising Broker: Fred McGill | Simple Showing, Inc