- Overview
- Description
- Property Details
- Location
- HOA Management
- Facts & Features
- Getting Around
- Nearby Homes


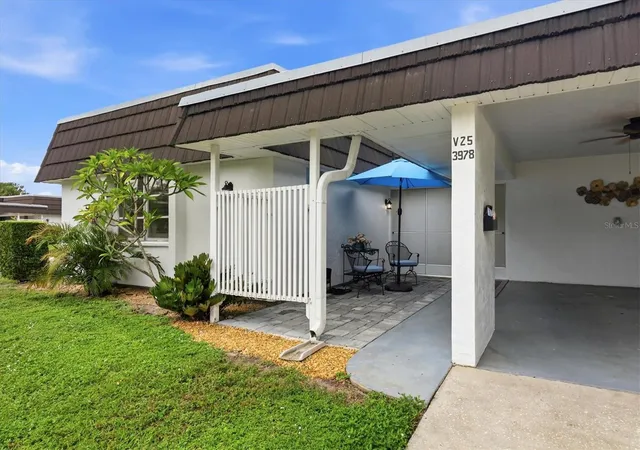

Street View
$211,000
Monthly Est:$1,050
 2 Beds
 2 Baths
2 full baths
 1,040sqft
3978 Overlook Bnd Ter #25, Sarasota, FL 34232
$211,000
$1,050/moEst:
Get Pre-Approved
Villa
Built in 1973
$-- HOA
-- sqft lot
$203/sq.ft
Description
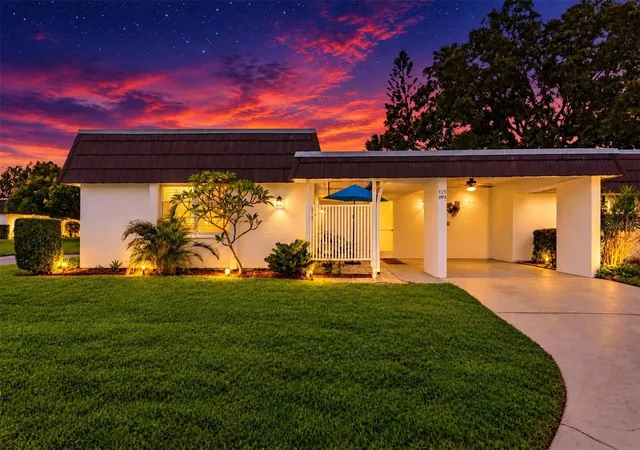
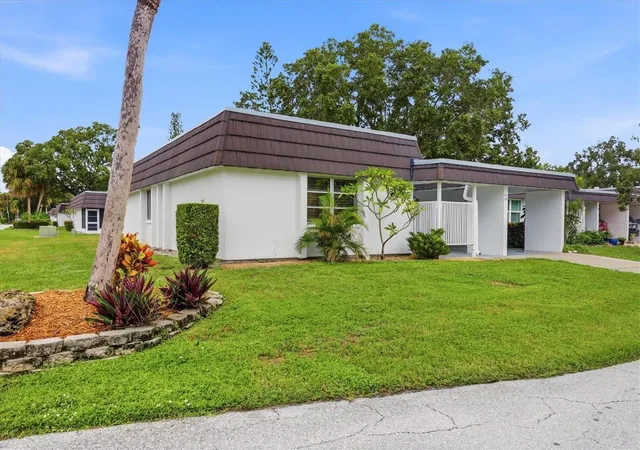
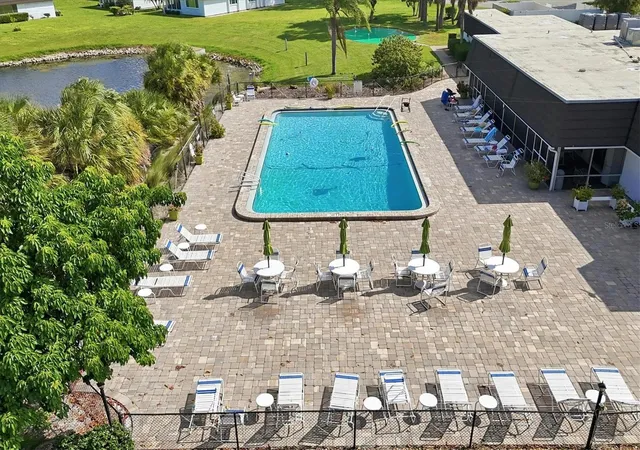
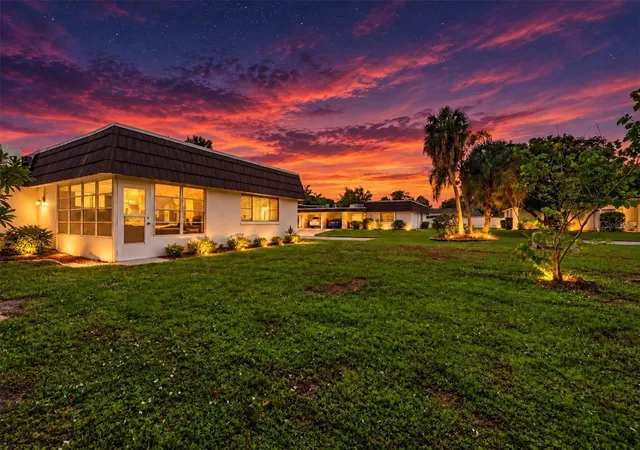
UPDATED FRENCH PROVINCIAL STYLE VILLA IN Glen Oaks Ridge...A 55+ community with plenty of amenities! Please come tour this END unit villa offering a private carport and driveway plus plenty of guest parking AND...CENTRALLY located near UTC, Downtown, Bobby Jones Golf Course, Orioles Spring Training park, St. Armand's, Lido Beach AND a brand new park on 17th St with numerous attractions! Two bedrooms and Two updated bathrooms Plus the primary bedroom has a walk in closet. The updated kitchen has been "opened up" to the common area rooms and is equipped with a new breakfast bar, new kitchen cabinets with subway backsplash and quartz countertops. It also has a new stainless steel refrigerator, stove and dishwasher. Other interior upgrades include beautiful porcelain tile flooring & baseboards, Plantation shutters, lighting fixtures and newer ceiling fans throughout. The HVAC AND DUCTWORK & Hot water tank were recently replaced. You'll have a large laundry room/storage room/utility room with NEW washer/dryer, tub sink. Outside you have a beautiful new paver courtyard and newly screened in front porch with Solar Screening. Glen Oaks Ridge has amenities to include a beautiful heated pool overlooking the lake and a lake fountain, clubhouse with billiards, event planning, social activities, putt putt, shuffle board, gym, etc. The condo fee includes Water, Sewer, Trash, Basic Cable, BUILDING INSURANCE, on site manager, rec facilities, ground maintenance, building exterior maintenance, roof repairs and replacement! This is a great value listed @ $211,000!
- Houzeo last checked: 12 hours ago
- Listing updated: October 9, 2026 at 8:53 pm
- Listing Provided by: Scotty Ledford (941) 400-7360 , Bob Thurston | VUE REALTY, LLC (941) 269-8400
- Source: Stellar MLS-FL | MLS#: A4708450

Property Details
Status
Active
Type
Single Family Residence
No. of Stories
1
County
City
Neighborhood
Year Built
1973
HOA Fees
-
Finished Area
1,040 sqft
Lot Size
-- sqft lot
Basement Area
- sqft
MLS Name
Stellar MLS
MLS Number
A4708450
MLS Status
Active
Days on Market
1

Continue Your Journey in App
Find your dream home, receive real-time updates, and many more!
Download App
Continue Your Journey in App
Find your dream home, receive real-time updates, and many more!
Location
HOA Management
Renee Holleran
HOA Fees
$-/
Amenities
 Amenities and services may be covered by one or multiple associations and service providers.
 Insurance
 Trash Pickup
 Club House
 Maintenance
 Security Gate
 Cable TV
 Sewer
Sewer
 Gym
Gym
 Pool
Pool
 Water
Water
 Sports Court
Common Area Taxes
Recreational Facilities
Management
Escrow Reserves Fund
Private Road
Recreation Facilities
Disclaimer: Amenities are based on third-party information and may vary; buyers must independently verify all amenities, as information is deemed reliable but not guaranteed.
Facts & Features
Rooms
Bedrooms & bathrooms
Bedrooms: 2
Bathrooms: 2
Living Room
Level: First
Area: 280.00 Square Feet
Dimensions: 20x14
Primary Bedroom
Level: First
Area: 168.00 Square Feet
Dimensions: 14x12
Bedroom 2
Level: First
Area: 144.00 Square Feet
Dimensions: 12x12
Kitchen
Level: First
Area: 120.00 Square Feet
Dimensions: 10x12
Dining Room
Level: First
Area: 192.00 Square Feet
Dimensions: 12x16
Laundry
Level: First
Area: 77.00 Square Feet
Dimensions: 7x11
Foyer
Level: First
Area: 75.00 Square Feet
Dimensions: 15x5
Interior
Heating
Central, Electric
Flooring
Ceramic Tile
Window Features
Blinds
Cooling
Central Air
Exterior Features
Courtyard, Lighting, Private Mailbox, Rain Gutters, Storage
Appliances
Dishwasher, Disposal, Dryer, Electric Water Heater, Microwave, Range, Refrigerator, Washer
Interior Features
Ceiling Fans(s), Living Room/dining Room Combo, Primary Bedroom Main Floor, Solid Wood Cabinets, Stone Counters, Thermostat
Sewer
Public Sewer
Construction
Year Built
Year Built: 1973
Home type
Villa
Foundation Details
Slab
Property Condition
Completed
Roof
Membrane
Construction Materials
Stucco, Frame
Architectural Style
French Provincial
Utilities & Energy
Utilities
Bb/hs Internet Available, Cable Connected, Electricity Connected, Sewer Connected, Underground Utilities, Water Connected
Association Amenities
Cable Tv, Clubhouse, Fence Restrictions, Fitness Center, Maintenance, Pool, Recreation Facilities, Shuffleboard Court
Water Source
Public
Parking Features
Off Street
Laundry Features
Corridor Access, Inside, Laundry Room, Outside
Other Features
Lot Features
Cleared, Corner Lot, Historic District, City Limits, Near Golf Course, Near Public Transit, Paved
Subdivision Name
Glen Oaks Ridge Villas 1
Patio And Porch Features
Covered, Front Porch
Vegetation
Mature Landscaping
Community Features
Association Recreation Owned, Buyer Approval Required, Clubhouse, Deed Restrictions, Fitness Center, Pool, Street Lights
Price History
| Date | Event | Price |
|---|---|---|
10/09/2026 Source: | Listed for Sale | $211,000 $203/sqft |

Getting Around 3978 Overlook Bnd Ter
Bike Score®

Somewhat Bikeable
39/100
Walk Score®

Car-Dependent
18/100
Transit Score®

Some Transit
26/100
Data provided by Redfin
Nearby Homes
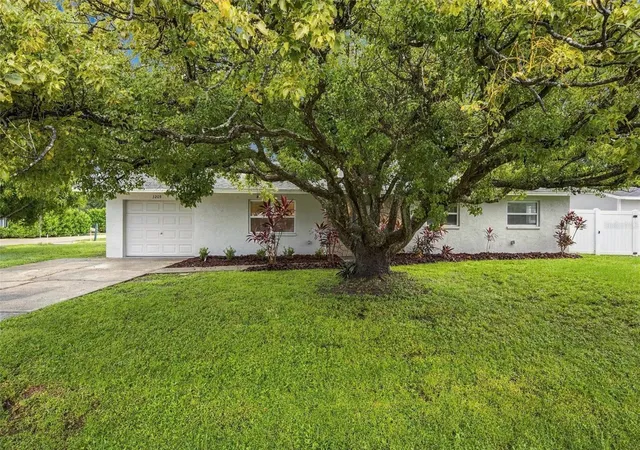
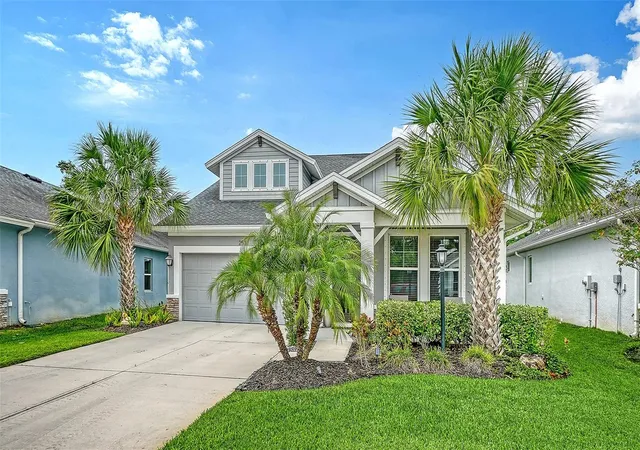
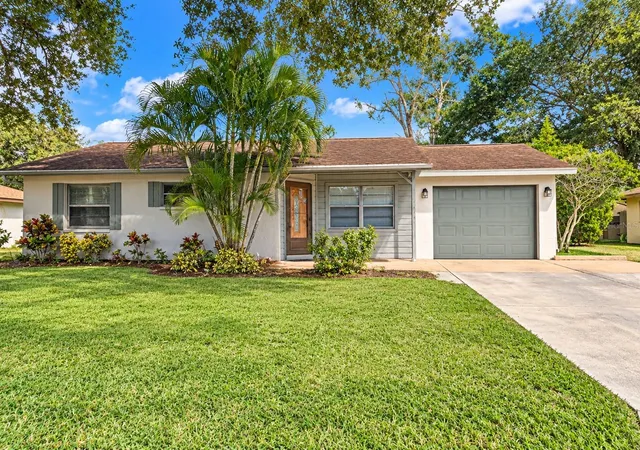
Find Homes by Property Features in Sarasota, FL

Based on information from Stellar MLS® through Oct 09, 2026, 02:30PM as submitted to and distributed by MLS GRID. All data is obtained from various sources and may not have been verified by the broker or MLS GRID. Supplied Open House Information is subject to change without notice. All information should be independently reviewed and verified for accuracy. Properties may or may not be listed by the office/agent presenting the information. IDX information is provided exclusively for consumers’ personal non-commercial use. It may not be used for any purpose other than to identify prospective properties consumers may be interested in purchasing. The data is deemed reliable but is not guaranteed by MLS GRID. The use of the MLS GRID Data may be subject to an end-user license agreement prescribed by the Member Participant’s applicable MLS, if any, and as amended from time to time. © 2026 Stellar MLS. All Rights Reserved.
 Advertising Broker: Fred McGill | Simple Showing, Inc