- Overview
- Description
- Property Details
- Location
- Facts & Features
- Getting Around
- Nearby Homes

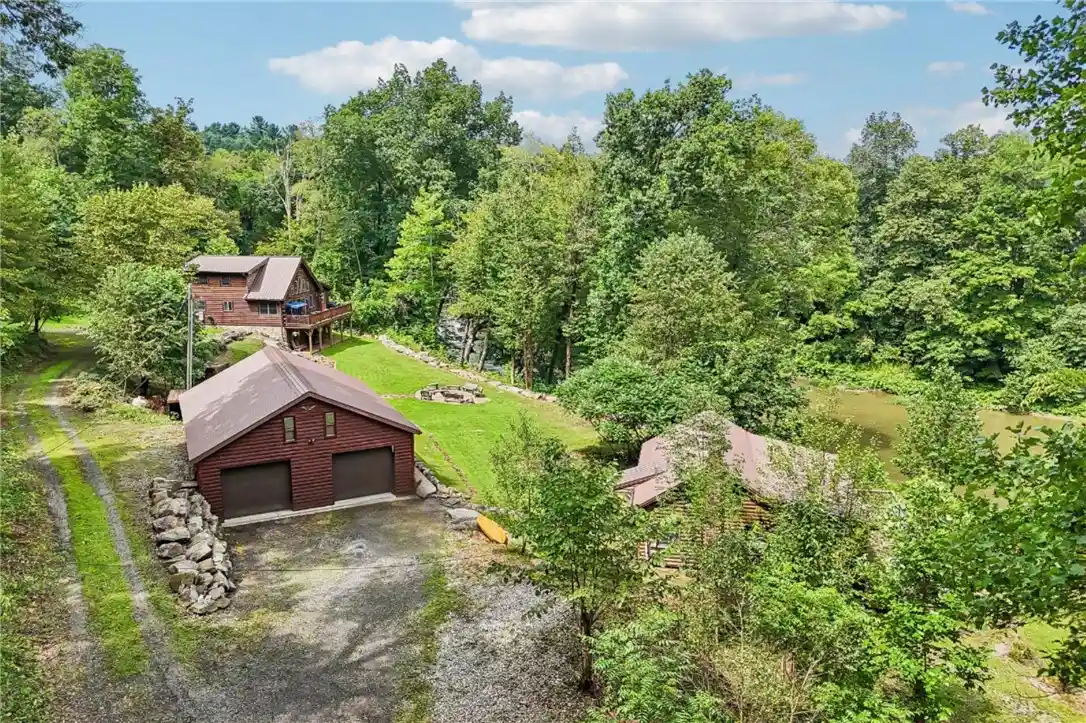


$624,316
Monthly Est:$3,107
 3 Beds
 3 Baths
2 full baths + 1 half bath
 2,388sqft
398 Rose Point Harlansburg Rd, Scott Twp, PA 16101
$624,316
$3,107/moEst:
Get Pre-Approved
Single Family Residence
Built in 2015
$-- HOA
2.81 acres lot
$261/sq.ft
Description
WOW! A truly exceptional waterfront retreat featuring two separate residences under one MLS listing, located along the scenic Slippery Rock Creek with riparian rights. The primary home at 398 Rose Point Harlansburg Road is a three bedroom, two 1/2 bath offering breathtaking creek views, a screened-in porch, upper and lower decks, an open kitchen with cherry cabinetry and leathered granite countertops, solid hardwood floors, and a living room with a gas fireplace. The main level includes a bedroom, while the loft features a recently added half bath.
The walk-out lower level provides a family room, bar area, full bath, laundry facilities, heated floors, and an additional bedroom. A newly constructed 30 x 40 four-car garage features Superior Walls while providing abundant storage and workspace.
The additional cabin at 364 Rose Point Harlansburg Road is a two bedroom, one bath offering a main-level primary bedroom, loft, full bath with tub/shower, granite kitchen countertops, a freestanding propane fireplace, and a large deck overlooking the creek. The cabin is ideal for guests, extended family, or potential short-term rental use.
Enjoy the peaceful sounds of the Slippery Rock Creek from the decks, fire pit, or horseshoe pit. This property is perfect for a private retreat, multi-generational living, or an Airbnb/income-producing opportunity. A new roof was installed on 364 in 2021. Conveniently located near Grove City Outlets, Slippery Rock University, Westminster College, Thiel College, Volant, Moraine State Park, McConnell's Mill State Park, hiking, biking, fishing, kayaking, boating, wineries, Amish country, and wildlife attractions. Property is located in both Slippery Rock and Scott Townships. A rare opportunity to own two residences, a large garage, and an extraordinary creek side setting!
- Houzeo last checked: 0 minutes ago
- Listing updated: October 29, 2026 at 6:36 pm
- Listing Provided by: Ronalyn Mitcheltree (724) 654-5555 DRE #RS276216 | HOWARD HANNA REAL ESTATE SERVICES (724) 654-5555
- Source: West Penn MLS-PA | MLS#: 1769936

Property Details
Status
Pending
Type
Single Family Residence
No. of Stories
2
County
City
Neighborhood
--
Year Built
2015
HOA Fees
-
Finished Area
2,388 sqft
Lot Size
2.81 acres lot
Basement Area
- sqft
MLS Name
West Penn MLS
MLS Number
1769936
MLS Status
Pending
Days on Market
76

Continue Your Journey in App
Find your dream home, receive real-time updates, and many more!
Continue Your Journey in App
Find your dream home, receive real-time updates, and many more!
Location
Facts & Features
Rooms
Bedrooms & bathrooms
Bedrooms: 3
Bathrooms: 3
Laundry
Level: Lower
Area: 77.00 Square Feet
Dimensions: 11x7
Bedroom3
Level: Lower
Area: 130.00 Square Feet
Dimensions: 13x10
Bedroom2
Level: Upper
Area: 210.00 Square Feet
Dimensions: 15x14
PrimaryBedroom
Level: Main
Area: 81.00 Square Feet
Dimensions: 9x9
FamilyRoom
Level: Lower
Area: 143.00 Square Feet
Dimensions: 13x11
Kitchen
Level: Main
Area: 81.00 Square Feet
Dimensions: 9x9
DiningRoom
Level: Main
Area: 99.00 Square Feet
Dimensions: 11x9
LivingRoom
Level: Main
Area: 180.00 Square Feet
Dimensions: 15x12
Interior
Sewer
Mound Septic
Cooling
Wall Window Units
Heating
Baseboard, Electric
Interior Features
Kitchen Island
Flooring
Ceramic Tile, Hardwood
Appliances
Some Electric Appliances, Dryer, Dishwasher, Microwave, Refrigerator, Stove, Washer
Construction
Year Built
Year Built: 2015
Home type
Single Family Residence
Property Condition
Resale
Roof
Metal
Architectural Style
Log Home, Two Story
Utilities & Energy
Basement
Finished, Walk Out Access
Parking Features
Detached, Garage, Garage Door Opener
Fireplace Features
Gas, Family Living Great Room
Pool Features
None
Water Source
Well
Price History
| Date | Event | Price |
|---|---|---|
10/29/2026 Source: | Pending | $624,316 $261/sqft |
10/16/2026 Source: | Price Decreased | $624,316 -3.10% $261/sqft |
10/06/2026 Source: | Price Decreased | $644,316 -0.77% $270/sqft |
09/25/2026 Source: | Price Decreased | $649,316 -7.15% $272/sqft |
08/31/2026 Source: | Price Decreased | $699,316 -12.51% $293/sqft |

Show more
Nearby Homes
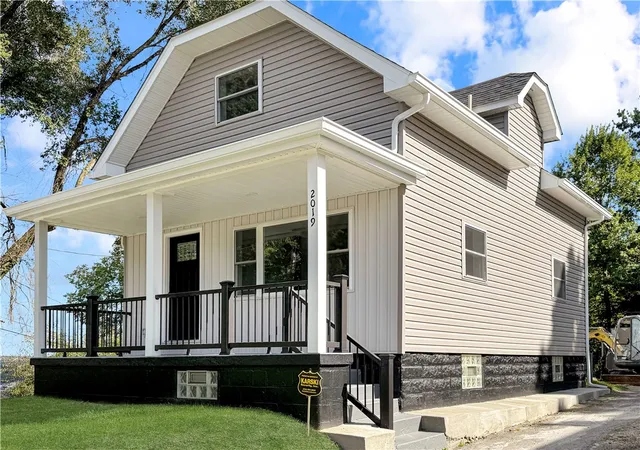


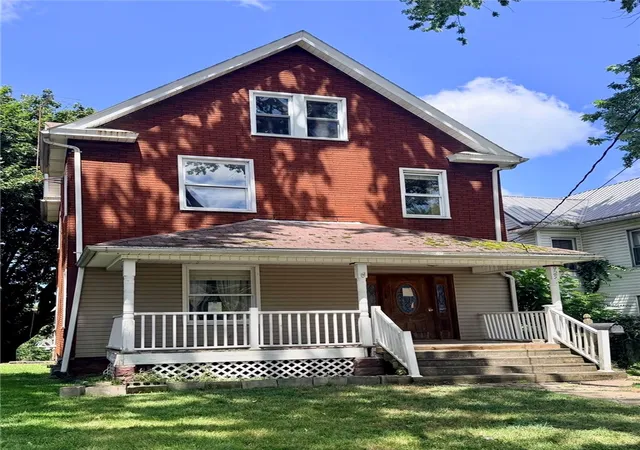
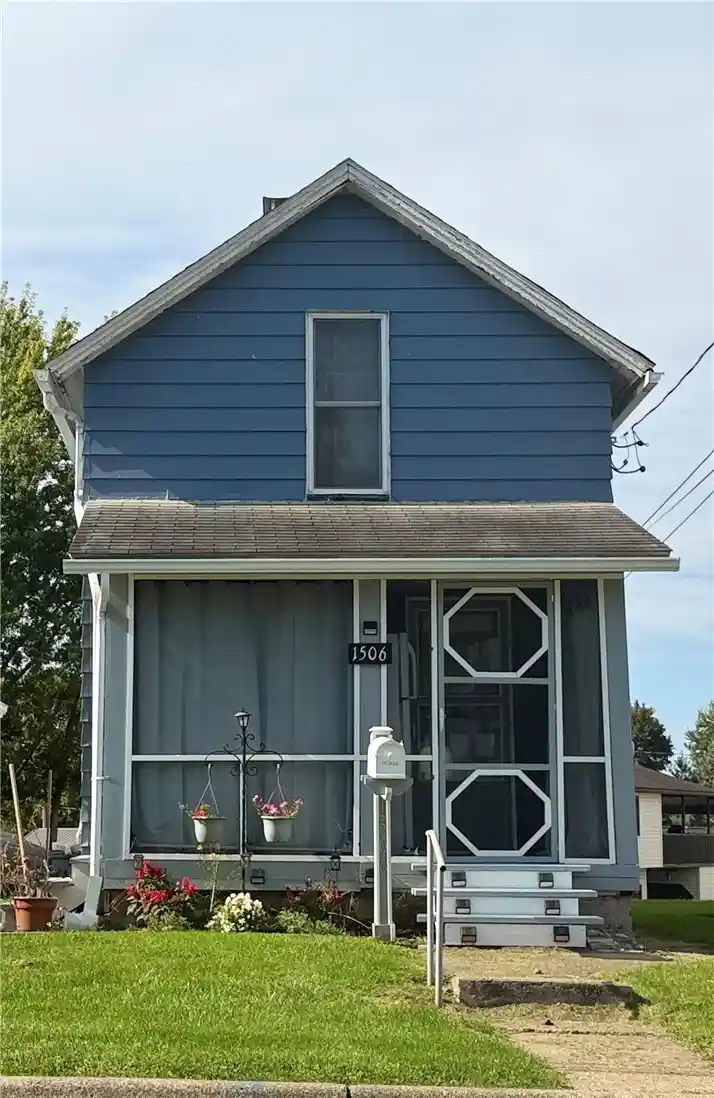

Find Homes by Property Features in Scott Twp, PA
Nearby New Homes For Sale

Based on information from the West Penn Mutli-List, INC through Oct 30, 2026, 01:15PM. Information is provided exclusively for consumers’ personal, non-commercial use and may not be used for any purpose other than to identify prospective properties consumers may be interested in purchasing. Information is deemed reliable but not guaranteed. © 2026 West Penn Multi-List, Inc. All Rights Reserved.
 Advertising Broker: Daniel Demers | Sell Your Home Services
