- Overview
- Description
- Property Details
- Location
- Facts & Features
- Getting Around
- Nearby Homes



$279,900
Monthly Est:$1,393
 3 Beds
 2 Baths
2 full baths
 1,475sqft
3980 Parris Brg Rd, Boiling Springs, SC 29316
$279,900
$1,393/moEst:
Get Pre-Approved
Single Family Residence
Built in 1996
$-- HOA
25,700.4 sqft lot
$190/sq.ft
Description
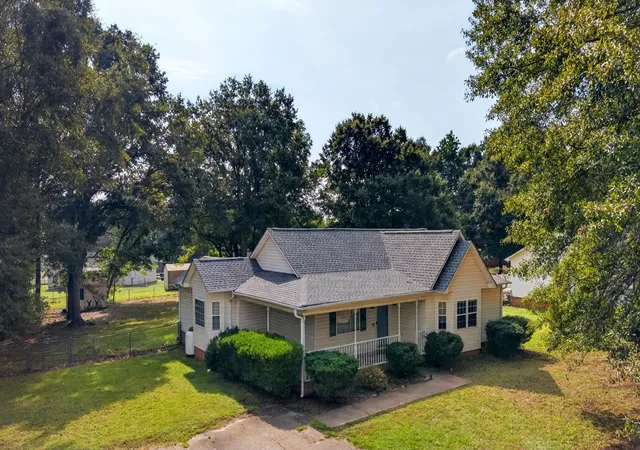
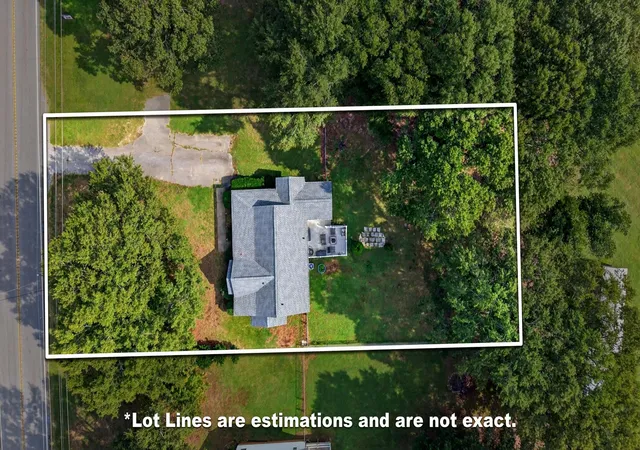
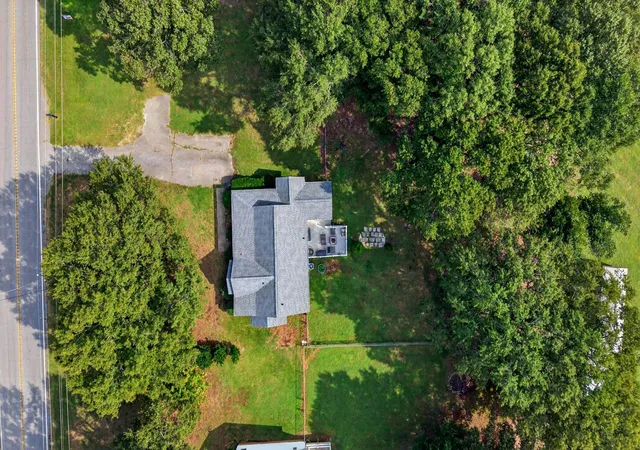
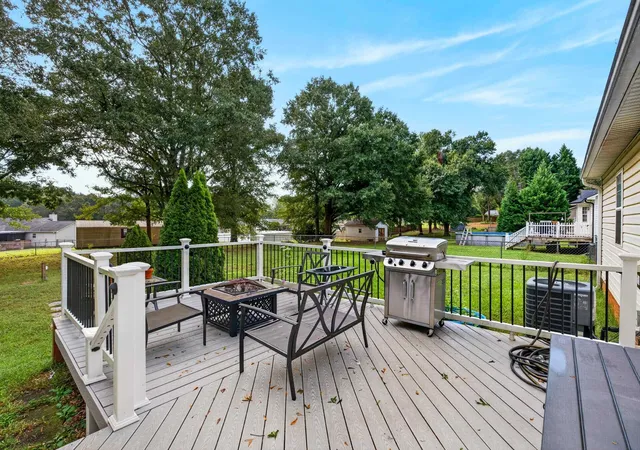
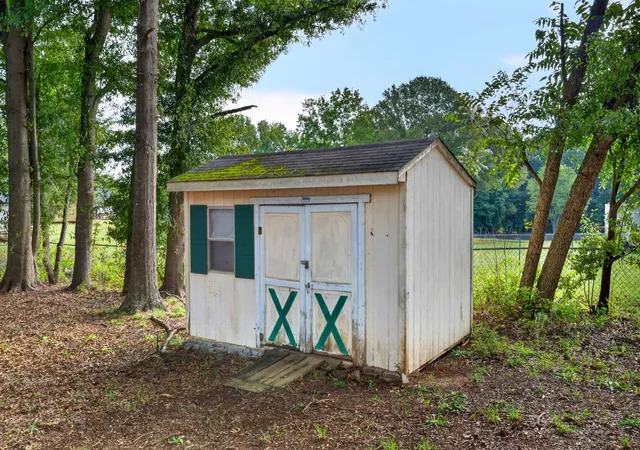
Don’t miss this charming 3-bedroom, 2-bath, one-story home with a flex room/home office, situated on approximately .59 acres in the heart of Boiling Springs—with NO HOA, located in an USDA area, meaning the buyer (if qualified) can get 100% financing loan! Mature trees, a spacious fenced backyard, storage building, and inviting wraparound front porch provide plenty of room to enjoy both indoor and outdoor living. Step inside to a spacious living room featuring a vaulted ceiling, laminate flooring, and neutral paint that creates a bright, welcoming feel. The kitchen offers stainless steel appliances, ample cabinetry and prep space, plus a dining area accented by a charming bay window. Just off the kitchen is a versatile flex room that could serve as a home office, playroom, hobby room, or additional sleeping space and provides convenient access to the back deck. Down the hall, two secondary bedrooms share a full bathroom.The laundry is located in the hallway and offers washer and dryer! The primary suite offers its own private retreat with a renovated bathroom featuring a walk-in tiled shower, double vanities, soaking tub, and walk-in closet. Outside, enjoy the privacy of the large fenced backyard, mature trees, storage building, and spacious Trex-style deck—perfect for relaxing, grilling, or entertaining. Additional updates include a new roof in 2024. Even better, this home is being offered furnished with furniture and appliances, including the refrigerator, washer, and dryer, making it an excellent opportunity for a primary residence, second home, or potential investment property. CONVENIENT BOILING SPRINGS LOCATION: Enjoy easy access to the growing Highway 9 corridor with numerous options for groceries, dining, shopping, and everyday conveniences. Nearby options include Publix, ALDI, Ingles, Walmart Supercenter, Target, Belue Farms Natural Market, and Boiling Springs Shopping Center, along with numerous restaurants and services. Dining options throughout the area include Willy Taco, Capri’s Italian Restaurant, Manny’s Greek & Italian, Fuji, Konnichiwa, Thai Y’all, El Burrito, Taco Grill, Nixtamal Mexican Kitchen, and more. Convenient location, large lot, no HOA, one-level living, flexible space, and furnishings included—3980 Parris Bridge Road offers so much in one package!
- Houzeo last checked: 12 hours ago
- Listing updated: October 2, 2026 at 1:01 am
- Listing Provided by: Tasha Ellison (864) 706-6974 | Ellison Real Estate Co. LLC (864) 706-6974
- Source: Spartanburg MLS-SC | MLS#: SPN342214

Property Details
Status
Active
Type
Single Family Residence
No. of Stories
-
County
City
Neighborhood
--
Year Built
1996
HOA Fees
-
Finished Area
1,475 sqft
Lot Size
25,700.4 sqft lot
Basement Area
- sqft
MLS Name
Spartanburg MLS
MLS Number
SPN342214
MLS Status
Active
Days on Market
14

Continue Your Journey in App
Find your dream home, receive real-time updates, and many more!
Download App
Continue Your Journey in App
Find your dream home, receive real-time updates, and many more!
Location
Facts & Features
Rooms
Bedrooms & bathrooms
Bedrooms: 3
Bathrooms: 2
Bedroom 2
Level: 1
Area: 144.00 Square Feet
Dimensions: 12x12
Bedroom 3
Level: 1
Area: 121.00 Square Feet
Dimensions: 11x11
Dining Room
Level: 1
Area: 156.00 Square Feet
Dimensions: 13x12
Kitchen
Level: 1
Area: 108.00 Square Feet
Dimensions: 9x12
Laundry
Level: 1
Area: 36.00 Square Feet
Dimensions: 6x6
Living Room
Level: 1
Area: 238.00 Square Feet
Dimensions: 17x14
Primary Bedroom
Level: 1
Area: 196.00 Square Feet
Dimensions: 14x14
Other Room
Level: 1
Area: 132.00 Square Feet
Dimensions: 11x12
Interior
Sewer
Septic Tank
Appliances
Cooktop, Dishwasher, Disposal, Dryer, Microwave, Electric Oven, Electric Range, Range Smooth Top, Free Standing Range, Range, Refrigerator, Washer
Flooring
Ceramic Tile, Laminate
Cooling
Central Air
Interior Features
Ceiling Fan(s), Cathedral Ceiling(s), Tray Ceiling(s), Walk In Closet(s), Soaking Tub, Ceiling Smooth, Laminate Counters, Open Floorplan, Pantry
Heating
Forced Air
Construction
Year Built
Year Built: 1996
Home type
Single Family Residence
Construction Materials
Brick Veneer, Vinyl Siding
Architectural Style
Traditional
Foundation Details
Slab
Roof
Architectural
Utilities & Energy
Basement
None
Laundry Features
1st Floor, Laundry Closet, Electric Dryer Hookup, Washer Hookup
Parking Features
None
Water Source
Public
Security Features
Smoke Detector(s)
Other Features
Patio And Porch Features
Deck, Porch
Subdivision Name
Mountain View
Lot Features
Fenced Yard, Level, Some Trees, Underground Utilities
Community Features
None
Price History
| Date | Event | Price |
|---|---|---|
09/25/2026 Source: | Listed for Sale | $279,900 $190/sqft |

Nearby Homes

Find Homes by Property Features in Boiling Springs, SC
Nearby New Homes For Sale


Based on information from the MLS through Oct 09, 2026, 02:32PM. The information provided by this website is for the personal, non-commercial use of consumers and may not be used for any purpose other than to identify prospective properties consumers may be interested in purchasing. The data is deemed reliable but is not guaranteed accurate by the Spartanburg MLS. The data relating to real estate for sale on this web site comes in part from the IDX program of the Spartanburg MLS. Real estate listings held by brokerage firms other than are marked with the IDX mark and the information about them includes the name of the listing broker. © 2026 Spartanburg Association of REALTORS® Multiple Listing Service. All Rights Reserved.
 Advertising Broker: Randy Longo | iSave Realty