- Overview
- Description
- Property Details
- Location
- Facts & Features
- Getting Around
- Nearby Homes



$450,000
Monthly Est:$2,240
 3 Beds
 2 Baths
2 full baths
 1,735sqft
3985 N 350 West, Lebanon, IN 46052
$450,000
$2,240/moEst:
Get Pre-Approved
Single Family Residence
Built in 1984
$-- HOA
1.25 acres lot
$259/sq.ft
Description
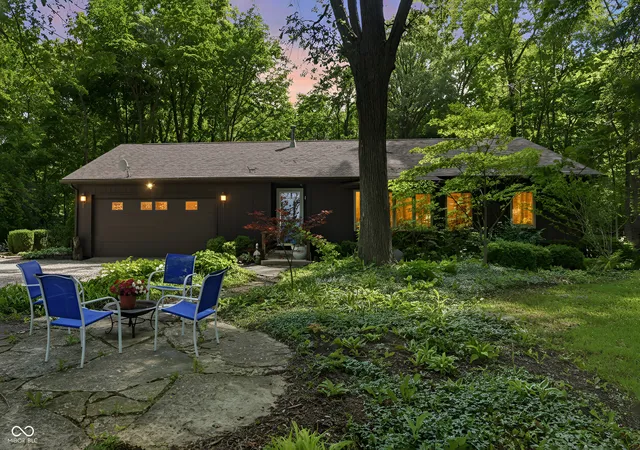
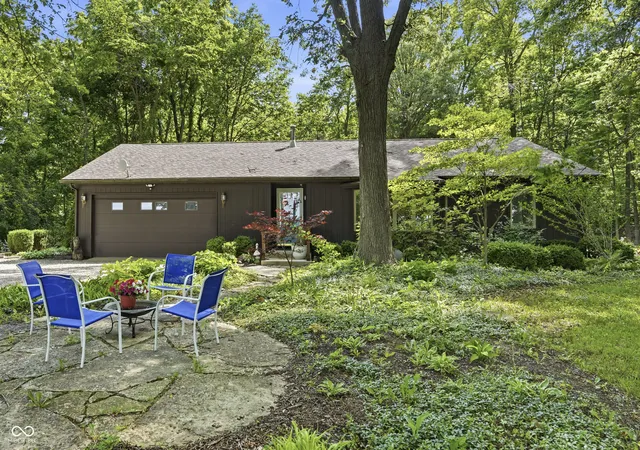
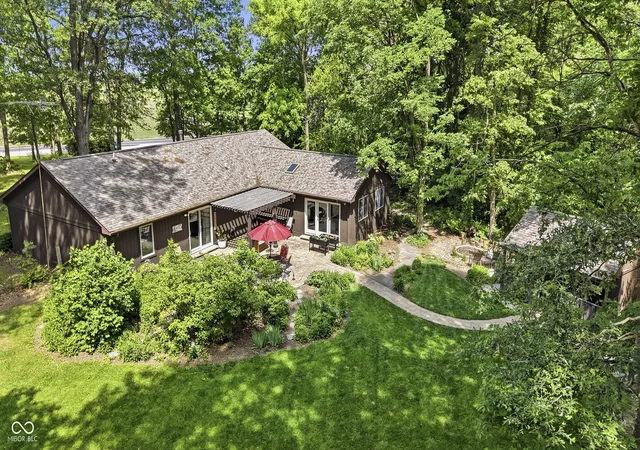
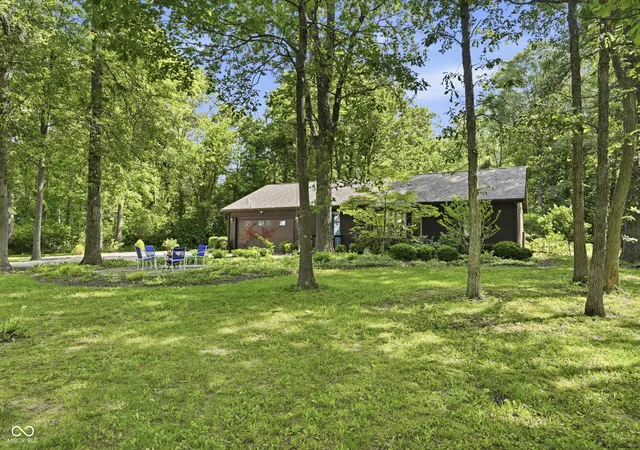
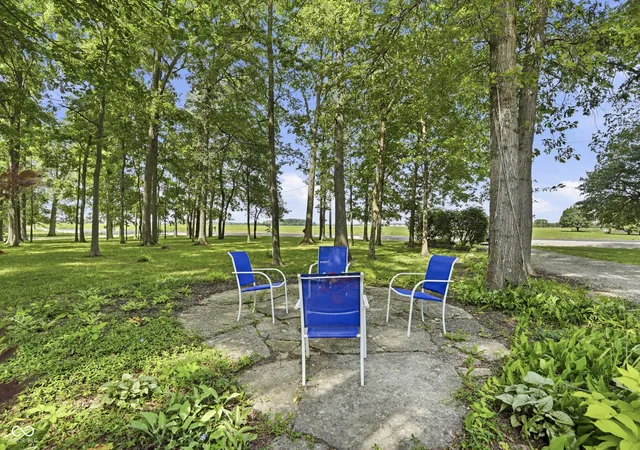
Welcome to your private oasis! Situated on a stunning, wooded 1.25-acre lot, this beautifully updated home seamlessly blends modern luxury with nature. Step inside to a bright, open floor plan designed for effortless entertaining. The heart of the home is the custom Zinn kitchen (remodeled in 2021), featuring elegant, contrasting dual-tone cabinets with soft-close drawers, premium quartz countertops, a dedicated coffee bar with extra storage, and a massive central island facing the main living area that is perfect for gathering family and friends. The expansive primary suite serves as a true retreat, boasting dramatic cathedral ceilings, ample closet space and private doors that open directly to the back patio. The second full bath has a newer vanity with quartz counter. Need space to work or play? A spacious, flexible bonus room makes the perfect home office, exercise room, or hobby studio. The incredibly private, wooded backyard is an outdoor lover's dream, offering a gorgeous paver patio with a custom pergola for shaded relaxation, a dedicated fire pit area for cozy evenings under the stars, a fun and whimsical treehouse with ambient lighting, and a detached shed fully equipped with electricity, heat, and A/C that is ideal for a workshop, art studio, or gym. Rest easy knowing major updates are already done, including a newer roof, exterior paint, attic fan, sump pump, encapsulated crawlspace, and PEX plumbing (all updated in 2023), plus updated windows. Brand new gutters 2026! Centrally located with an easy commute to Lafayette, Lebanon, Brownsburg, and Indianapolis, this home truly has it all.
- Houzeo last checked: 9 minutes ago
- Listing updated: October 16, 2026 at 6:59 pm
- Listing Provided by: Todd Denkmann (317) 507-8633 | Keller Williams Indpls Metro N (317) 846-6300
- Source: Metropolitan Indianapolis Board of REALTORS (MIBOR) MLS-IN as distributed by MLS GRID | MLS#: 22107338

Property Details
Status
Pending
Type
Single Family Residence
No. of Stories
-
County
City
Neighborhood
--
Year Built
1984
HOA Fees
-
Finished Area
1,735 sqft
Lot Size
1.25 acres lot
Basement Area
- sqft
MLS Name
Metropolitan Indianapolis Board of REALTORS (MIBOR) MLS
MLS Number
22107338
MLS Status
Pending
Days on Market
151
Cumulative Days on Market
73

Continue Your Journey in App
Find your dream home, receive real-time updates, and many more!
Continue Your Journey in App
Find your dream home, receive real-time updates, and many more!
Location
Facts & Features
Rooms
Bedrooms & bathrooms
Bedrooms: 3
Bathrooms: 2
Master Bedroom
Level: Main
Area: 264.00 Square Feet
Dimensions: 22X12
Bedroom 2
Level: Main
Area: 144.00 Square Feet
Dimensions: 12x12
Bedroom 3
Level: Main
Area: 100.00 Square Feet
Dimensions: 10x10
Kitchen
Level: Main
Area: 220.00 Square Feet
Dimensions: 22X10
Dining Room
Level: Main
Area: 154.00 Square Feet
Dimensions: 22X07
Great Room
Level: Main
Area: 286.00 Square Feet
Dimensions: 22X13
Office
Level: Main
Area: 200.00 Square Feet
Dimensions: 20x10
Interior
Heating
Forced Air, Electric
Interior Features
Cathedral Ceiling(s), Kitchen Island, Paddle Fan, Eat In Kitchen, Pantry, Walk In Closet(s)
Exterior Features
Barn Mini, Storage, Fire Pit, Storage Shed
Window Features
Skylight(s), Bay Window(s), Low Emissivity Windows, Vinyl Windows
Appliances
Dishwasher, Dryer, Electric Water Heater, Disposal, Micro Hood, Microwave, Electric Oven, Refrigerator, Washer, Water Softener Owned
Cooling
Central Air
Construction
Year Built
Year Built: 1984
Home type
Single Family Residence
Architectural Style
Ranch
Foundation Details
Block
Property Condition
Updated/remodeled
Construction Materials
Cedar, Wood Siding
Utilities & Energy
Water Source
Well, Private
Laundry Features
Laundry Closet
Parking Features
Attached, Gravel
Utilities
Electricity Connected, Septic System
Electric
200+ Amp Service
Other Features
Lot Features
Rural Not Subdivision, Mature Trees, Wooded
Subdivision Name
No Subdivision
Patio And Porch Features
Patio
Price History
| Date | Event | Price |
|---|---|---|
10/16/2026 Source: | Pending | $450,000 $259/sqft |
09/16/2026 Source: | Price Decreased | $450,000 -4.23% $259/sqft |
08/29/2026 Source: | Listed for Sale | $469,900 +1.08% $271/sqft |
07/17/2026 Source: | Listing Removed | $464,900 $268/sqft |
06/26/2026 Source: | Listed for Sale | $464,900 $268/sqft |

Show more
Nearby Homes
Find Homes by Property Features in Lebanon, IN
Nearby New Homes For Sale

Based on information from MIBOR REALTOR® Association through Nov 08, 2026, 04:45AM as submitted to and distributed by MLS GRID. The Broker Listing Cooperative® listing service's Listing information is deemed reliable but is not guaranteed accurate by the Broker Listing Cooperative® listing service. All data is obtained from various sources and may not have been verified by broker or Broker Listing Cooperative listing service. Supplied Open House Information is subject to change without notice. All information should be independently reviewed and verified for accuracy. Properties may or may not be listed by the office/agent presenting the information. IDX information is provided exclusively for consumers personal non-commercial use. It may not be used for any purpose other than to identify prospective properties consumers may be interested in purchasing. The data is deemed reliable but is not guaranteed by MLS GRID. The use of the MLS GRID Data may be subject to an end-user license agreement prescribed by the Member Participant’s applicable MLS, if any, and as amended from time to time. All Rights Reserved. © 2026 MIBOR REALTOR® Association.
 Advertising Broker: Jonah Hartsburg | Hoosier Hub Realty
