- Overview
- Description
- Property Details
- Location
- Facts & Features
- Getting Around
- Nearby Homes




$339,995
Monthly Est:$1,692
 3 Beds
 2 Baths
2 full baths
 1,625sqft
3985 S Placid Ave, Inverness, FL 34452
$339,995
$1,692/moEst:
Get Pre-Approved
Single Family Residence
Built in 1988
$-- HOA
40,666 sqft lot
$209/sq.ft
Description
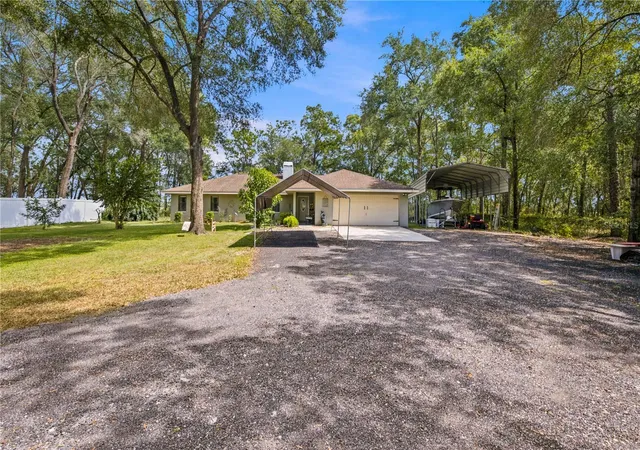
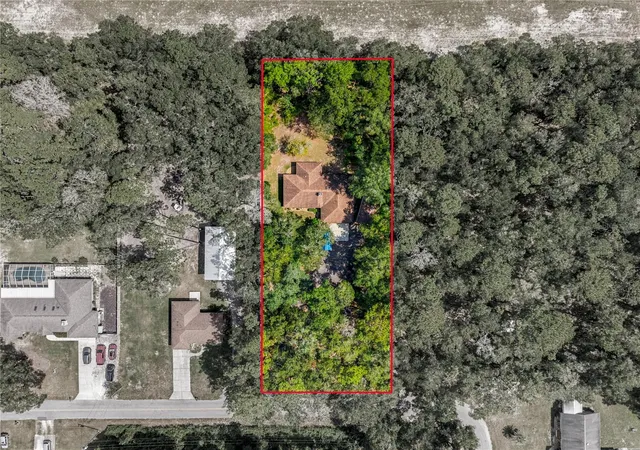
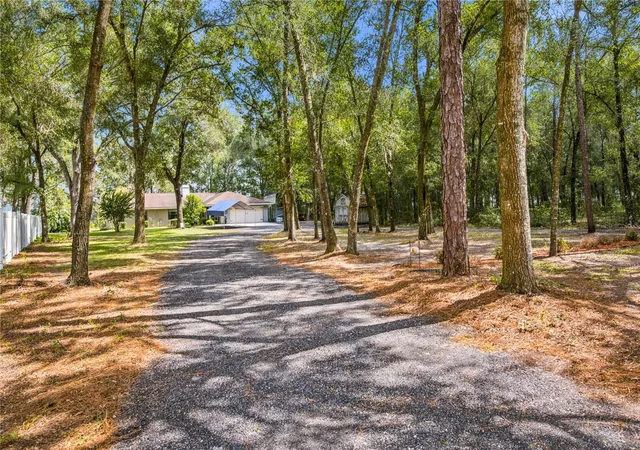
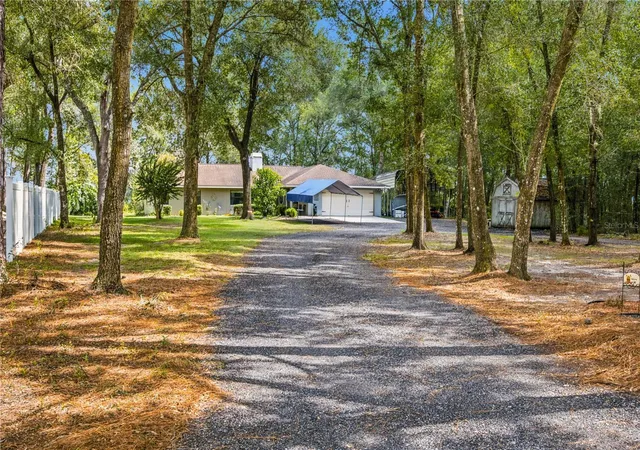
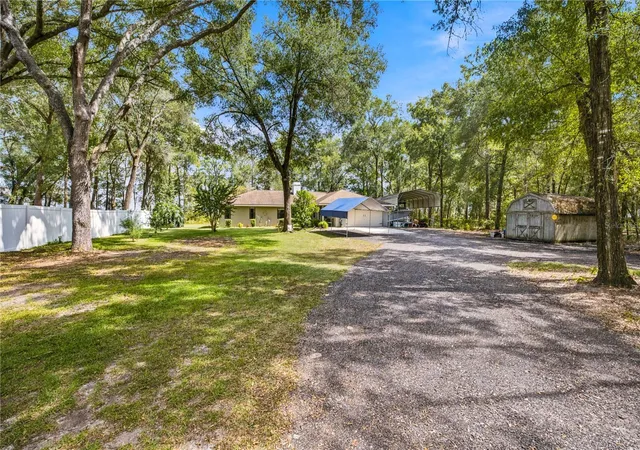
Situated on a beautifully treed 1-acre lot in Inverness, this 3-bedroom, 2-bath split-plan home offers a rare combination of privacy, space, and versatility. Set well back from the road on a quiet, low-traffic street, the home is surrounded by mature trees and offers an exceptional sense of seclusion. Privacy fencing separates the property from its only neighboring home, while the property backs to the grounds of a private airport with no immediate rear neighbors. A new circular driveway provides a welcoming approach to the home along with ample parking and convenient access to the attached two-car garage, additional covered parking, and oversized metal carport suitable for a boat or RV. Inside, the spacious living room features a wood-burning fireplace, while the separate dining room and breakfast nook provide multiple dining spaces. The kitchen offers abundant cabinetry and a large farmhouse sink. French doors lead to the enclosed sunroom with newer windows overlooking the wooded surroundings. The split-bedroom floor plan includes a spacious primary suite with a remodeled en-suite bath featuring a jetted tub and large walk-in closet. Additional features and updates include a 2022 A/C, 2017 roof, custom blinds throughout, water softener, newer smart washer and dryer, newer garage door and opener, and a storage shed for lawn and outdoor equipment. The home is being offered turnkey, with all furniture and appliances included in the sale; the dining room furniture is the only exclusion. With its private 1-acre setting, mature trees, extensive parking, and covered space for a boat, RV, and recreational equipment, this property offers space, privacy, and functionality that can be difficult to find.
- Houzeo last checked: 12 hours ago
- Listing updated: October 3, 2026 at 4:07 pm
- Listing Provided by: Matthew Humphries (352) 875-0351 | GLOBALWIDE REALTY LLC (352) 456-9788
- Source: Stellar MLS-FL | MLS#: OM733392

Property Details
Status
Active
Type
Single Family Residence
No. of Stories
1
County
City
Neighborhood
--
Year Built
1988
HOA Fees
-
Finished Area
1,625 sqft
Lot Size
40,666 sqft lot
Basement Area
- sqft
MLS Name
Stellar MLS
MLS Number
OM733392
MLS Status
Active
Days on Market
5
Cumulative Days on Market
1

Continue Your Journey in App
Find your dream home, receive real-time updates, and many more!
Download App
Continue Your Journey in App
Find your dream home, receive real-time updates, and many more!
Location
Facts & Features
Rooms
Bedrooms & bathrooms
Bedrooms: 3
Bathrooms: 2
Great Room
Level: First
Area: 187.76 Square Feet
Dimensions: 16.9x11.11
Primary Bedroom
Level: First
Area: 281.20 Square Feet
Dimensions: 18.5x15.2
Kitchen
Level: First
Area: 174.24 Square Feet
Dimensions: 9.9x17.6
Interior
Appliances
Convection Oven, Dishwasher, Dryer, Microwave, Range, Refrigerator, Washer, Water Softener
Cooling
Central Air
Heating
Central
Interior Features
Ceiling Fans(s), Crown Molding, Walk In Closet(s)
Exterior Features
Private Yard, Storage
Sewer
Septic Tank
Flooring
Luxury Vinyl, Tile
Window Features
Double Pane Windows
Construction
Year Built
Year Built: 1988
Home type
Single Family Residence
Architectural Style
Ranch
Roof
Shingle
Construction Materials
Block, Concrete, Stucco
Foundation Details
Slab
Utilities & Energy
Utilities
Bb/hs Internet Available, Cable Connected, Electricity Connected, Phone Available, Sewer Connected, Water Connected
Fireplace Features
Wood Burning
Laundry Features
In Garage
Water Source
Well
Parking Features
Boat, Circular Driveway, Covered, Oversized, Rv Carport
Other Features
Vegetation
Wooded
Subdivision Name
Inverness Highlands West
Patio And Porch Features
Covered, Enclosed, Front Porch, Rear Porch
Lot Features
Oversized Lot
Price History
| Date | Event | Price |
|---|---|---|
10/02/2026 Source: | Listed for Sale | $339,995 $209/sqft |

Nearby Homes
Find Homes by Property Features in Inverness, FL
Nearby New Homes For Sale

Based on information from Stellar MLS® through Oct 07, 2026, 06:00AM as submitted to and distributed by MLS GRID. All data is obtained from various sources and may not have been verified by the broker or MLS GRID. Supplied Open House Information is subject to change without notice. All information should be independently reviewed and verified for accuracy. Properties may or may not be listed by the office/agent presenting the information. IDX information is provided exclusively for consumers’ personal non-commercial use. It may not be used for any purpose other than to identify prospective properties consumers may be interested in purchasing. The data is deemed reliable but is not guaranteed by MLS GRID. The use of the MLS GRID Data may be subject to an end-user license agreement prescribed by the Member Participant’s applicable MLS, if any, and as amended from time to time. © 2026 Stellar MLS. All Rights Reserved.
 Advertising Broker: Fred McGill | Simple Showing, Inc