- Overview
- Description
- Property Details
- Location
- HOA Management
- Facts & Features
- Getting Around
- Nearby Homes

Street View
$670,000
Monthly Est:$3,335
 7 Beds
 4 Baths
4 full baths
 4,054sqft
3987 Round Table Ct, Land O Lakes, FL 34638
$670,000
$3,335/moEst:
Get Pre-Approved
Single Family Residence
Built in 2012
$16.25/mo HOA
11,757 sqft lot
$165/sq.ft
Description
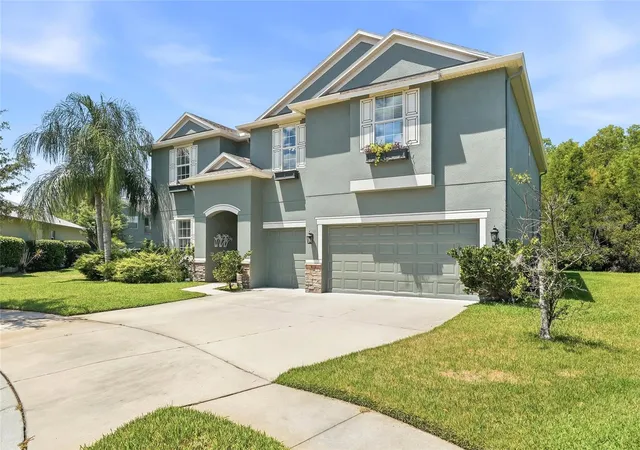
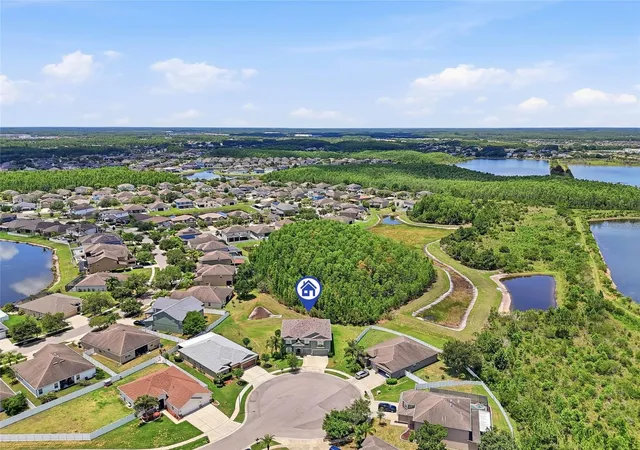
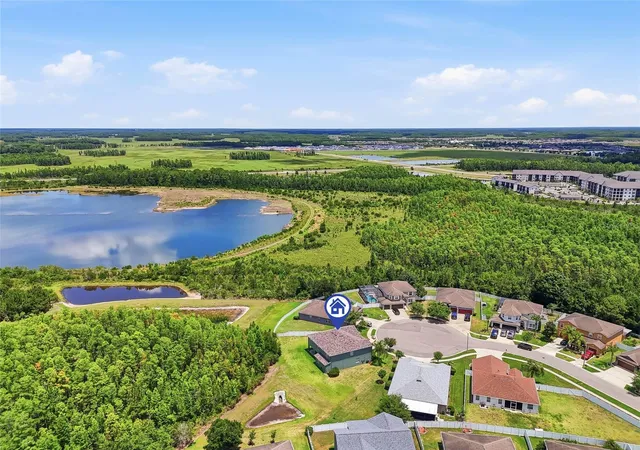
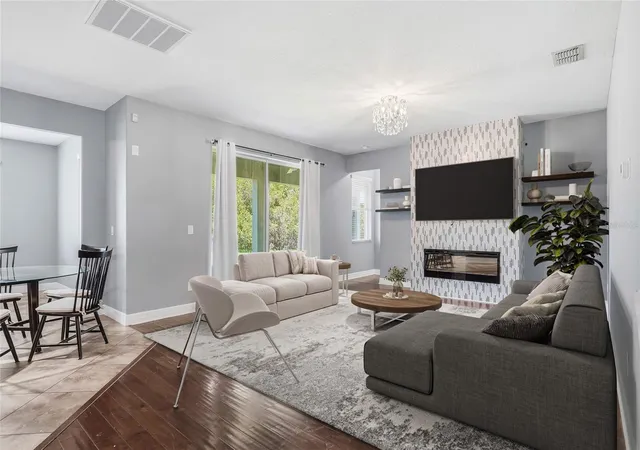
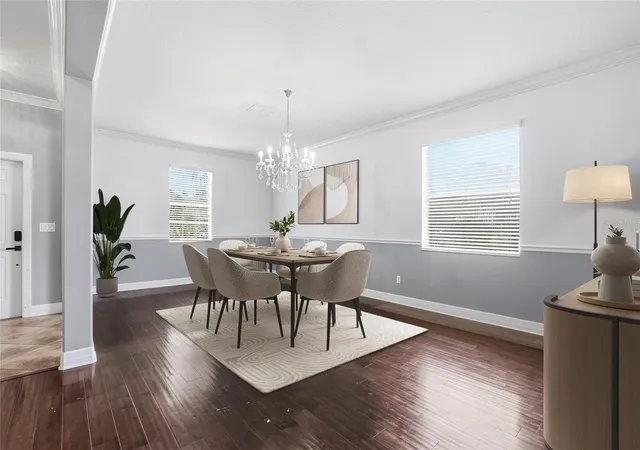
SELLER OFFERING $10,000 CREDIT TOWARDS CLOSING COSTS. BRAND NEW CARPET AND BRAND NEW PRICE! Need space? This one has it. Inside and out. Located on a quiet cul-de-sac in the highly desirable Concord Station community, this 7 bedroom, 4 bathroom home offers tons of room to spread out, grow, entertain, and make it your own. Situated on a spacious .27 acre lot, this property provides a little extra breathing room while still being close to everything you need. With over 4,000 square feet, a 3-car garage, and an incredibly versatile floor plan, this home is ideal for multi-generational living, large households, remote work, frequent guests, or simply anyone who appreciates having plenty of space. Inside, you'll find wood laminate flooring throughout the first floor living spaces, a formal living and dining room combination, a family room, granite countertops and tile flooring in the kitchen, and a huge extended walk-in pantry that provides the most storage. The kitchen also offers a dedicated dining area, plus an additional bonus nook that is perfect for a home office, homework station, reading corner, craft space, coffee bar, or whatever your heart desires. The family room is right off the kitchen and has an electronic fireplace. Around the corner is a private first floor bedroom and full bath that would be perfect as an in-law suite, guest room, home office, gym, or playroom. It even includes a Murphy bed, making it truly move in ready for friends or extended family staying over. Upstairs, you'll find even more room to live comfortably with 6 additional bedrooms and 3 full bathrooms. The entire second floor is carpeted, with tile in the bathrooms. French doors lead you into the oversized primary suite that has two huge walk-in closets complete with closet organizers, giving you exceptional storage and organization space. Your bathroom has a separate tub and shower and dual sinks. You'll also appreciate the upstairs laundry room, which includes the washer and dryer along with additional storage space to make laundry day easy peasy. The major updates have already been taken care of for you, including a brand new roof installed in 2024 and two brand new air conditioning systems installed in June 2025. Location can't be beat! You're just minutes from everyday conveniences, dining, and entertainment, including Fresh Kitchen, Publix, Aldi, Famous Harry's BBQ, and BellaBrava. Commuters will appreciate the quick access to SR 54 and the Veterans Expressway/Suncoast Parkway, while nearby parks, recreation, and golf courses make it easy to enjoy everything the area has to offer. Residents of Concord Station also enjoy access to community amenities including basketball courts, a playground, and the community clubhouse and pool (available through a paid membership). If you've been searching for a home that gives you room to breathe without sacrificing convenience, this is one you won't want to miss!
- Houzeo last checked: 12 hours ago
- Listing updated: September 28, 2026 at 2:48 pm
- Listing Provided by: Alyssa McIntyre (813) 285-6751 | REAL BROKER, LLC (855) 450-0442
- Source: Stellar MLS-FL | MLS#: TB8515794

Property Details
Status
Active
Type
Single Family Residence
No. of Stories
2
County
City
Neighborhood
--
Year Built
2012
HOA Fees
$16.25/mo
Finished Area
4,054 sqft
Lot Size
11,757 sqft lot
Basement Area
- sqft
MLS Name
Stellar MLS
MLS Number
TB8515794
MLS Status
Active
Days on Market
140
Cumulative Days on Market
116

Continue Your Journey in App
Find your dream home, receive real-time updates, and many more!
Download App
Continue Your Journey in App
Find your dream home, receive real-time updates, and many more!
Location
HOA Management
Kathleen Washburn
HOA Fees
$195/ Annually
Amenities
 Amenities and services may be covered by one or multiple associations and service providers.
 Other
Disclaimer: Amenities are based on third-party information and may vary; buyers must independently verify all amenities, as information is deemed reliable but not guaranteed.
Facts & Features
Rooms
Bedrooms & bathrooms
Bedrooms: 7
Bathrooms: 4
Family Room
Level: First
Area: 210.00 Square Feet
Dimensions: 14x15
Living Room
Level: First
Area: 286.00 Square Feet
Dimensions: 13x22
Kitchen
Level: First
Area: 234.00 Square Feet
Dimensions: 13x18
Primary Bedroom
Level: Second
Area: 252.00 Square Feet
Dimensions: 14x18
Bedroom 2
Level: First
Area: 143.00 Square Feet
Dimensions: 11x13
Bedroom 3
Level: Second
Area: 132.00 Square Feet
Dimensions: 11x12
Bedroom 4
Level: Second
Area: 132.00 Square Feet
Dimensions: 11x12
Bedroom 5
Level: Second
Area: 165.00 Square Feet
Dimensions: 11x15
Interior
Flooring
Carpet, Laminate, Tile
Interior Features
Ceiling Fans(s), Crown Molding, Eat In Kitchen, Kitchen/family Room Combo, Primary Bedroom Upstairs, Solid Surface Counters, Split Bedroom, Tray Ceiling(s), Walk In Closet(s)
Window Features
Blinds
Heating
Electric
Sewer
Public Sewer
Appliances
Dishwasher, Dryer, Microwave, Range, Refrigerator, Washer
Cooling
Central Air
Construction
Year Built
Year Built: 2012
Home type
Single Family Residence
Roof
Shingle
Foundation Details
Slab
Construction Materials
Block, Stucco, Frame
Utilities & Energy
Laundry Features
Laundry Room, Upper Level
Parking Features
Driveway, Garage Door Opener
Water Source
Public
Utilities
Public
Fireplace Features
Family Room, Insert
Other Features
Patio And Porch Features
Porch, Rear Porch
Community Features
Clubhouse, Playground, Pool
Subdivision Name
Concord Station Ph 02
Price History
| Date | Event | Price |
|---|---|---|
09/21/2026 Source: | Price Decreased | $670,000 -3.60% $165/sqft |
06/22/2026 Source: | Price Decreased | $695,000 -4.14% $171/sqft |
06/04/2026 Source: | Listed for Sale | $725,000 $179/sqft |

Nearby Homes










Find Homes by Property Features in Land O Lakes, FL
Nearby New Homes For Sale

Based on information from Stellar MLS® through Oct 22, 2026, 03:45PM as submitted to and distributed by MLS GRID. All data is obtained from various sources and may not have been verified by the broker or MLS GRID. Supplied Open House Information is subject to change without notice. All information should be independently reviewed and verified for accuracy. Properties may or may not be listed by the office/agent presenting the information. IDX information is provided exclusively for consumers’ personal non-commercial use. It may not be used for any purpose other than to identify prospective properties consumers may be interested in purchasing. The data is deemed reliable but is not guaranteed by MLS GRID. The use of the MLS GRID Data may be subject to an end-user license agreement prescribed by the Member Participant’s applicable MLS, if any, and as amended from time to time. © 2026 Stellar MLS. All Rights Reserved.
 Advertising Broker: Fred McGill | Simple Showing, Inc
