- Overview
- Description
- Property Details
- Location
- HOA Management
- Facts & Features
- Getting Around
- Nearby Homes
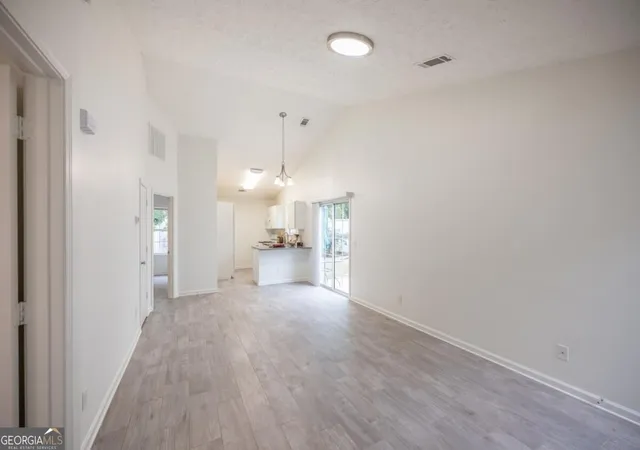

Street View
$289,900
Monthly Est:$1,443
 2 Beds
 1 Bath
1 full bath
 888sqft
3989 White Owl Ct, Duluth, GA 30097
$289,900
$1,443/moEst:
Get Pre-Approved
Single Family Residence
Built in 1994
$-- HOA
4,356 sqft lot
$326/sq.ft
Description
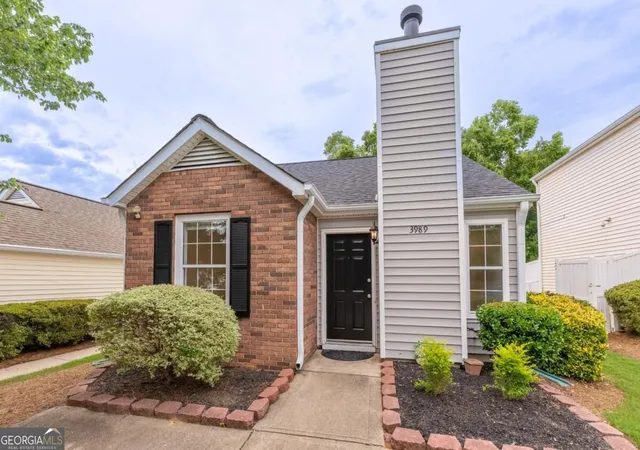
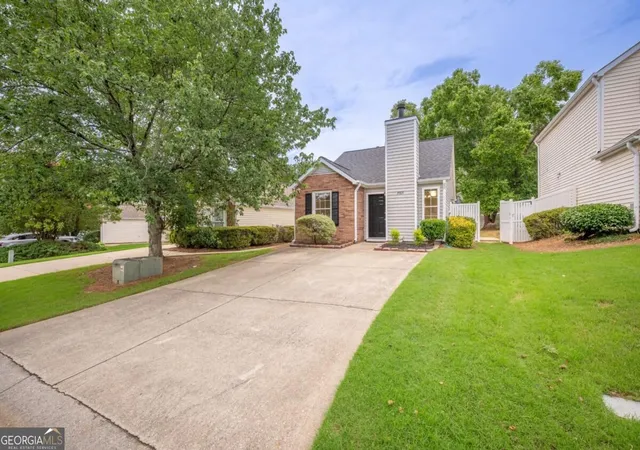
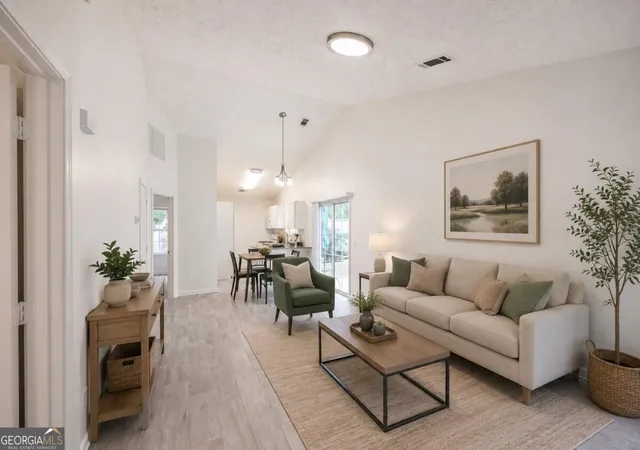
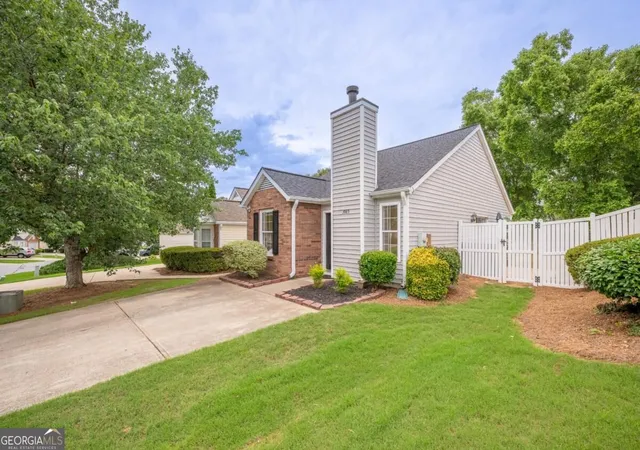
Move-in ready and easy to maintain, this detached ranch in Duluth offers single-level living, an updated interior, a fully fenced backyard, and a convenient location. The 2-bedroom, 1-bath floor plan makes efficient use of the space, with an open living and dining area featuring vaulted ceilings, abundant natural light, and a fireplace that can accommodate wood-burning fires or gas logs. The updated kitchen features shaker-style cabinetry, subway tile backsplash, solid-surface countertops, and a breakfast bar overlooking the main living area. Fresh interior paint and tile flooring throughout make the home easy to maintain. Both bedrooms have direct access to the Jack-and-Jill bathroom. Newer water heater. Outside, the fully fenced backyard and patio provide space for pets, gardening, outdoor dining, or relaxing at home. The architectural-shingle roof was replaced in 2019, and the HOA maintains the front lawn. The community is convenient to Rogers Bridge Park, Cauley Creek Park, the Chattahoochee River, Downtown Duluth, and shopping, dining, coffee shops, and everyday conveniences along Peachtree Industrial Boulevard. Chattahoochee Elementary School is across the street, with convenient access to major commuter routes. Leasing is permitted on a limited basis, subject to the community's leasing cap and HOA approval. There is currently availability for leasing applications. Buyers should independently verify current availability, restrictions, and approval requirements with the association. This home offers a combination of single-level living, thoughtful updates, outdoor space, and a desirable Duluth location. *Some photos have been virtually staged.*
- Houzeo last checked: 12 hours ago
- Listing updated: October 8, 2026 at 5:07 am
- Listing Provided by: | eXp Realty (888) 959-9461
- Source: Georgia MLS-GA | MLS#: 10852924

Property Details
Status
Active
Type
Single Family Residence
No. of Stories
-
County
City
Neighborhood
--
Year Built
1994
HOA Fees
-
Finished Area
888 sqft
Lot Size
4,356 sqft lot
Basement Area
- sqft
MLS Name
Georgia MLS
MLS Number
10852924
MLS Status
Active
Days on Market
40
Cumulative Days on Market
14

Continue Your Journey in App
Find your dream home, receive real-time updates, and many more!
Continue Your Journey in App
Find your dream home, receive real-time updates, and many more!
Location
HOA Management
N/A
HOA Fees
$640/
Amenities
 Amenities and services may be covered by one or multiple associations and service providers.
 Maintenance
 Reserve Fund
Disclaimer: Amenities are based on third-party information and may vary; buyers must independently verify all amenities, as information is deemed reliable but not guaranteed.
Facts & Features
Rooms
Bedrooms & bathrooms
Bedrooms: 2
Bathroom: 1
Interior
Window Features
Double Pane Windows
Flooring
Tile
Sewer
Public Sewer
Heating
Central
Interior Features
High Ceilings, Master On Main Level, Roommate Plan, Vaulted Ceiling(s)
Appliances
Dishwasher, Dryer, Gas Water Heater, Microwave, Range, Refrigerator, Washer
Cooling
Central Air
Construction
Year Built
Year Built: 1994
Home type
Single Family Residence
Foundation Details
Slab
Architectural Style
Ranch
Property Condition
Resale
Roof
Composition
Construction Materials
Brick, Vinyl Siding
Utilities & Energy
Fireplace Features
Family Room, Gas Log, Gas Starter, Wood Burning Stove
Water Source
Public
Utilities
Cable Available, Electricity Available, Natural Gas Available, Phone Available, Sewer Available, Underground Utilities, Water Available
Basement
None
Laundry Features
Laundry Closet
Parking Features
Parking Pad
Security Features
Smoke Detector(s)
Electric
220 Volts
Other Features
Patio And Porch Features
Patio
Subdivision Name
Village At Albion Farm
Vegetation
Cleared
Lot Features
Level, Private
Community Features
Street Lights, Walk To Schools, Near Shopping
Price History
| Date | Event | Price |
|---|---|---|
09/25/2026 Source: | Listed for Sale | $289,900 $326/sqft |
09/24/2026 Source: | Listing Removed | $289,900 $326/sqft |
09/13/2026 Source: | Off Market | $289,900 $326/sqft |
09/10/2026 Source: | Price Decreased | $289,900 -1.70% $326/sqft |
08/06/2026 Source: | Price Decreased | $294,900 -1.67% $332/sqft |


Show more
Nearby Homes
Find Homes by Property Features in Duluth, GA


Information Deemed Reliable But Not Guaranteed. © 2026 Georgia Multiple Listing Service. All Rights Reserved.
 Advertising Broker: Fred McGill | Simple Showing, Inc
