- Overview
- Description
- Property Details
- Location
- Facts & Features
- Getting Around
- Nearby Homes
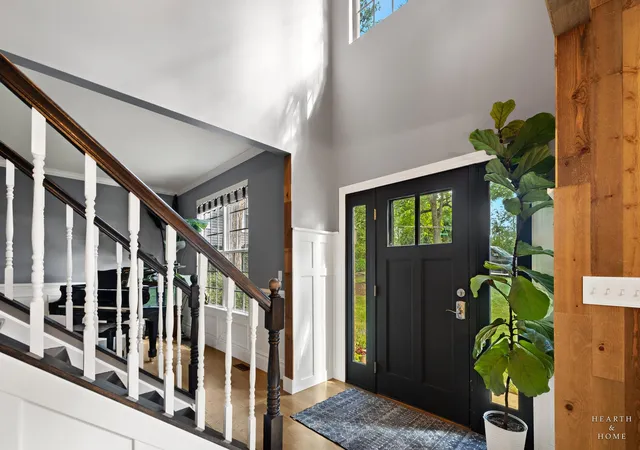

Street View
$599,900
Monthly Est:$2,986
 4 Beds
 3 Baths
2 full baths + 1 half bath
 3,670sqft
399 Asbury Ave, Fox River Grove, IL 60021
$599,900
$2,986/moEst:
Get Pre-Approved
Single Family Residence
Built in 2005
$-- HOA
10,890 sqft lot
$163/sq.ft
Description
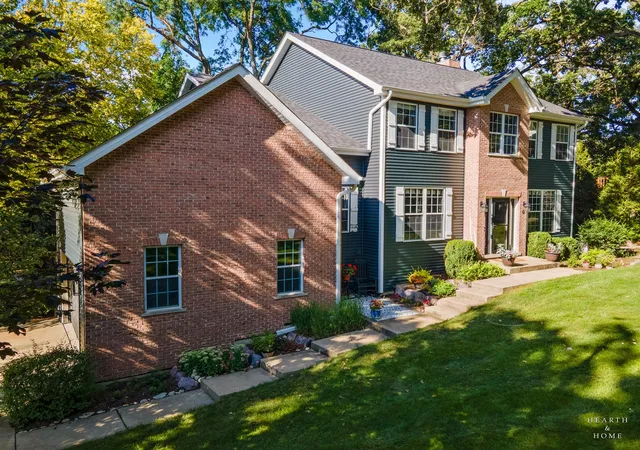
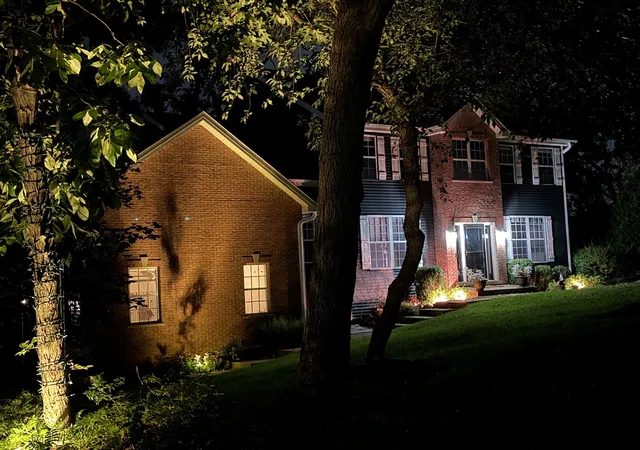
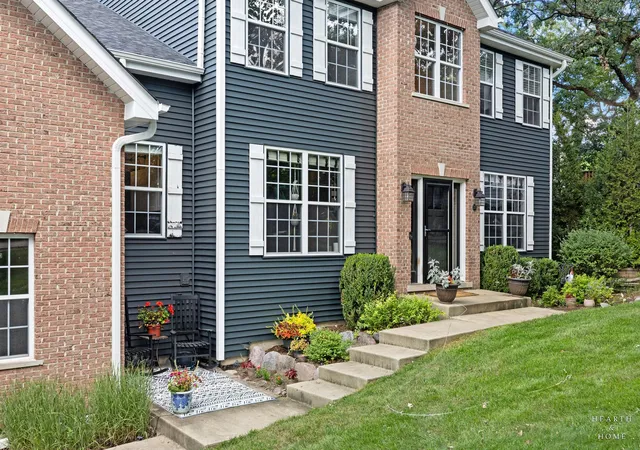
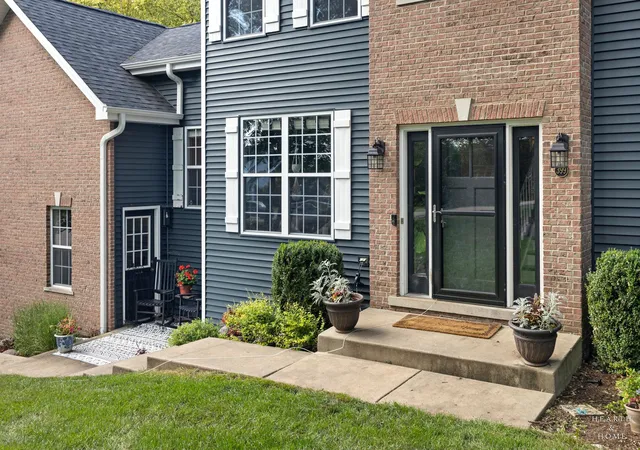
Beautifully appointed with charm, character, and thoughtful updates throughout, this spacious 4-bedroom, 2.5-bath custom-built home has been lovingly maintained and remodeled by its original owners since being built in 2005. From the detailed trim and wainscoting to warm cedar accents, quality craftsmanship is evident throughout. The updated kitchen features new gunmetal appliances, while beautiful oak flooring extends throughout much of the main level. The open-concept eat-in kitchen and family room flow effortlessly to an enchanting AZEK deck, creating the perfect setting for entertaining while overlooking the exceptionally private and thoughtfully landscaped backyard. The outdoor setting is truly special, offering a remarkable variety of mature trees and plantings that provide a kaleidoscope of color, texture, and privacy throughout the seasons. Autumn Blaze and Red Maples, Japanese Maple, Colorado Blue and Green Spruce, White Pine, River Birch, Shagbark Hickory, Arborvitae, flowering Bradford Pear, Hardy Catalpa, Hemlock, towering Red Oaks, and a massive Honey Locust are just some of the varieties found throughout the property. Entertainment continues in the walkout lower level, complete with a bar and direct access to the covered outdoor room, patio, and fire pit. Enjoy movies, concerts, and game days from the comfort of your own in-home theater. An additional basement room currently serves as a woodworking shop but offers excellent flexibility as a potential 5th bedroom, exercise room, hobby space, or craft room. Upstairs you'll find all four bedrooms along with beautifully updated bathrooms, including a recently remodeled primary suite shower. Storage is abundant, including the spacious area above the garage with standing room and plenty of space for boxes, seasonal items, and more. Major improvements provide added peace of mind, including roof in 2020, furnace in 2023, a high-efficiency tankless water heater and new siding in 2025. And the location is hard to beat! Just steps to the Fox River Grove Metra station & to Foxmoor Park, and approximately a quarter mile from grocery shopping, restaurants, and the exciting future redevelopment of downtown Fox River Grove. Located within highly sought-after District 3 and Cary-Grove High School boundaries. Custom craftsmanship, incredible entertaining spaces, a spectacular private setting, extensive updates, and an outstanding in-town location-this is the one that wins your heart.
- Houzeo last checked: 2 hours ago
- Listing updated: October 3, 2026 at 5:06 am
- Listing Provided by: Paul Dimmick | Keller Williams Success Realty (847) 664-9868
- Source: MRED MLS-IL | MLS#: 12770556

Property Details
Status
Active
Type
Single Family Residence
No. of Stories
-
County
City
Neighborhood
--
Year Built
2005
HOA Fees
-
Finished Area
3,670 sqft
Lot Size
10,890 sqft lot
Basement Area
- sqft
MLS Name
MRED MLS
MLS Number
12770556
MLS Status
Active

Continue Your Journey in App
Find your dream home, receive real-time updates, and many more!
Download App
Continue Your Journey in App
Find your dream home, receive real-time updates, and many more!
Location
Facts & Features
Rooms
Bedrooms & bathrooms
Bedrooms: 4
Bathrooms: 3
Office
Level: Walkout Basement
Area: 143.00 Square Feet
Dimensions: 13X11
Bonus Room
Level: Walkout Basement
Area: 170.00 Square Feet
Dimensions: 17X10
Work Room
Level: Walkout Basement
Area: 180.00 Square Feet
Dimensions: 15X12
Theatre Room
Level: Walkout Basement
Area: 216.00 Square Feet
Dimensions: 18X12
Bar/Entertainment
Level: Walkout Basement
Area: 578.00 Square Feet
Dimensions: 34X17
Foyer
Level: Main
Area: 160.00 Square Feet
Dimensions: 20X8
Eating Area
Level: Main
Area: 196.00 Square Feet
Dimensions: 14X14
Bedroom 2
Level: Second
Area: 168.00 Square Feet
Dimensions: 14X12
Bedroom 3
Level: Second
Area: 132.00 Square Feet
Dimensions: 12X11
Bedroom 4
Level: Second
Area: 154.00 Square Feet
Dimensions: 14X11
Dining Room
Level: Main
Area: 154.00 Square Feet
Dimensions: 14X11
Family Room
Level: Main
Area: 266.00 Square Feet
Dimensions: 19X14
Kitchen
Level: Main
Area: 195.00 Square Feet
Dimensions: 15X13
Laundry
Level: Main
Area: 108.00 Square Feet
Dimensions: 18X6
Living Room
Level: Main
Area: 156.00 Square Feet
Dimensions: 13X12
Master Bedroom
Level: Second
Area: 304.00 Square Feet
Dimensions: 19X16
Interior
Cooling
Central Air
Appliances
Range, Dishwasher, Refrigerator, Washer, Dryer, Stainless Steel Appliance(s), Water Softener Owned, Humidifier
Heating
Natural Gas, Forced Air
Sewer
Public Sewer
Construction
Year Built
Year Built: 2005
Home type
Single Family Residence
Foundation Details
Concrete Perimeter
Construction Materials
Vinyl Siding, Brick
Roof
Asphalt
Utilities & Energy
Fireplace Features
Gas Log
Water Source
Public
Basement
Finished, Exterior Entry, Full, Walk Out Access
Parking Features
Concrete, Garage Door Opener, Yes, Garage Owned, Attached, Garage
Other Features
Community Features
Park, Lake, Street Lights, Street Paved
Lot Features
Wooded, Mature Trees
Patio And Porch Features
Deck
Nearby Homes
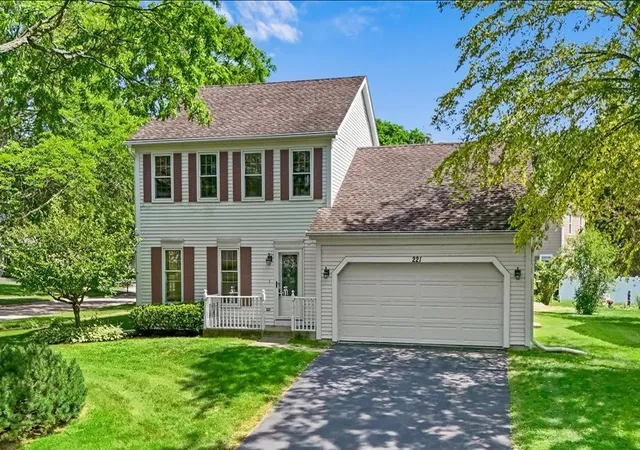

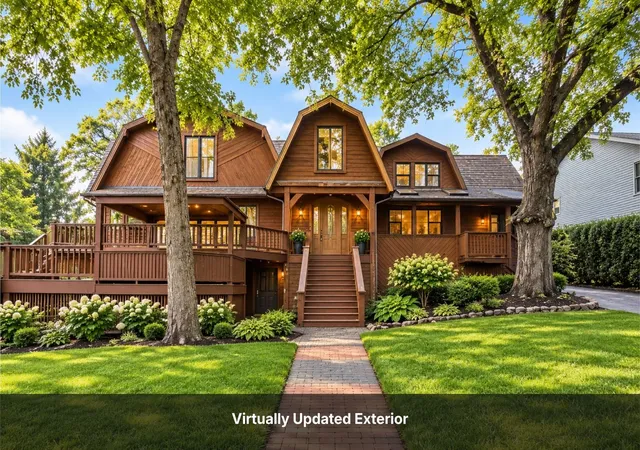
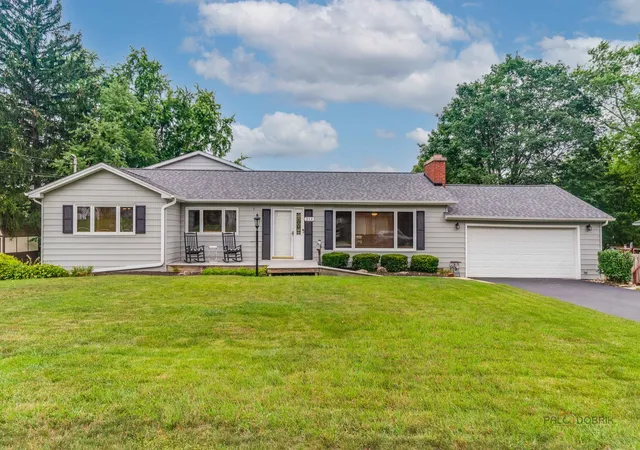
Find Homes by Property Features in Fox River Grove, IL

This representation is based in whole or in part on data supplied by Midwest Real Estate Data, LLC through Oct 09, 2026, 02:30PM. Midwest Real Estate Data, LLC does not guarantee nor is it in any way responsible for its accuracy. Data maintained by Midwest Real Estate Data LLC may not reflect all real estate activity in the market. Based on information submitted to the MLS GRID as of Oct 09, 2026, 02:30PM. All data is obtained from various sources and has not been, and will not be, verified by broker or MLS GRID. Supplied Open House information is subject to change without notice. All information should be independently reviewed and verified for accuracy. Properties may or may not be listed by the office/agent presenting the information. This website may not include listings or property addresses of sellers who have directed their listing brokers to withhold their listing or their property address from display on the Internet. Some IDX listings have been excluded from this website. Information is provided exclusively for consumers’ personal non-commercial use. It may not be used for any purpose other than to identify prospective properties consumers may be interested in purchasing. The data is deemed reliable but is not guaranteed by MLS GRID, MRED or Houzeo. The use of the MLS GRID Data may be subject to an end user license agreement. Properties displayed may be listed or sold by various participants in the MLS, Listings courtesy of MRED as distributed by MLS GRID. ©2026 Midwest Real Estate Data LLC. All Rights Reserved
 Advertising Broker: Jorge Romero | Realty One Group Inc.