- Overview
- Description
- Property Details
- Location
- Facts & Features
- Getting Around



$6,750,000
Monthly Est:$33,597
 6 Beds
 8 Baths
7 full baths + 1 half bath
 16,936sqft
399 Cornetti Rd, Fenelton, PA 16034
$6,750,000
$33,597/moEst:
Get Pre-Approved
Single Family Residence
Built in 2003
$-- HOA
343 acres lot
$399/sq.ft
Description
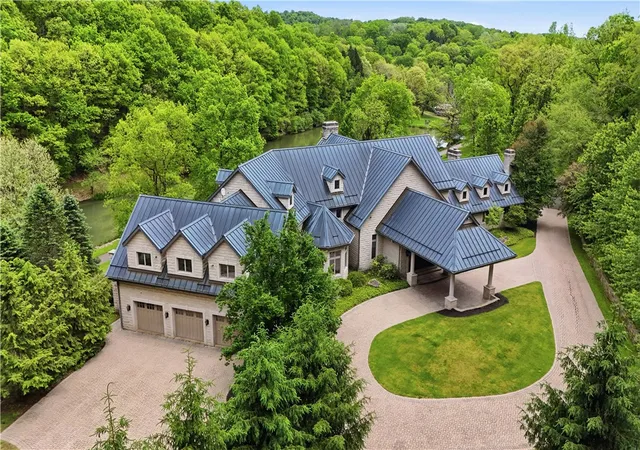
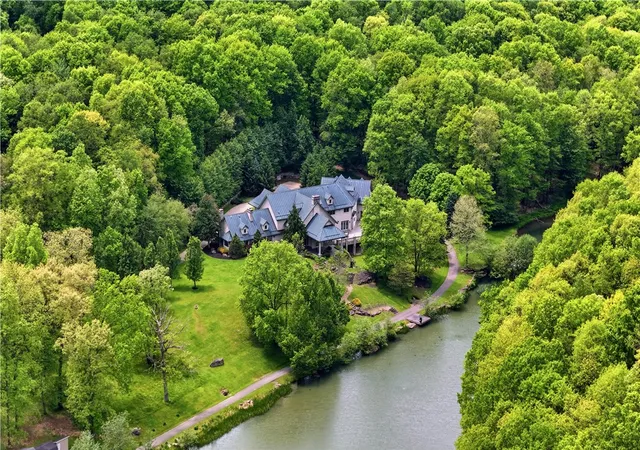
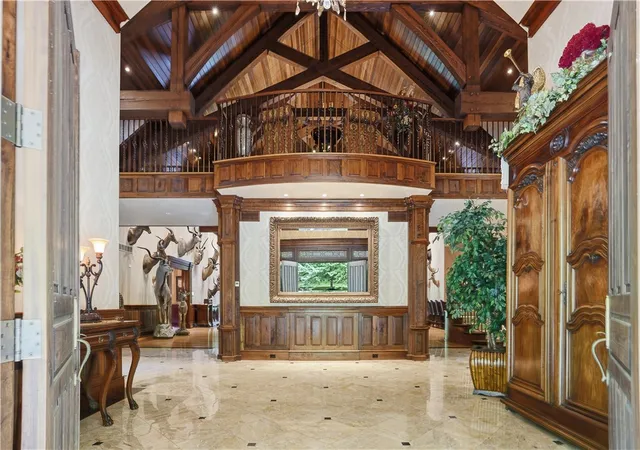
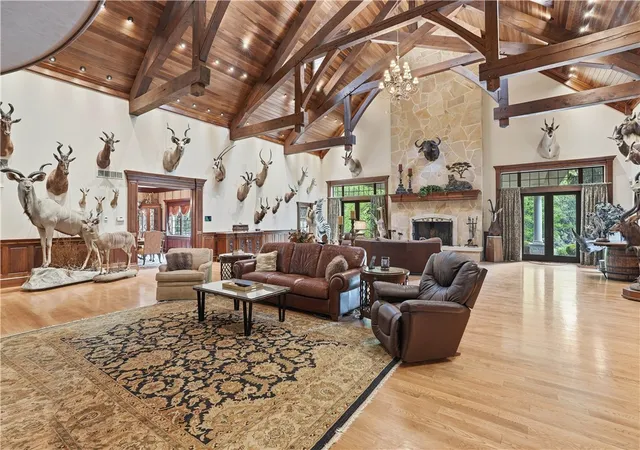
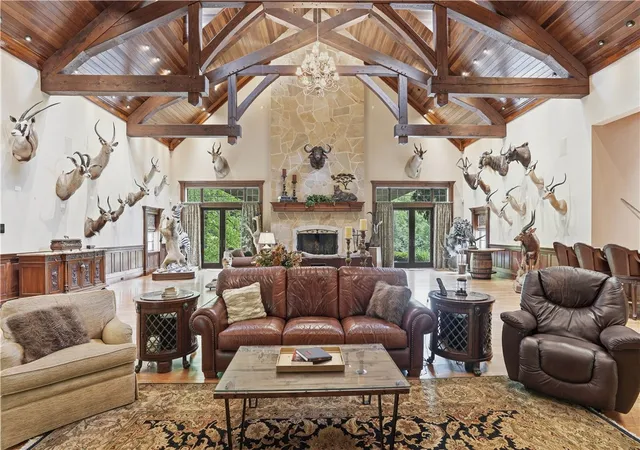
A rare offering of extraordinary scale and distinction, Shilo Ranch stands as one of the region’s most remarkable private estates, an exceptional sanctuary where refined luxury and sporting heritage converge across more than 340 pristine acres of rolling countryside. Completed in 2003 and masterfully crafted without compromise, the estate is anchored by an impressive 17,000-square-foot residence designed to rival the world’s finest private retreats. Clad in rare stone and crowned with copper roofs, the home exudes timeless elegance, while custom wood finishes imported from Africa lend warmth, character, and unparalleled craftsmanship throughout. Guests arrive beneath a stately portico and are welcomed into a magnificent foyer that unfolds into an awe-inspiring trophy room, evoking the grandeur of a world-class lodge or luxury hotel. Every space has been thoughtfully curated, blending sophisticated design with an inviting sense of comfort. Rich architectural details, bespoke finishes, and exceptional materials create an atmosphere that is both impressive and intimately livable. The residence offers six generously proportioned bedroom suites, each featuring a private ensuite bath and walk-in wardrobe, ensuring comfort and privacy for family and guests alike. At the heart of the home, the spectacular kitchen showcases custom cabinetry, premium appointments, and an expansive island designed for both everyday living and elegant entertaining. A three-car garage completes the residence’s extensive amenities. Equally noteworthy is the estate’s commitment to long-term stewardship. Significant recent enhancements have included comprehensive evaluations and updates to the property's mechanical, plumbing, electrical, water treatment, security, heating, and access systems. Modern monitoring capabilities have been integrated throughout key infrastructure, while major components of the estate’s heating and climate-control systems have been upgraded to ensure optimal performance, efficiency, and peace of mind. Lighting, audio-visual, and property access systems have also benefited from extensive improvements, reflecting a continued investment in the estate’s functionality and preservation. Beyond the interiors, breathtaking views unfold from expansive terraces overlooking a picturesque three-acre stocked pond and a landscape teeming with natural beauty. The grounds have been meticulously developed for recreation and entertaining on a grand scale, featuring an expansive rear patio, outdoor kitchen area, pavilion, fire pit, and a basketball court, all creating an unrivaled setting for memorable gatherings beneath the open sky. For the outdoor enthusiast, Shilo Ranch is truly without equal. Enclosed by classic Kentucky fencing and home to a herd of white-tailed deer, the property offers a private sporting paradise with an abundance of wildlife and diverse terrain. The estate’s extensive infrastructure includes two additional residences, a historic well house, a main barn equipped for wildlife food processing, two equine stables, and multiple ancillary outbuildings, presenting limitless opportunities for recreation, ranching, equestrian pursuits, conservation, or multigenerational living. Equal parts luxury estate, private retreat, and legacy property, Shilo Ranch represents a once-in-a-generation opportunity to acquire a truly extraordinary holding where impeccable craftsmanship, unmatched privacy, and the beauty of nature exist in perfect harmony.
- Houzeo last checked: 4 hours ago
- Listing updated: June 20, 2026 at 1:53 pm
- Listing Provided by: Adam Cannon (412) 939-7000 DRE #RS340060 | PIATT SOTHEBY'S INTERNATIONAL REALTY (412) 471-4900
- Source: West Penn MLS-PA | MLS#: 1758551

Property Details
Status
Active
Type
Single Family Residence
No. of Stories
2
County
City
Neighborhood
--
Year Built
2003
HOA Fees
-
Finished Area
16,936 sqft
Lot Size
343 acres lot
Basement Area
- sqft
MLS Name
West Penn MLS
MLS Number
1758551
MLS Status
Active
Days on Market
125

Continue Your Journey in App
Find your dream home, receive real-time updates, and many more!
Download App
Continue Your Journey in App
Find your dream home, receive real-time updates, and many more!
Location
Facts & Features
Rooms
Bedrooms & bathrooms
Bedrooms: 6
Bathrooms: 8
EntryFoyer
Level: Main
Area: 220.00 Square Feet
Dimensions: 20x11
GameRoom
Level: Lower
Area: 1760.00 Square Feet
Dimensions: 44x40
BonusRoom
Level: Lower
Area: 544.00 Square Feet
Dimensions: 34x16
Laundry
Level: Main
Bedroom5
Level: Lower
Area: 240.00 Square Feet
Dimensions: 16x15
Bedroom4
Level: Upper
Area: 225.00 Square Feet
Dimensions: 15x15
Bedroom3
Level: Upper
Area: 225.00 Square Feet
Dimensions: 15x15
Bedroom2
Level: Upper
Area: 308.00 Square Feet
Dimensions: 22x14
PrimaryBedroom
Level: Main
Area: 460.00 Square Feet
Dimensions: 23x20
Den
Level: Main
Area: 196.00 Square Feet
Dimensions: 14x14
FamilyRoom
Level: Lower
Area: 1024.00 Square Feet
Dimensions: 32x32
Kitchen
Level: Main
Area: 660.00 Square Feet
Dimensions: 30x22
DiningRoom
Level: Main
Area: 288.00 Square Feet
Dimensions: 18x16
LivingRoom
Level: Main
Area: 2400.00 Square Feet
Dimensions: 60x40
Interior
Sewer
Septic Tank
Interior Features
Wet Bar, Hot Tub Spa, Intercom, Kitchen Island, Pantry, Window Treatments
Appliances
Some Gas Appliances, Cooktop, Dishwasher, Disposal, Microwave, Refrigerator
Window Features
Window Treatments
Flooring
Ceramic Tile, Hardwood, Carpet
Cooling
Central Air
Heating
Forced Air, Gas
Construction
Year Built
Year Built: 2003
Home type
Single Family Residence
Property Condition
Resale
Architectural Style
Other, Two Story
Roof
Metal
Construction Materials
Stone
Utilities & Energy
Security Features
Security System
Water Source
Well
Basement
Finished, Walk Out Access
Parking Features
Attached, Garage, Garage Door Opener
Pool Features
None
Price History
| Date | Event | Price |
|---|---|---|
06/05/2026 Source: | Listed for Sale | $6,750,000 -20.59% $399/sqft |
07/13/2025 Source: | Listing Removed | $8,500,000 $502/sqft |
02/04/2025 Source: | Listed for Sale | $8,500,000 $502/sqft |

Find Homes by Property Features in Fenelton, PA

Based on information from the West Penn Mutli-List, INC through Oct 09, 2026, 02:30PM. Information is provided exclusively for consumers’ personal, non-commercial use and may not be used for any purpose other than to identify prospective properties consumers may be interested in purchasing. Information is deemed reliable but not guaranteed. © 2026 West Penn Multi-List, Inc. All Rights Reserved.
 Advertising Broker: Daniel Demers | Sell Your Home Services