- Overview
- Description
- Property Details
- Location
- Facts & Features
- Getting Around
- Nearby Homes


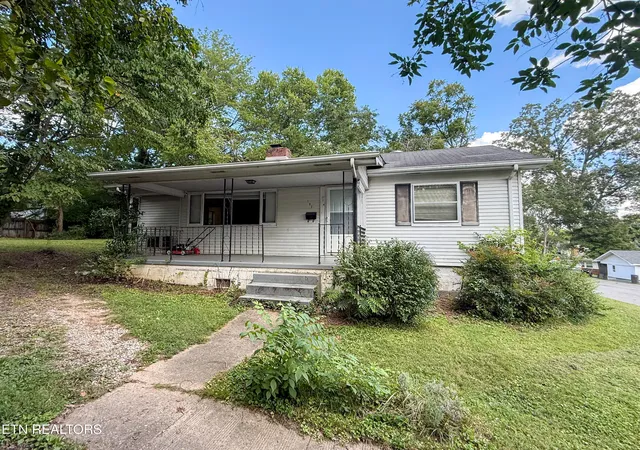
Street View
$775,000
Monthly Est:$3,857
 5 Beds
 4 Baths
3 full baths + 1 half bath
 3,978sqft
399 Mississippi Ave, Oak Ridge, TN 37830
$775,000
$3,857/moEst:
Get Pre-Approved
Single Family Residence
Built in 2002
$-- HOA
2.02 acres lot
$195/sq.ft
Description
Welcome to your own private retreat in the heart of Oak Ridge, where nearly 2 acres of peaceful surroundings meet beautifully updated spaces designed for everyday living and unforgettable entertaining. Imagine slow mornings sipping coffee on the covered front porch, afternoons exploring your own slice of nature, and evenings gathered around the stunning floor-to-ceiling stacked stone gas fireplace beneath soaring vaulted ceilings. The thoughtfully designed main level offers a formal dining room with elegant trey ceilings and a spacious kitchen featuring a gas cooktop, breakfast bar, abundant cabinetry, and adjacent pantry. The primary suite is a retreat of its own, complete with vaulted ceilings, a walk-in closet, dual vanities, and a spa-inspired shower featuring dual showerheads and river rock tile flooring. Two additional bedrooms, an updated full bathroom with subway tile shower, and a convenient laundry room complete the main level, while upstairs offers a generous bonus room with its own half bath.
And just when you think you've seen it all, the finished basement takes entertaining to another level! Create the ultimate game day experience or host epic movie nights in the impressive media room, complete with a projector and screen, full surround sound, two ambient fireplaces, and customizable LED accent lighting to set the mood. With two additional bedrooms, a kitchenette, full bathroom, and private exterior entrances, the lower level also offers incredible flexibility for extended family, guests, or a potential separate living space.
Outside, fresh exterior paint and updated landscaping enhance the home's curb appeal, while the oversized two-story detached garage features convenient front and rear garage doors, wall-to-wall Gladiator shelving for exceptional organization, and an expansive upstairs storage or hobby room. With room to spread out, spaces to gather, and privacy to unwind, this is more than just a home, it's a lifestyle worth coming home to.
- Houzeo last checked: 5 hours ago
- Listing updated: October 29, 2026 at 1:44 am
- Listing Provided by: Ashley Bailey (530) 333-3092 , Crystal McNamee | Park + Alley (865) 895-0037
- Source: East Tennessee REALTORS® MLS-TN | MLS#: 1360341

Property Details
Status
Active
Type
Single Family Residence
No. of Stories
-
County
City
Neighborhood
--
Year Built
2002
HOA Fees
-
Finished Area
3,978 sqft
Lot Size
2.02 acres lot
Basement Area
- sqft
MLS Name
East Tennessee REALTORS® MLS
MLS Number
1360341
MLS Status
Active
Days on Market
1
Open House

Continue Your Journey in App
Find your dream home, receive real-time updates, and many more!
Continue Your Journey in App
Find your dream home, receive real-time updates, and many more!
Location
Facts & Features
Rooms
Bedrooms & bathrooms
Bedrooms: 5
Bathrooms: 4
Interior
Interior Features
Walk In Closet(s), Cathedral Ceiling(s), Kitchen Island, Pantry, Wet Bar, Breakfast Bar, Eat In Kitchen
Window Features
Windows Insulated, Drapes
Cooling
Wall Cooling, Central Cooling, Ceiling Fan(s)
Appliances
Tankless Water Heater, Gas Cooktop, Dishwasher, Disposal, Microwave, Refrigerator, Self Cleaning Oven
Exterior Features
Prof Landscaped
Heating
Central, Forced Air, Heat Pump, Natural Gas, Electric
Sewer
Septic Tank
Flooring
Carpet, Vinyl
Construction
Year Built
Year Built: 2002
Home type
Single Family Residence
Architectural Style
Traditional
Construction Materials
Stone, Vinyl Siding, Brick, Frame
Utilities & Energy
Fireplace Features
Electric, Gas Log
Basement
Walkout, Finished
Parking Features
Garage Door Opener, Attached, Detached, Main Level
Security Features
Security Alarm, Smoke Detector
Water Source
Public
Other Features
Lot Features
Wooded, Rolling Slope
Patio And Porch Features
Porch Covered, Deck
Price History
| Date | Event | Price |
|---|---|---|
10/28/2026 Source: | Listed for Sale | $775,000 +59.79% $195/sqft |
07/28/2020 Source: | Price Decreased | $485,000 -2.98% $122/sqft |
05/04/2020 Source: | Sold | $499,900 $126/sqft |


Getting Around 399 Mississippi Ave
Bike Score®

Somewhat Bikeable
1/100
Walk Score®

Car-Dependent
0/100
Data provided by Redfin
Nearby Homes





Find Homes by Property Features in Oak Ridge, TN
Nearby New Homes For Sale

Based on information from the Knoxville Area Association of REALTORS MLS through Oct 29, 2026, 02:15PM. Information is provided exclusively for consumers’ personal, non-commercial use. It may not be used for any purpose other than to identify prospective properties that consumers may be interested in purchasing. The data is deemed reliable but is not guaranteed accurate by the MLS. This website may not include listings or property addresses of sellers who have directed their listing brokers to withhold their listing or their property address from display on the Internet. © 2026 Knoxville Area Association of REALTORS® MLS. All Rights Reserved. Angela Fowler Real Estate, LLC | 423.320.4620 | afowler@catt.com Mailing Address: 452 Kailors Cove Cir, Ringgold, GA 30736
 Advertising Broker: Angela Fowler | Angela Fowler Real Estate, LLC.
