The Greene Realty
Powered by 
- 9
- Overview
- Description
- Property Details
- Location
- Facts & Features
- Getting Around
- Nearby Homes

Street View
$1,249,900
Monthly Est:$6,221
 5 Beds
 4 Baths
3 full baths + 1 half bath
 3,644sqft
399 North St, Tewksbury, MA 01876
$1,249,900
$6,221/moEst:
Get Pre-Approved
Single Family Residence
Built in 2021
$-- HOA
1.13 acres lot
$343/sq.ft
Description
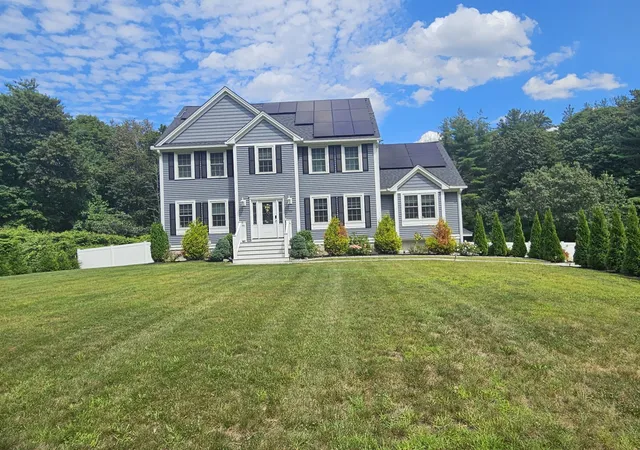
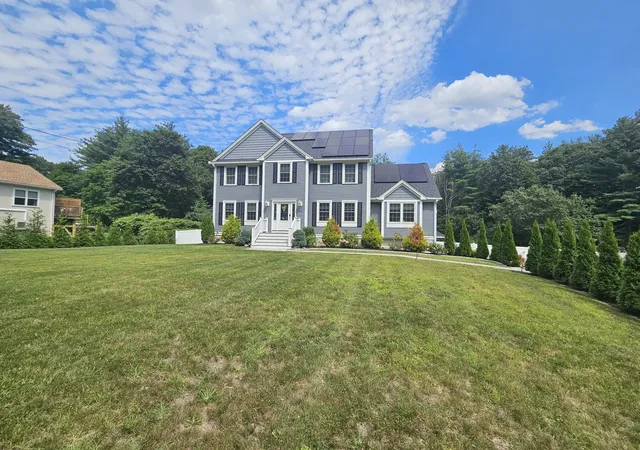
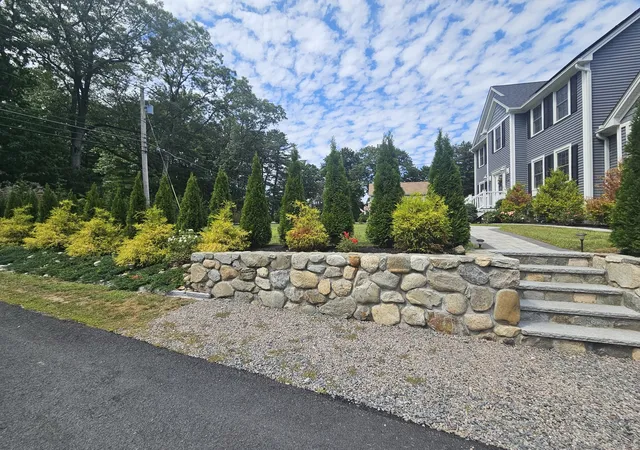
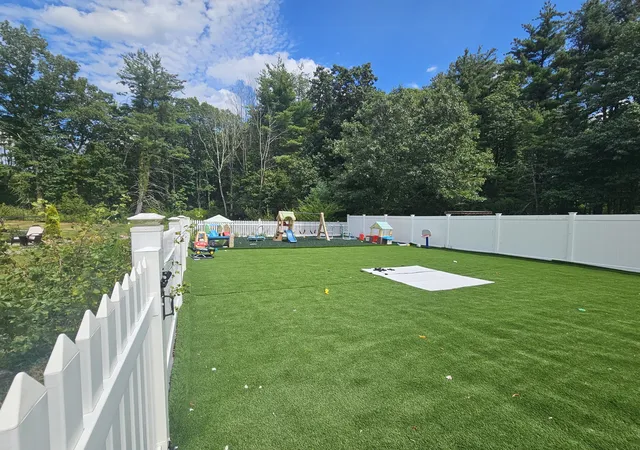
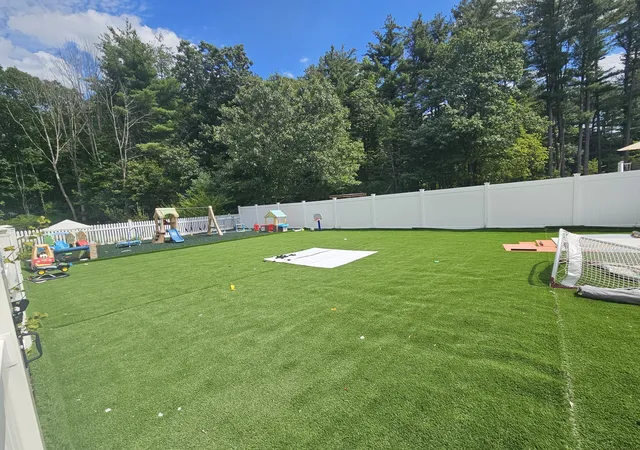
Live like in exclusive resort in your own home year round! Fantastic opportunity to buy this like new young colonial home with fantastic backyard for family enjoyment! Oasis of privacy offers fun for entire family with beautiful swimming pool, 2 gazebos, super large fenced in playground - great for kids of any age as well as adults, beautiful gardens with fruit trees, grapes and more. Built in 2021 and further expanded shortly after with extra rooms in the walk up attic, finished in-law studio suite with open floor plan offering full kitchen and bath. The main level showcases front formal living room (currently used as an office) and dining room, large gourmet kitchen with oversized island, quartz countertops, SS appliances and sliders to a private deck. Entertainment sized family room, oversized and vaulted with fireplace conveniently located off the kitchen for family gatherings and parties. Second level offers Master suite with full bath and a walk in closet plus 3 other bedrooms and a full hallway bath. Walk up 3rd level has 2 sections that can be separated and each turned into a bedroom if needed, or stay open as a nice teenager suite. Hardwood floors throughout all main levels, energy efficient house with Solar panels and Energy efficient appliances, sprinkler system- front yard, 2 heating and cooling systems+ additional mini split system exclusively for attic and basement. Energy rated construction. Easy access to major routes, shopping and more. OH Saturday 9/19 at 11:30 am to 1 pm. Offers deadline- Monday 9/21. Sellers reserve the right to review/accept offers as they come.
- Houzeo last checked: 2 minutes ago
- Listing updated: September 18, 2026 at 1:30 pm
- Listing Provided by: Rimma Pevzner (508) 612-3727 | MetroBoston Realty Group, Inc (508) 612-3727
- Source: MLS Property Information Network-MA | MLS#: 73576135

Property Details
Status
Active
Type
Single Family Residence
No. of Stories
-
County
City
Neighborhood
--
Year Built
2021
HOA Fees
-
Finished Area
3,644 sqft
Lot Size
1.13 acres lot
Basement Area
- sqft
MLS Name
MLS Property Information Network
MLS Number
73576135
MLS Status
Active
Days on Market
53

Continue Your Journey in App
Find your dream home, receive real-time updates, and many more!
Continue Your Journey in App
Find your dream home, receive real-time updates, and many more!
Location
Facts & Features
Rooms
Bedrooms & bathrooms
Bedrooms: 5
Bathrooms: 4
Interior
Appliances
Gas Water Heater, Tankless Water Heater, Disposal, Microwave, Refrigerator, Energy Star Qualified Dishwasher, Range, Stainless Steel Appliance(s)
Heating
Forced Air, Natural Gas, Energy Star Qualified Equipment
Exterior Features
Deck, Patio, Pool Above Ground, Rain Gutters, Professional Landscaping, Sprinkler System, Decorative Lighting, Screens, Fenced Yard, Gazebo, Stone Wall
Cooling
Central Air, Energy Star Qualified Equipment, Ductless
Interior Features
Bathroom 3/4, Bathroom With Shower Stall, Lighting Overhead, Closet, Cable Hookup, Open Floorplan, Recessed Lighting, Bathroom, Bonus Room, Inlaw Apt.
Window Features
Screens
Flooring
Tile, Hardwood, Flooring Engineered Hardwood, Flooring Hardwood
Sewer
Public Sewer
Construction
Year Built
Year Built: 2021
Home type
Single Family Residence
Construction Materials
Frame
Architectural Style
Colonial
Roof
Asphalt/composition Shingles
Foundation Details
Concrete Perimeter
Utilities & Energy
Parking Features
Attached, Under, Garage Door Opener, Paved Drive, Off Street
Pool Features
Above Ground
Electric
200+ Amp Service
Fireplace Features
Family Room
Water Source
Public
Laundry Features
First Floor
Basement
Finished, Interior Entry, Garage Access
Other Features
Lot Features
Level
Patio And Porch Features
Deck, Patio
Price History
| Date | Event | Price |
|---|---|---|
09/11/2026 Source: | Listed for Sale | $1,249,900 -13.80% $343/sqft |
04/03/2026 Source: | Listing Removed | $1,450,000 $398/sqft |
10/03/2025 Source: | Listed for Sale | $1,450,000 +70.61% $398/sqft |
11/22/2021 Source: | Sold | $849,900 $233/sqft |

Nearby Homes
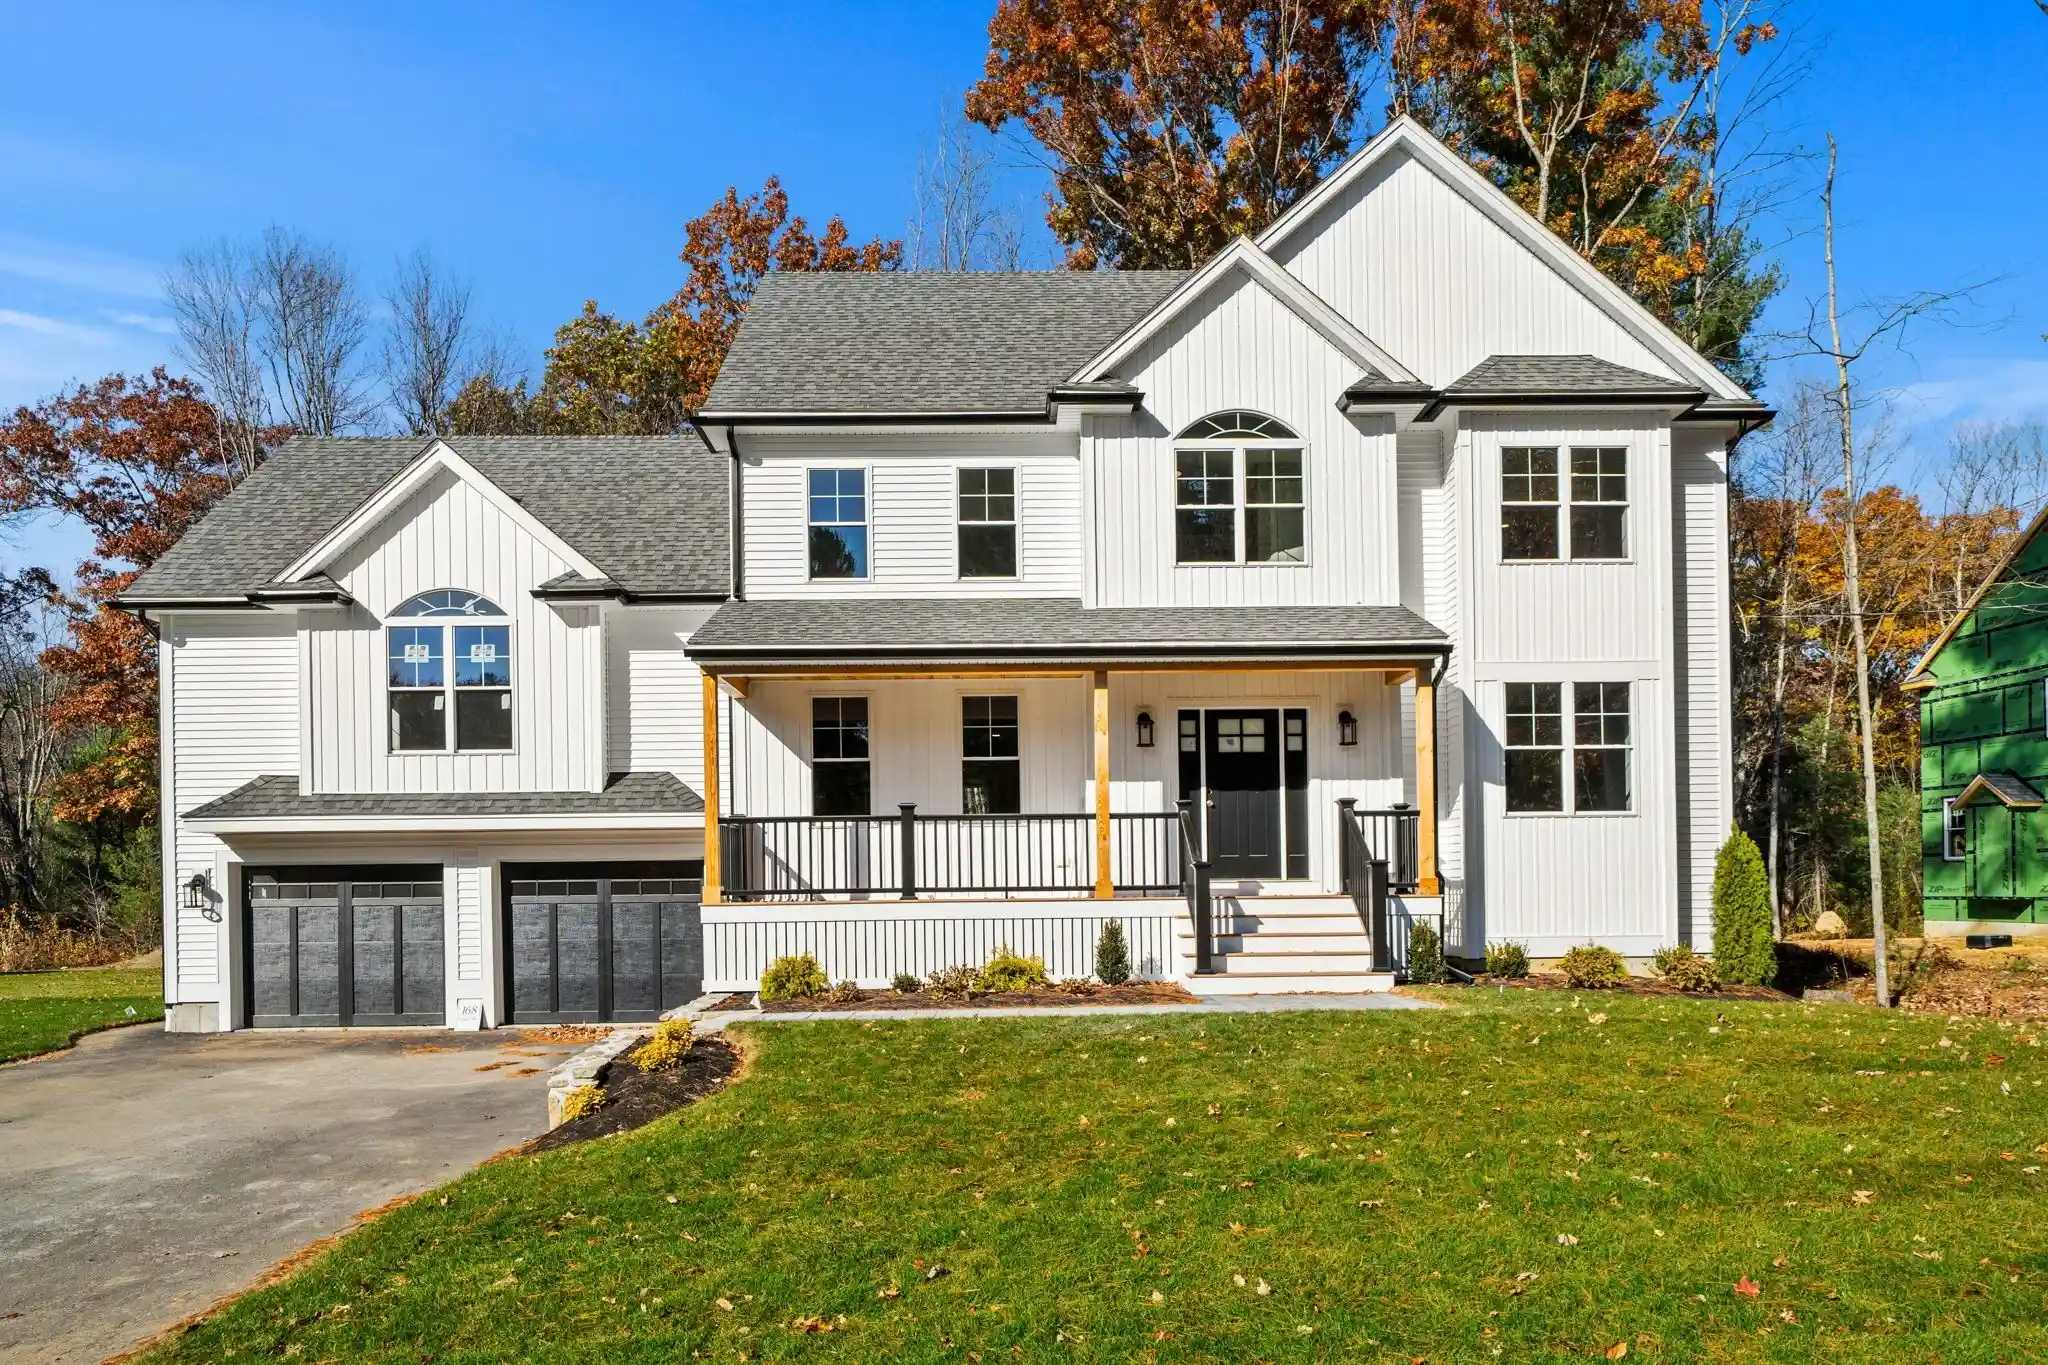
Find Homes by Property Features in Tewksbury, MA

Based on information provided to and compiled by MLS Property Information Network, Inc. covering through Nov 04, 2026, 02:00AM. The property listing data and information, or the Images, set forth herein were provided to MLS Property Information Network, Inc. from third-party sources, including sellers, lessors and public records, and were compiled by MLS Property Information Network, Inc. The property listing data and information, and the Images, are for the personal, non-commercial use of consumers having a good faith interest in purchasing or leasing listed properties of the type displayed to them and may not be used for any purpose other than to identify prospective properties which such consumers may have a good faith interest in purchasing or leasing. MLS Property Information Network, Inc. and its subscribers disclaim any and all representations and warranties as to the accuracy of the property listing data and information, or as to the accuracy of any of the Images, set forth herein. All information provided is deemed reliable, but is not guaranteed to be accurate and should be independently verified. © 2026 MLS Property Information Network, Inc. All Rights Reserved.
 Advertising Broker: Derek Greene | The Greene Realty Group
