- Overview
- Description
- Property Details
- Location
- Facts & Features
- Getting Around
- Nearby Homes




Listed by: Erica D Bruce | BHHS Verani Belmont (603) 527-1111
$749,900
Monthly Est:$3,733
 3 Beds
 2 Baths
2 full baths
 3,200sqft
399 South Rd, Brentwood, NH 03833
$749,900
$3,733/moEst:
Get Pre-Approved
Single Family Residence
Built in 1935
$-- HOA
2.9 acres lot
$234/sq.ft
Description
Set in Brentwood’s elementary district and the Exeter Region Cooperative School District for grades 6 to 12, this Brentwood home offers a standout blend of character, updates, and setting.
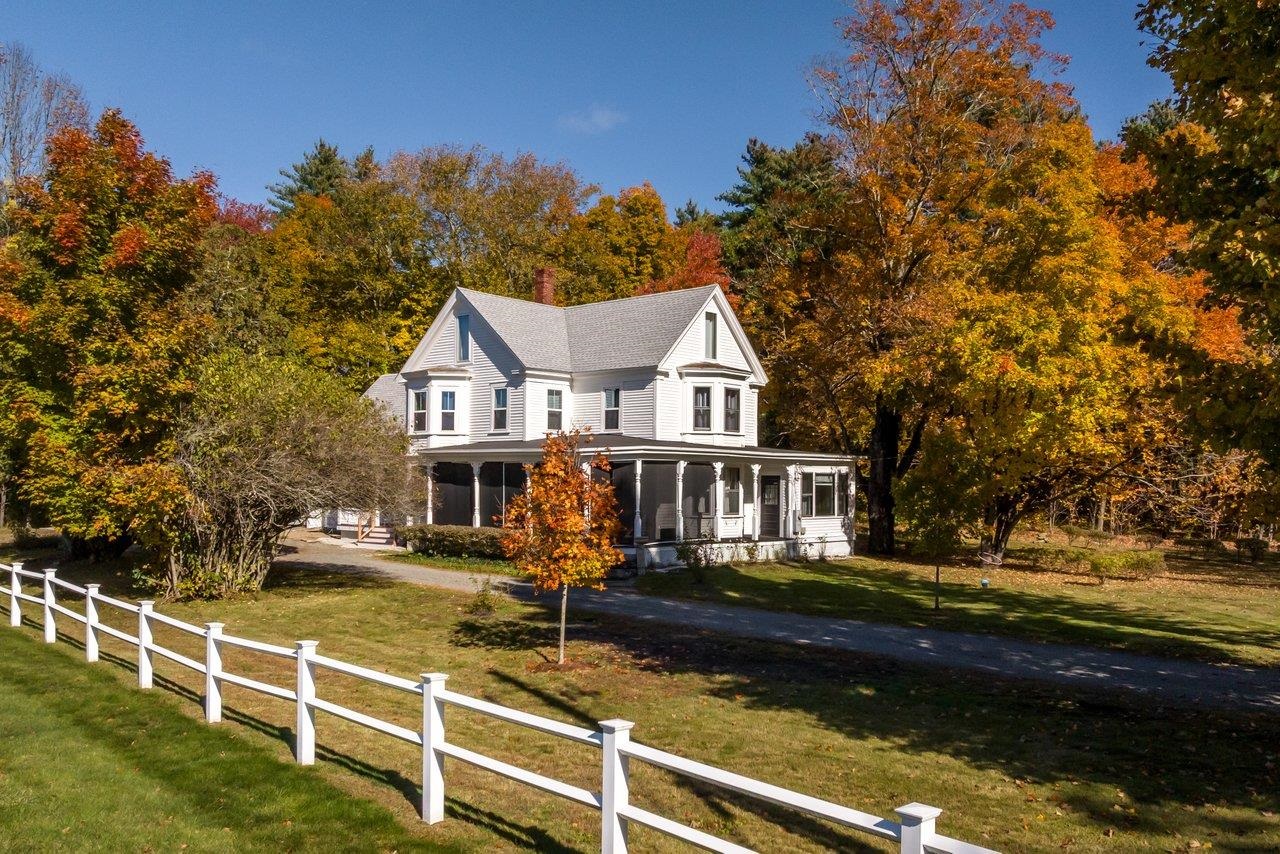
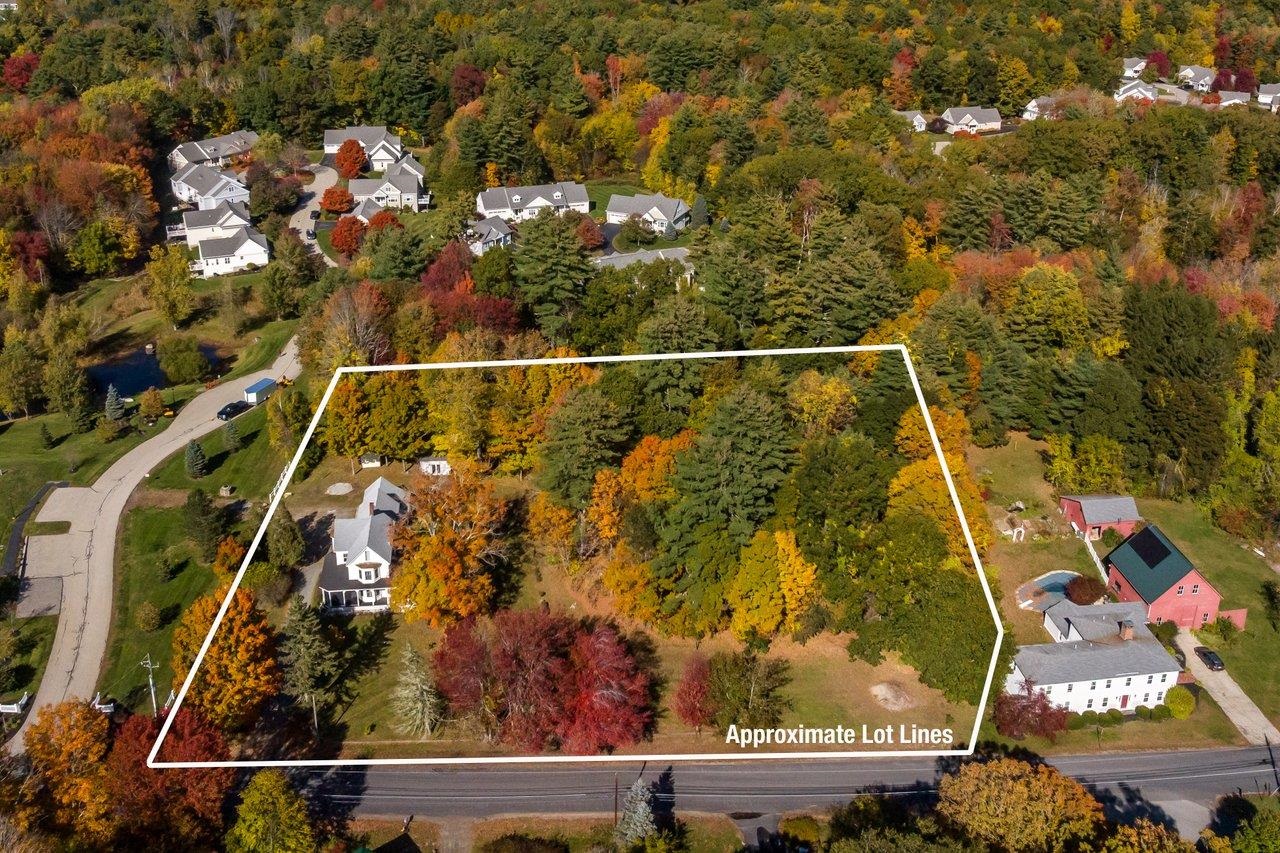
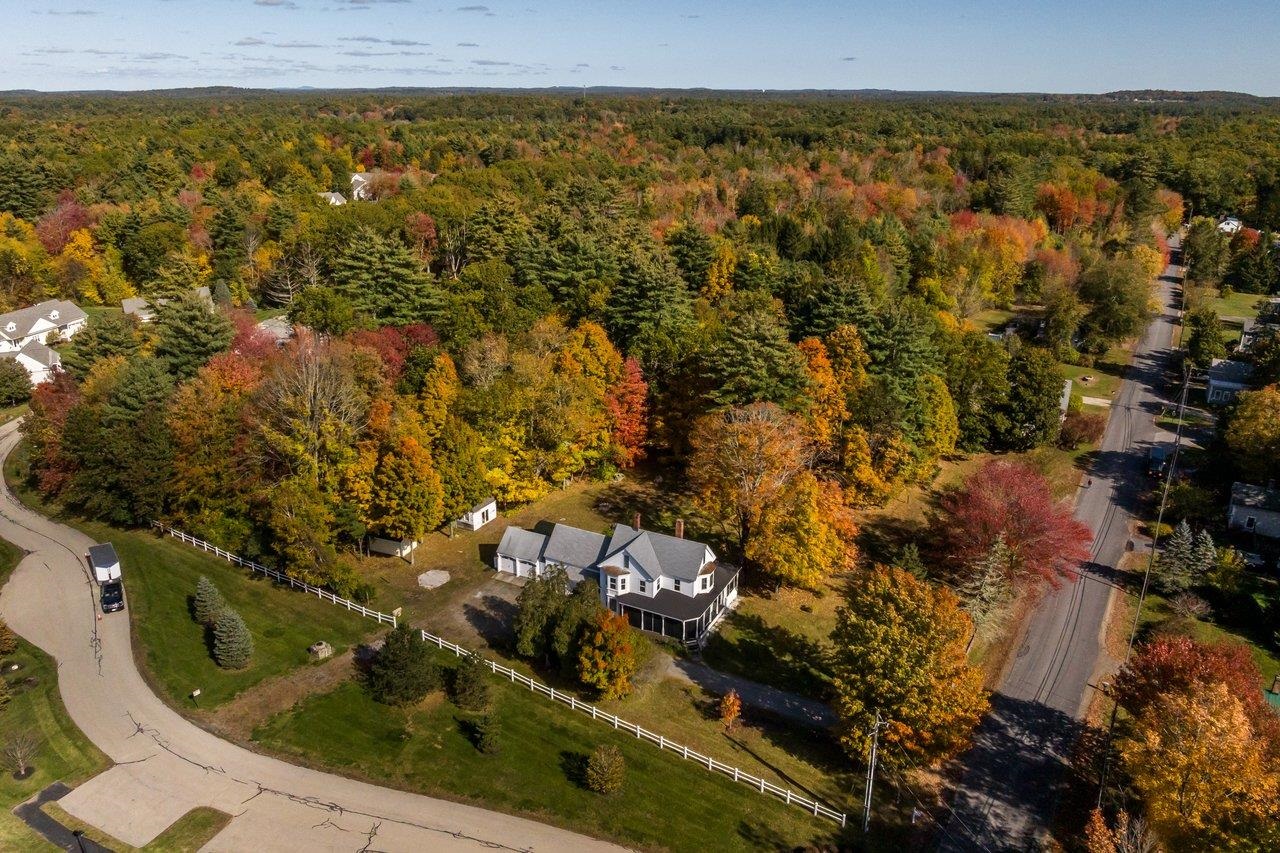
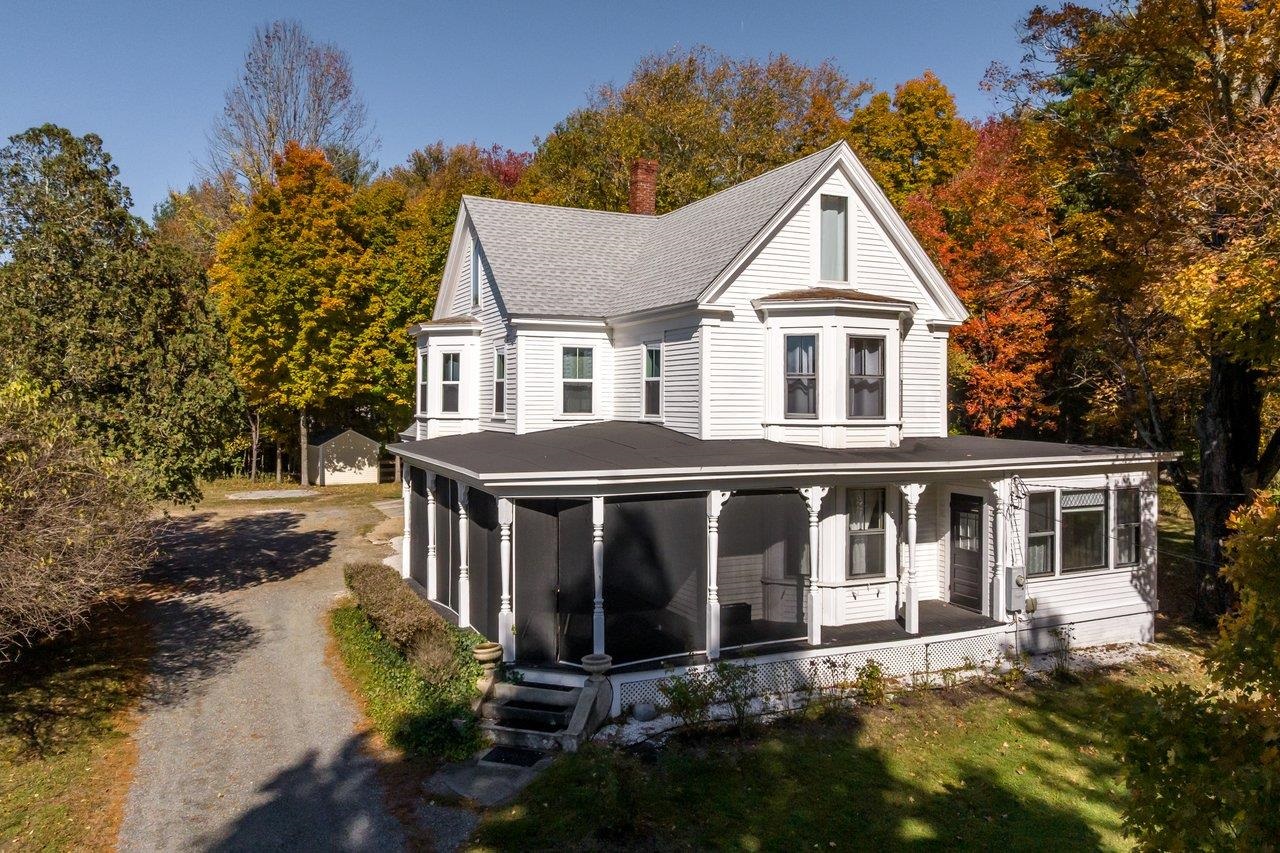
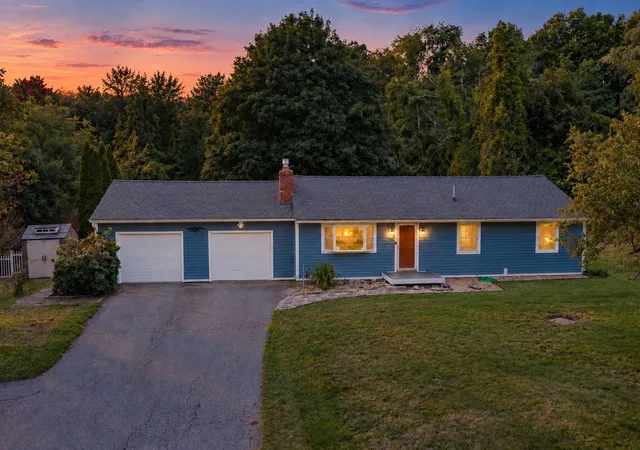
This unique Victorian sits on 2.9 acres on a tree lined corner lot with a mix of open yard and wooded backdrop, delivering 3,200 square feet of warm, flexible living space with timeless charm and thoughtful renovations throughout.
A newly completed side entry porch with mahogany decking welcomes you in, while the wrap around front porch adds curb appeal. Inside, the renovated kitchen features marble flooring, butcher block countertops, a professional grade gas range with statement hood, slide out pantry storage, and a reverse osmosis spout, with direct access from the two car attached garage. The first floor full bath offers a claw foot soaking tub, marble flooring and wainscoting, bright natural light, and the convenience of an all in one washer dryer. A parlor and dining room flow into an extra large family room with flexible space for entertaining or a home office.
Upstairs are three large bedrooms and a spacious full bath, and a walk up third floor attic adds storage or guest overflow space.
Recent improvements include the roof, heating system, well, septic, mini splits, kitchen, and bath. See property disclosure for detailed list of improvements and updates.
In a residential agricultural zone, the yard offers room to relax, garden, and even raise animals, with raised beds already in place. Trails on the property and open grassy areas offer a variety to enjoy.
ShelterLogic, a garden shed, an animal shed, and fencing convey. Smart home features including an ecobee thermostat, myQ smart garage doors, Level smart locks, and a smart oil tank monitor complete the package.
- Houzeo last checked: 0 minutes ago
- Listing updated: October 16, 2026 at 6:53 pm
- Source: NEREN/Prime MLS-NH | MLS#: 5114148

Property Details
Status
Active
Type
Single Family Residence
No. of Stories
-
County
City
Neighborhood
--
Year Built
1935
HOA Fees
-
Finished Area
3,200 sqft
Lot Size
2.9 acres lot
Basement Area
- sqft
MLS Name
NEREN/Prime MLS
MLS Number
5114148
MLS Status
(10) Active - Active
Days on Market
4

Continue Your Journey in App
Find your dream home, receive real-time updates, and many more!
Download App
Continue Your Journey in App
Find your dream home, receive real-time updates, and many more!
Location
Facts & Features
Rooms
Bedrooms & bathrooms
Bedrooms: 3
Bathrooms: 2
Interior
Cooling
Mini Split
Appliances
Dishwasher, Range Hood, Microwave, Double Oven, Gas Range, Refrigerator, Vented Exhaust Fan, All In One Washer/dryer
Sewer
Leach Field, Existing Leach Field, Leach Field On Site
Exterior Features
Partial Fence, Garden, Natural Shade, Other, Outbuilding, Porch, Covered Porch, Screened Porch, Shed, Window(s) W/ Solar Shade
Flooring
Ceramic Tile, Combination, Hardwood, Marble, Softwood
Interior Features
Blinds, Ceiling Fan(s), Draperies, Fireplace Screens/equip, Natural Light, Walk In Closet(s), Window Treatment, Programmable Thermostat, 1st Floor Laundry, Smart Thermostat
Heating
Baseboard, Hot Water, Mini Split
Construction
Year Built
Year Built: 1935
Home type
Single Family Residence
Roof
Architectural Shingle
Foundation Details
Stone
Property Condition
Existing
Construction Materials
Clapboard
Architectural Style
Antique, Colonial, Detached, Farmhouse, Historic Vintage, Multi Level, Tri Level, Victorian
Utilities & Energy
Water Source
Drilled Well, On Site Well Exists
Parking Features
Auto Open, Direct Access, Driveway, Garage, Parking Spaces 1 10
Electric
Circuit Breakers, Combo, Fuses, Generator Ready, On Site
Basement
Crawl Space, Gravel, Insulated, Partial, Interior Stairs, Interior Entry, Basement Stairs
Utilities
Propane, Phone Available
Other Features
Lot Features
Agricultural, Corner Lot, Country Setting, Pasture, Level, Open Lot, Sloped, Walking Trails, Wooded, Neighborhood, Rural
Price History
| Date | Event | Price |
|---|---|---|
10/16/2026 Source: | Listed for Sale | $749,900 +52.11% $234/sqft |
03/18/2021 Source: | Sold | $493,000 $154/sqft |

Nearby Homes


Find Homes by Property Features in Brentwood, NH


Based on information from PrimeMLS Inc. through Oct 18, 2026, 04:45AM. This display of listings may or may not be the entire Compilation from the PrimeMLS database, and PrimeMLS does not guarantee the accuracy of such information. The listing broker's offer of compensation is made only to other real estate licensees who are participant members of PrimeMLS. This information is deemed reliable, but not guaranteed. The data relating to real estate displayed on this display comes in part from the IDX Program of PrimeMLS. The information being provided is for consumers' personal, non- commercial use and may not be used for any purpose other than to identify prospective properties consumers may be interested in purchasing. Data last updated Oct 18, 2026, 04:45AM. © 2026 PrimeMLS, Inc. All Rights Reserved.
 Advertising Broker: Derek Greene | The Greene Realty Group
