- Overview
- Description
- Property Details
- Location
- HOA Management
- Facts & Features
- Getting Around
- Nearby Homes



$369,990
Monthly Est:$1,842
 3 Beds
 3 Baths
2 full baths + 1 half bath
 1,967sqft
399 Teague Dr, Lewisville, TX 75067
$369,990
$1,842/moEst:
Get Pre-Approved
Townhouse
Built in 2012
$297/mo HOA
0.08 acre lot
$188/sq.ft
Description
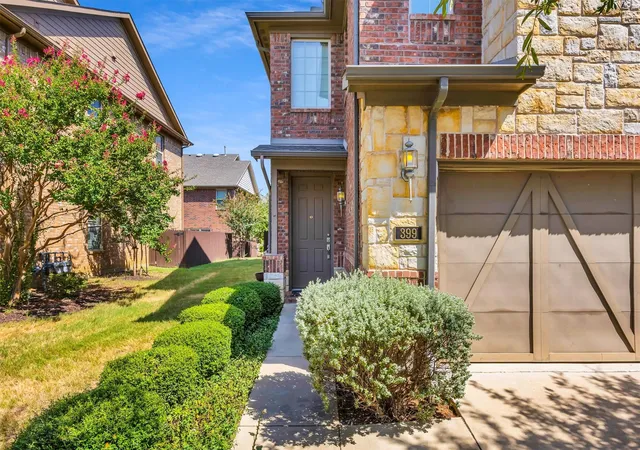
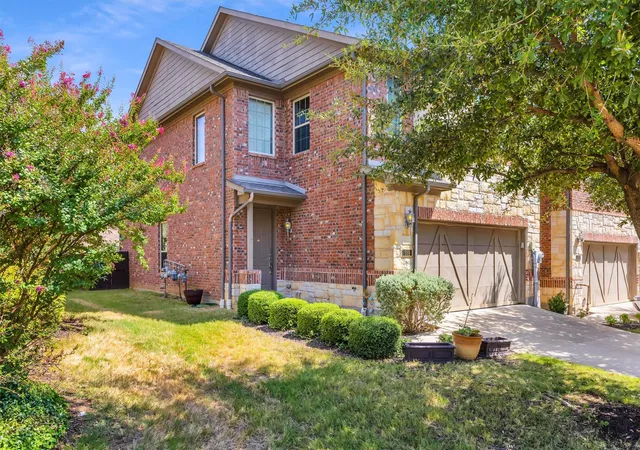
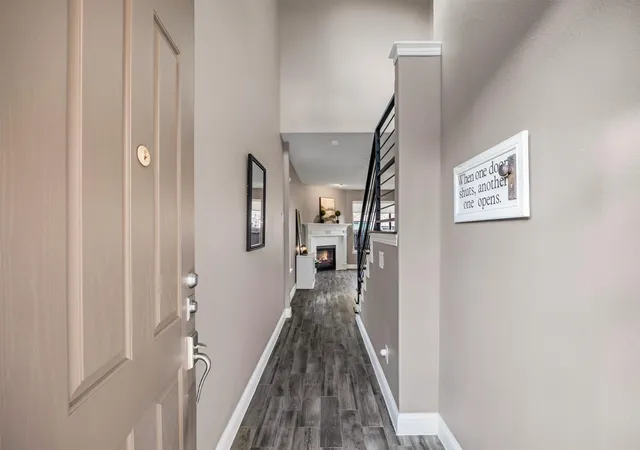
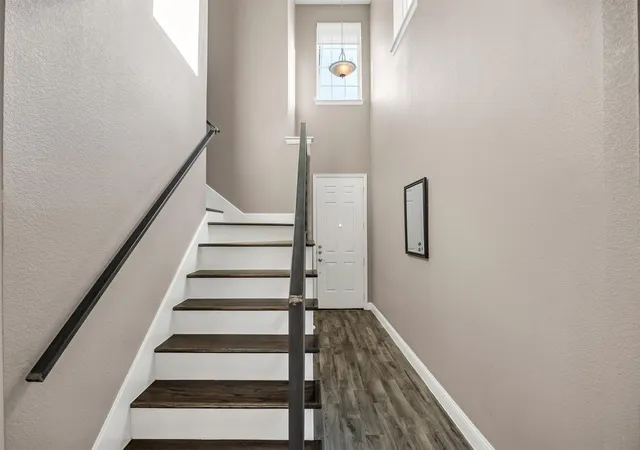
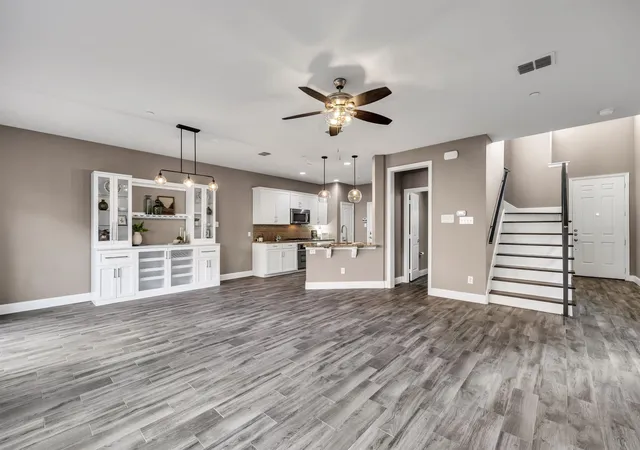
OPEN HOUSE CANCELLED on Sun Oct 25 - offer accepted! This move-in ready Ashton Woods end-unit townhouse has been through 2 rounds of high-end remodeling. Every surface has been refreshed by this original owner! 2021: Remodel repositioned & widened the stairwell, added walnut-color wood treads & modern steel handrail; added neutral WOOD-LOOK tile floors across the ground floor; LVP floors added upstairs; upstairs hall bath received a new vanity + walk-in shower; all 3 commodes were replaced; sophisticated light fixtures were added + an interior paint job wrapped it up. 2025: Kitchen remodel - painted cabinets, updated earth tone tile backsplash & new hardware, GAS FP tile surround changed to a striking white marble picket-pattern tile + cabinet added in dining room. All hard floors - perfect for pets & high traffic areas (except carpet in primary closet). The upstairs loft splits the primary from the second bedrooms and keeps the noise of daily life downstairs. NEW 2-IN WHITE MINI BLINDS ADDED SEPT 2026! Giant primary wing takes a third of the upstairs and features a bonus sitting niche, freshly painted en-suite bath and real privacy (windows face northwest). This builder's smart floor plan puts the laundry on the second floor too, where the bedrooms, so there's no hauling baskets up & down stairs. The current owner has touched every surface including extending the back patio, adding room for a grill & furniture. This unit sits just one building away from the community pool that offers additional guest parking too. Location is hard to beat: South Denton County just minutes from Costco, I-35E-Hwy 121 interchange, DFW Airport, Vista Ridge Park's trails & fishing pier, & easy access to Lewisville Lake for weekends on the water. Quiet, well-kept community close to everything. LOW HOA DUES & THEY JUST REPAINTED THE ENTIRE BUILDING EXTERIOR, GUTTERS & TRIM IN SEPTEMBER! Tour the competition and you'll see this unit is heads & shoulders above the rest. Truly move-in ready.
- Houzeo last checked: 4 hours ago
- Listing updated: November 4, 2026 at 12:56 am
- Listing Provided by: Amy Beyer (972) 965-0657 | Century 21 Mike Bowman, Inc. (817) 354-7653
- Source: NTREIS MLS-TX | MLS#: 21362479

Property Details
Status
Pending
Type
Townhouse
No. of Stories
2
County
City
Neighborhood
--
Year Built
2012
HOA Fees
$297/mo
Finished Area
1,967 sqft
Lot Size
0.08 acre lot
Basement Area
- sqft
MLS Name
NTREIS MLS
MLS Number
21362479
MLS Status
Pending
Cumulative Days on Market
59

Continue Your Journey in App
Find your dream home, receive real-time updates, and many more!
Continue Your Journey in App
Find your dream home, receive real-time updates, and many more!
Location
HOA Management
Principle Mgmt. Group
HOA Fees
$297/ Monthly
Amenities
 Amenities and services may be covered by one or multiple associations and service providers.
 Maintenance
 Lawn Care
 AllFacilities
AssociationManagement
Disclaimer: Amenities are based on third-party information and may vary; buyers must independently verify all amenities, as information is deemed reliable but not guaranteed.
Facts & Features
Rooms
Bedrooms & bathrooms
Bedrooms: 3
Bathrooms: 3
Bedroom
Level: Second
Area: 143.00 Square Feet
Dimensions: 13 x 11
Bedroom
Level: Second
Area: 110.00 Square Feet
Dimensions: 10 x 11
PrimaryBedroom
Level: Second
Area: 221.00 Square Feet
Dimensions: 17 x 13
Loft
Level: Second
Area: 117.00 Square Feet
Dimensions: 13 x 9
Kitchen
Level: First
Area: 154.00 Square Feet
Dimensions: 14 x 11
DiningRoom
Level: First
Area: 126.00 Square Feet
Dimensions: 14 x 9
LivingRoom
Level: First
Area: 285.00 Square Feet
Dimensions: 15 x 19
Interior
Sewer
Public Sewer
Exterior Features
Private Yard
Interior Features
Granite Counters, High Speed Internet, Pantry, Walk In Closets
Window Features
Window Coverings
Appliances
Some Gas Appliances, Convection Oven, Dishwasher, Gas Cooktop, Disposal, Microwave, Plumbed For Gas
Cooling
Central Air, Ceiling Fans
Heating
Central, Natural Gas
Construction
Year Built
Year Built: 2012
Home type
Townhouse
Roof
Composition
Property Condition
Resale
Construction Materials
Brick, Fiber Cement, Rock, Stone
Foundation Details
Slab
Utilities & Energy
Pool Features
None
Utilities
Natural Gas Available, Sewer Available, Separate Meters, Water Available
Parking Features
Door Single, Driveway, Garage Faces Front, Garage, Parking Lot, Varies By Unit
Fireplace Features
Gas, Gas Log, Living Room
Association Amenities
Maintenance Front Yard
Laundry Features
Laundry In Utility Room
Water Source
Public
Other Features
Patio And Porch Features
Patio
Subdivision Name
Rockbrook Place
Lot Features
Sprinkler System
Price History
| Date | Event | Price |
|---|---|---|
11/03/2026 Source: | Pending | $369,990 $188/sqft |
10/17/2026 Source: | Contingent (Active Under Contract) | $369,990 $188/sqft |
10/17/2026 Source: | Listed for Sale | $369,990 -1.31% $188/sqft |
09/22/2026 Source: | Price Decreased | $374,900 -0.02% $191/sqft |
09/17/2026 Source: | Price Decreased | $374,990 -2.57% $191/sqft |

Show more
Nearby Homes
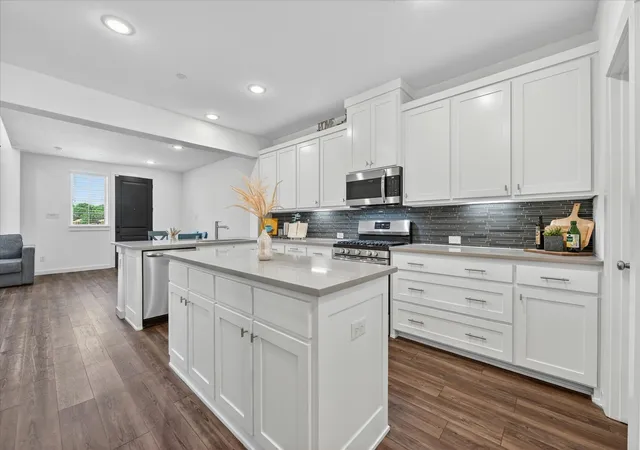
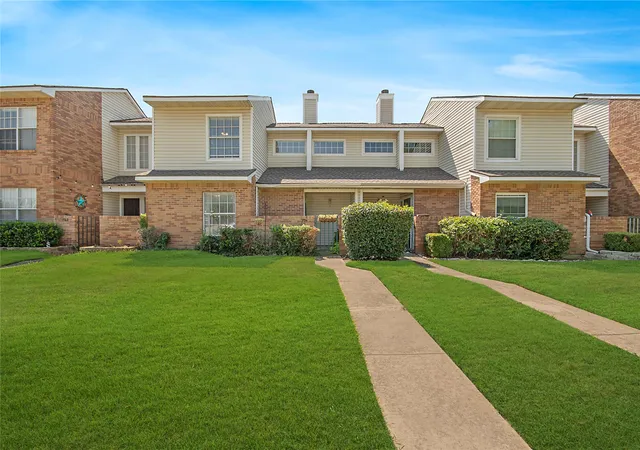
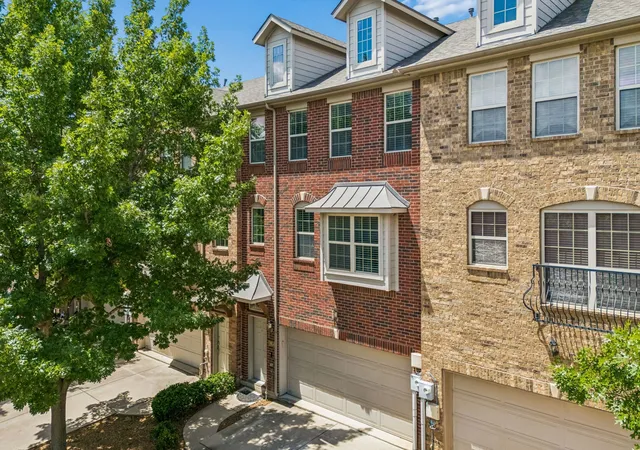
Find Homes by Property Features in Lewisville, TX

Based on information from the North Texas Real Estate Information Systems, Inc., through Nov 05, 2026, 12:45PM. Information is provided exclusively for consumers’ personal, non-commercial use. It may not be used for any purpose other than to identify prospective properties consumers may be interested in purchasing. Data is deemed reliable but is not guaranteed accurate. This website may not include listings or property addresses of sellers who have directed their listing brokers to withhold their listing or their property address from display on the Internet. ©2026 North Texas Real Estate Information Systems, Inc. All Rights Reserved.
 Advertising Broker: Michelle Brecker | Pathway To Home Realty
