- Overview
- Description
- Property Details
- Location
- HOA Management
- Facts & Features
- Getting Around
- Nearby Homes



$875,000
Monthly Est:$4,355
 5 Beds
 3 Baths
3 full baths
 3,406sqft
399 Washtenaw St, Henderson, NV 89012
$875,000
$4,355/moEst:
Get Pre-Approved
Single Family Residence
Built in 2000
$22/mo HOA
0.19 acre lot
$257/sq.ft
Description
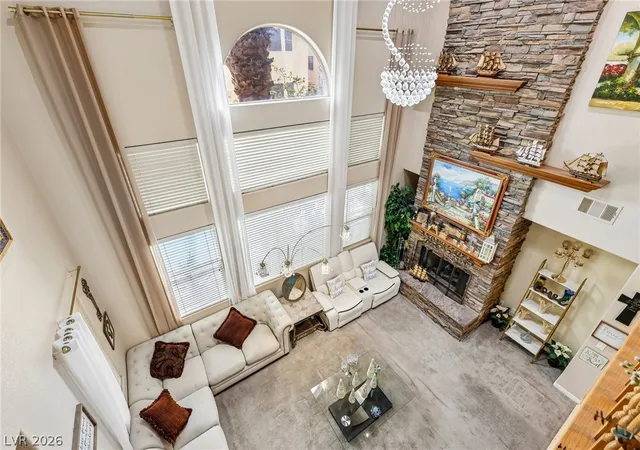
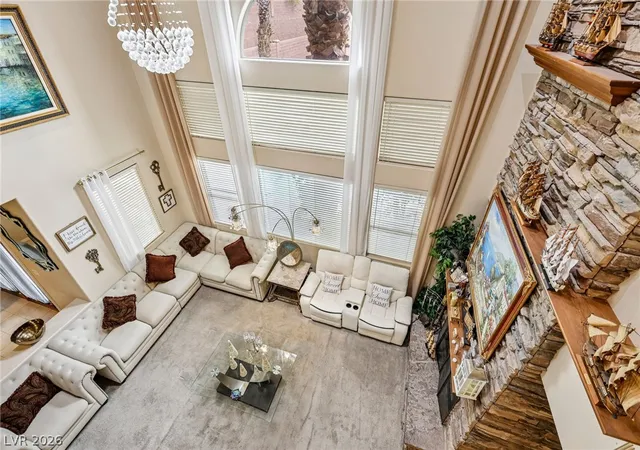
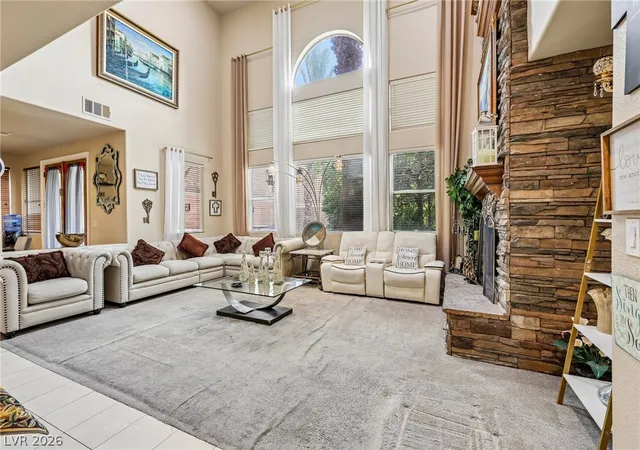
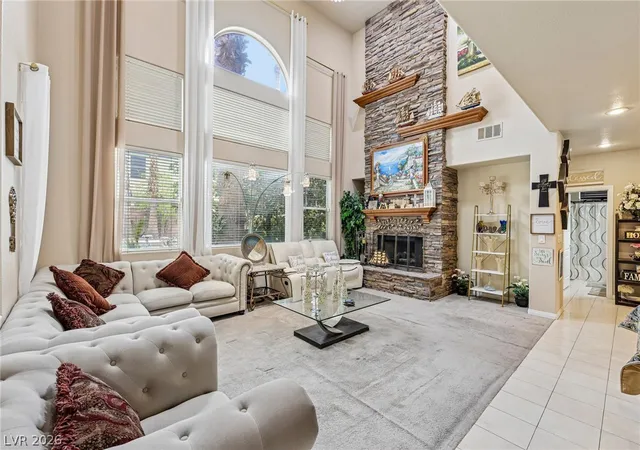
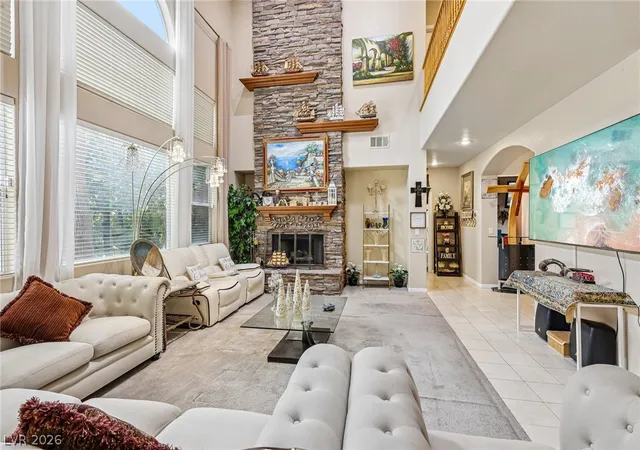
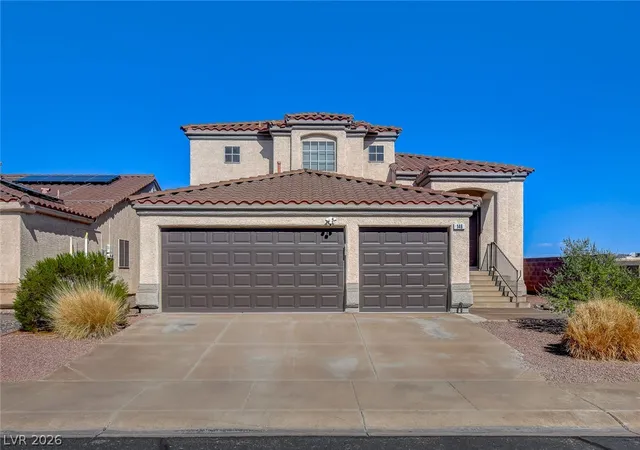
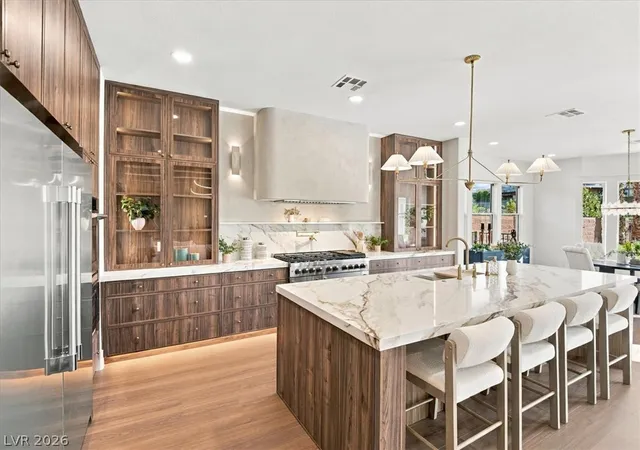
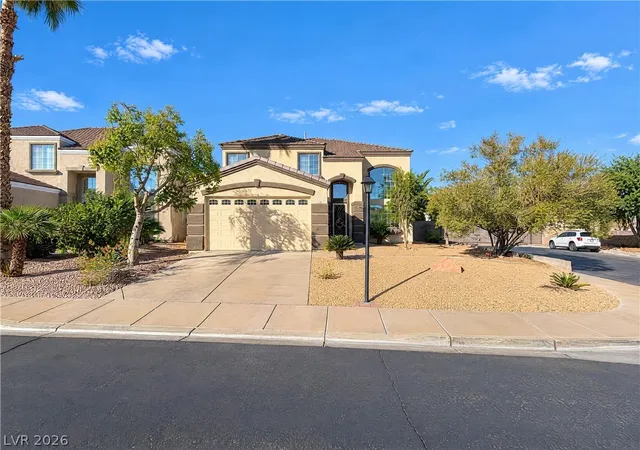
***Meditеrrаnеаn аrсhіtесturаl detаіling highlights the front eхterіor of this two-story residential property in Henderson***Spanish tile roofing and stone accents define this multi-level stucco home, which sits on a 0.19-acre lot***A wide curved concrete driveway leads toward the 3 CAR garage, while a stone-lined walkway guides you to a covered architectural porch entrance***Inside, the double-height FAMILY room features towering windows, and a floor-to-ceiling stone fireplace. Tile flooring stretches through the adjacent foyer and into the open kitchen and dining spaces. The kitchen is designed around a central island with granite countertops, honey-oak cabinetry, built-in features as in: Double Oven & Cook-Top, a microwave and LARGE PANTRY. This residence of 3406 Square Footage: offers FIVE bedrooms and THREE FULL bathrooms, including a LARGE primary suite with carpet flooring and a walk-in closet. The primary washroom is equipped with a central soaking tub surrounded by stone tile, dual vanities with custom cabinetry, and a walk-in shower with a glass enclosure. Other interior amenities include blinds, ceiling fans In ALL ROOMS, window coverings throughout, a versatile home office with hardwood flooring, and an upstairs laundry room with a built-in utility sink and cabinets*** Outdoor living is highlighted by a private backyard enclosed by warm stucco walls and brick fencing. This rear yard retreat features mature palm trees framing an in-ground swimming pool with DIVING BOARD and integrated spa combo with a waterfall***A concrete covered patio with a barbecue stub overlooks the pool area, providing a serene outdoor setting. The property also features rooftop solar panels and is situated on an elevated cul-de-sac lot*** Please Call me Today For Your Showing of this FABULOUS HOME!!!***
- Houzeo last checked: 4 hours ago
- Listing updated: September 21, 2026 at 12:52 am
- Listing Provided by: Chan Wathen (702) 461-7869 DRE #S.0059111 | Epique Realty (888) 893-3537
- Source: Las Vegas REALTORS (LVR) MLS-NV | MLS#: 2810884

- Originating MLS: GLVAR
Property Details
Status
Active
Type
Single Family Residence
No. of Stories
2
County
City
Neighborhood
Year Built
2000
HOA Fees
$22/mo
Finished Area
3,406 sqft
Lot Size
0.19 acre lot
Basement Area
- sqft
MLS Name
Las Vegas REALTORS (LVR) MLS
MLS Number
2810884
MLS Status
Active
Days on Market
69

Continue Your Journey in App
Find your dream home, receive real-time updates, and many more!
Continue Your Journey in App
Find your dream home, receive real-time updates, and many more!
Location
HOA Management
Royalwood LMA
HOA Fees
$22/ Monthly
Amenities
 Amenities and services may be covered by one or multiple associations and service providers.
 Maintenance
 ReserveFund
AssociationManagement
Disclaimer: Amenities are based on third-party information and may vary; buyers must independently verify all amenities, as information is deemed reliable but not guaranteed.
Facts & Features
Rooms
Bedrooms & bathrooms
Bedrooms: 5
Bathrooms: 3
Interior
Exterior Features
Porch, Patio, Private Yard
Interior Features
Bathroomon Main Level, Bedroom On Main Level, Ceiling Fans, Full Bath On Main Level, Window Treatments
Sewer
Public Sewer
Cooling
Central Air, Electric, Two Units
Heating
Central, Gas
Flooring
Carpet, Tile
Appliances
Built In Gas Oven, Double Oven, Dryer, Dishwasher, Gas Cooktop, Disposal, Refrigerator, Water Softener Owned, Washer
Window Features
Drapes, Window Treatments
Construction
Year Built
Year Built: 2000
Home type
Single Family Residence
Construction Materials
Frame, Stucco
Property Condition
Resale
Roof
Tile
Architectural Style
Two Story
Utilities & Energy
Parking Features
Attached, Garage, Garage Door Opener, Inside Entrance, Open, Private
Water Source
Public
Fireplace Features
Gas, Great Room
Laundry Features
Cabinets, Gas Dryer Hookup, Laundry Room, Sink, Upper Level
Pool Features
In Ground, Private, Solar Heat
Other Features
Disclosures
Covenants Restrictions Disclosure
Lot Features
Back Yard, Desert Landscaping, Front Yard, Landscaped, Synthetic Grass, Less Than Quarter Acre
Patio And Porch Features
Covered, Patio, Porch
Subdivision Name
Stephanie Amador
Price History
| Date | Event | Price |
|---|---|---|
08/28/2026 Source: | Listed for Sale | $875,000 $257/sqft |

Nearby Homes
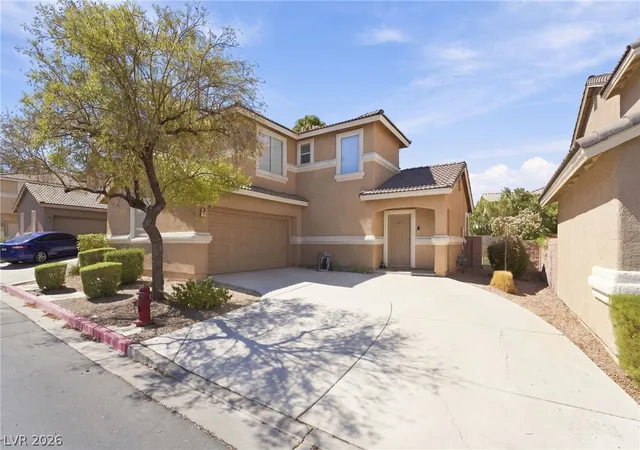
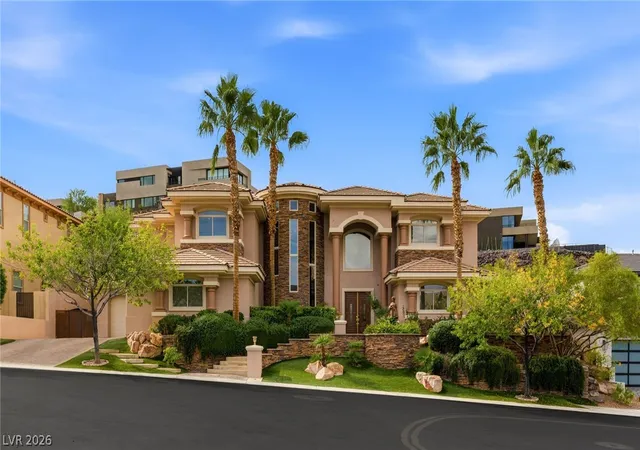
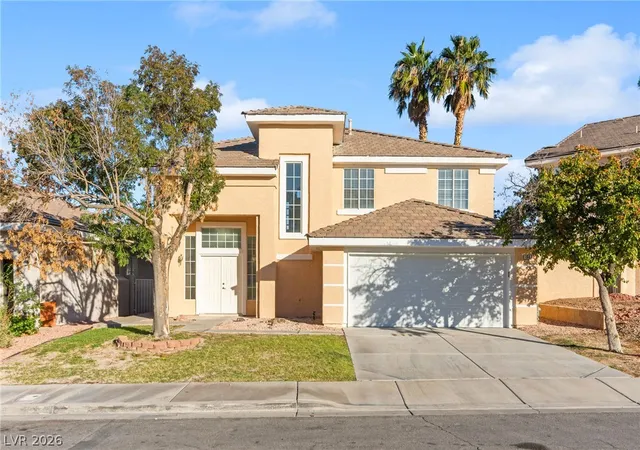
Find Homes by Property Features in Henderson, NV
Nearby New Homes For Sale


Based on information from the Greater Las Vegas Association of REALTORS® Multiple Listing Service through Nov 06, 2026, 09:30AM. The data relating to real estate for sale on this web site comes in part from the INTERNET DATA EXCHANGE Program of the Greater Las Vegas Association of REALTORS® MLS. Real estate listings held by brokerage firms other than this site owner are marked with the IDX logo. GLVAR MLS deems information reliable but not guaranteed. Copyright 2026 of the Greater Las Vegas Association of REALTORS® MLS. All rights reserved.
 Advertising Broker: Jared Andrew English | Congress Realty, Inc
