- Overview
- Description
- Property Details
- Location
- Facts & Features
- Getting Around
- Nearby Homes


$650,000
Monthly Est:$3,235
 5 Beds
 4 Baths
3 full baths + 1 half bath
 3,148sqft
3990 NE Ashley Ter, Arcadia, FL 34266
$650,000
$3,235/moEst:
Get Pre-Approved
Single Family Residence
Built in 1987
$-- HOA
21,780 sqft lot
$206/sq.ft
Description
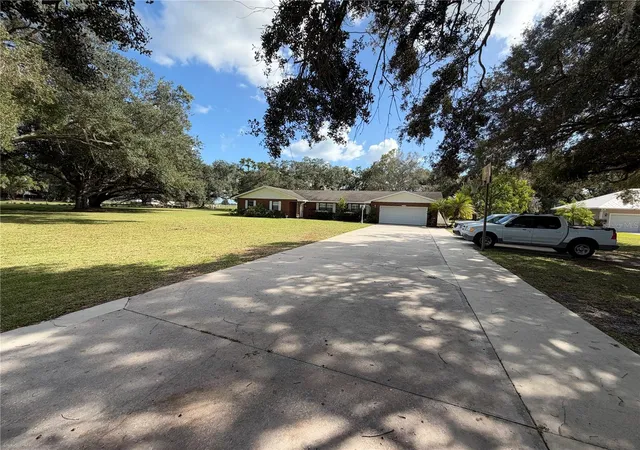
Don’t miss this exceptional opportunity to own a beautifully designed, custom-built brick home nestled on two spacious lots in the highly desirable Voss Oaks Subdivision.
*This expansive residence offers 5 bedrooms and 3.5 bathrooms, thoughtfully updated and filled with upscale finishes and conveniences. You'll find elegant crown molding and ceiling fans throughout, enhancing both comfort and style.
*The eat-in kitchen is a chef’s dream, featuring granite countertops, a double oven, and a seamless flow into the large family room, where a cozy wood-burning fireplace creates a perfect gathering space. Retreat to the impressive 15’ x 31’ master suite, a true sanctuary of space and comfort.
*Additional modern conveniences include a central vacuum system and a alarm system for peace of mind.
*Step outside to your personal oasis—an oversized 13’ x 56’ screened back porch overlooking a newly resurfaced 15’ x 34’ heated saltwater pool, all within a fully enclosed lanai. An additional 16’ x 12’ open-air porch is ideal for outdoor cooking and entertaining.
*Car enthusiasts and hobbyists will appreciate the attached 25’ x 22’ garage and a massive detached 25’ x 35’ garage, fully insulated with spray foam and equipped with air conditioning.
*Situated among mature oak trees and lush landscaping, the home also features a sprinkler system to keep the grounds pristine year-round. Additional Lots are available under separate contract.
*This home truly offers the perfect blend of luxury, functionality, and location. Schedule your private showing today!
- Houzeo last checked: 12 hours ago
- Listing updated: August 24, 2026 at 9:27 pm
- Listing Provided by: Timothy Backer (863) 494-7075 | TIMOTHY D BACKER (863) 494-7075
- Source: Stellar MLS-FL as distributed by MLS GRID | MLS#: C7512003

Property Details
Status
Active
Type
Single Family Residence
No. of Stories
2
County
City
Neighborhood
--
Year Built
1987
HOA Fees
-
Finished Area
3,148 sqft
Lot Size
21,780 sqft lot
Basement Area
- sqft
MLS Name
Stellar MLS
MLS Number
C7512003
MLS Status
Active
Days on Market
487
Cumulative Days on Market
415

Continue Your Journey in App
Find your dream home, receive real-time updates, and many more!
Continue Your Journey in App
Find your dream home, receive real-time updates, and many more!
Location
Facts & Features
Rooms
Bedrooms & bathrooms
Bedrooms: 5
Bathrooms: 4
Foyer
Level: First
Area: 144.00 Square Feet
Dimensions: 12x12
Living Room
Level: First
Area: 192.00 Square Feet
Dimensions: 12x16
Dining Room
Level: First
Area: 168.00 Square Feet
Dimensions: 12x14
Kitchen
Level: First
Area: 238.00 Square Feet
Dimensions: 14x17
Family Room
Level: First
Area: 300.00 Square Feet
Dimensions: 15x20
Bedroom 5
Level: First
Area: 110.00 Square Feet
Dimensions: 10x11
Bathroom 3
Level: First
Area: 30.00 Square Feet
Dimensions: 5x6
Laundry
Level: First
Area: 91.00 Square Feet
Dimensions: 13x7
Bathroom 4
Level: First
Area: 21.00 Square Feet
Dimensions: 3x7
Primary Bedroom
Level: Second
Area: 300.00 Square Feet
Dimensions: 15x20
Bedroom 2
Level: Second
Area: 182.00 Square Feet
Dimensions: 13x14
Bedroom 3
Level: Second
Area: 182.00 Square Feet
Dimensions: 13x14
Bedroom 4
Level: Second
Area: 130.00 Square Feet
Dimensions: 13x10
Primary Bathroom
Level: Second
Area: 99.00 Square Feet
Dimensions: 9x11
Bathroom 2
Level: Second
Area: 64.00 Square Feet
Dimensions: 8x8
Interior
Sewer
Septic Tank
Appliances
Built In Oven, Cooktop, Dishwasher, Disposal, Electric Water Heater, Microwave, Refrigerator, Water Softener
Window Features
Aluminum Frames, Double Pane Windows, Insulated Windows
Flooring
Carpet, Ceramic Tile
Interior Features
Ceiling Fans(s), Central Vaccum, Crown Molding, Eat In Kitchen, Primary Bedroom Upstairs, Solid Surface Counters, Walk In Closet(s), Window Treatments
Heating
Central, Electric, Heat Pump
Cooling
Central Air
Construction
Year Built
Year Built: 1987
Home type
Single Family Residence
Construction Materials
Brick
Property Condition
Completed
Architectural Style
Colonial
Roof
Shingle
Foundation Details
Slab
Utilities & Energy
Pool Features
Chlorine Free, Gunite, Heated, In Ground, Lighting, Salt Water, Screen Enclosure
Utilities
Bb/hs Internet Available, Electricity Connected, Underground Utilities
Fireplace Features
Family Room, Masonry, Wood Burning
Water Source
Well
Parking Features
Garage Door Opener, Garage Faces Side, Golf Cart Parking
Security Features
Fire Alarm, Security System, Security System Owned, Smoke Detector(s)
Laundry Features
Inside, Laundry Room
Other Features
Subdivision Name
Voss Oaks
Vegetation
Mature Landscaping, Oak Trees, Trees/landscaped
Patio And Porch Features
Covered, Screened
Lot Features
Cul De Sac, Landscaped, Private
Price History
| Date | Event | Price |
|---|---|---|
08/24/2026 Source: #MFRC7512003 | Price Decreased | $650,000 -3.70% $206/sqft |
07/05/2026 Source: | Listing Removed | $675,000 +3.85% $214/sqft |
07/05/2026 Source: | Listed for Sale | $650,000 -3.70% $206/sqft |
07/05/2026 Source: | Price Decreased | $675,000 -3.43% $214/sqft |
01/05/2026 Source: | Listing Removed | $699,000 $222/sqft |

Show more
Nearby Homes

Find Homes by Property Features in Arcadia, FL

Based on information from Stellar MLS® through Nov 02, 2026, 02:15PM as submitted to and distributed by MLS GRID. All data is obtained from various sources and may not have been verified by the broker or MLS GRID. Supplied Open House Information is subject to change without notice. All information should be independently reviewed and verified for accuracy. Properties may or may not be listed by the office/agent presenting the information. IDX information is provided exclusively for consumers’ personal non-commercial use. It may not be used for any purpose other than to identify prospective properties consumers may be interested in purchasing. The data is deemed reliable but is not guaranteed by MLS GRID. The use of the MLS GRID Data may be subject to an end-user license agreement prescribed by the Member Participant’s applicable MLS, if any, and as amended from time to time. © 2026 Stellar MLS. All Rights Reserved.
 Advertising Broker: Fred McGill | Simple Showing, Inc
