Andover RE
Powered by 
- 18
- Overview
- Description
- Property Details
- Location
- HOA Management
- Facts & Features
- Getting Around
- Nearby Homes


$950,000
Monthly Est:$4,728
 4 Beds
 4 Baths
3 full baths + 1 half bath
 4,300sqft
3994 Harbour Town, Bellaire, MI 49615
$950,000
$4,728/moEst:
Get Pre-Approved
Single Family Residence
Built in 2003
$73.75/mo HOA
30,927.6 sqft lot
$221/sq.ft
Description
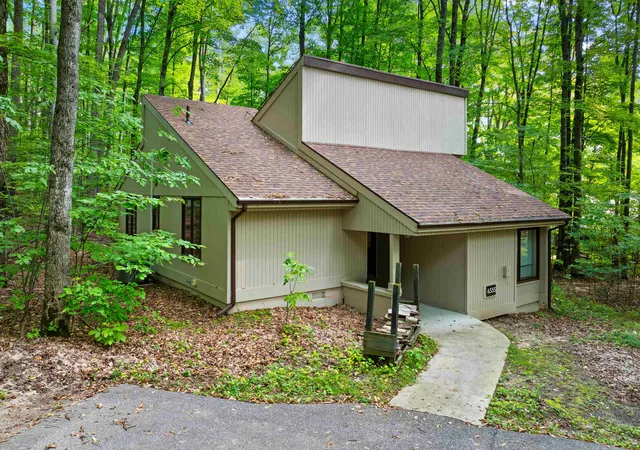
Discover this stunning handcrafted executive home at Cedar River Village, offering sweeping views of the signature 7th hole on the Tom Weiskopf-designed golf course. This exquisite 4BR 3.5BA masterpiece features custom cherry and maple woodwork with birdseye maple accents & craftsmanship throughout. The foyer leads to a spacious living room with vaulted ceilings, floor-to-ceiling windows, a custom fireplace, & built-in media cabinet. The den features leaded glass doors and a built-in desk. An open layout flows into a gourmet kitchen with granite counters, door-in-door side-by-side refrigerator, Bosch dishwasher, wall oven w/convection feature, built-in microwave, electric cooktop, custom cabinetry with many interior extras, desk, built-in buffet, dining area, gathering room, and access to a covered patio-ideal for entertaining indoors or out. The main-level primary suite boasts tray ceilings, heated bath floors, a jetted tub, walk-in shower, dual vanities, and a custom closet system. Upstairs, a loft game room with wet bar and a guest suite enjoy golf course views. The lower level features a family room, two bedrooms, bath, and ample storage. Set on a cul-de-sac lot with perennial gardens, hardwood trees, and a paver patio, this home includes a heated workshop with 240-volt service, workspace, sink, cable, and a roll-up door for projects or your golf cart. Built in 2003, all primary features - including kitchen, baths, fireplace, staircase, and basement - were completed between 2010 and 2013, to ensure modern finishes when the owners assumed full-time residency. Additional highlights include 50-year shingles, wood siding, stone accents, paved drive, and photocell-controlled exterior lighting. Make this timeless home yours and enjoy the best of Cedar River Village living.
- Houzeo last checked: 12 hours ago
- Listing updated: September 21, 2026 at 12:23 pm
- Listing Provided by: Julia L Pietrowicz | Keller Williams Northern Michigan (231) 947-8200
- Source: Realcomp MLS-MI | MLS#: 78080062074

- Originating MLS: Aspire North REALTORS
Property Details
Status
Active
Type
Single Family Residence
No. of Stories
-
County
City
Neighborhood
--
Year Built
2003
HOA Fees
$73.75/mo
Finished Area
4,300 sqft
Lot Size
30,927.6 sqft lot
Basement Area
- sqft
MLS Name
Realcomp MLS
MLS Number
78080062074
MLS Status
Active
Days on Market
409
Cumulative Days on Market
368

Continue Your Journey in App
Find your dream home, receive real-time updates, and many more!
Continue Your Journey in App
Find your dream home, receive real-time updates, and many more!
Location
HOA Management
N/A
HOA Fees
$885/ Annually
Amenities
 Amenities and services may be covered by one or multiple associations and service providers.
 Snow Removal
 Pool
 SkiAccessible
Disclaimer: Amenities are based on third-party information and may vary; buyers must independently verify all amenities, as information is deemed reliable but not guaranteed.
Facts & Features
Rooms
Bedrooms & bathrooms
Bedrooms: 4
Bathrooms: 4
Interior
Appliances
Dishwasher, Disposal, Dryer, Microwave, Refrigerator, Washer
Interior Features
Cathedral Ceilings, Entrance Foyer, Jetted Tub, Pantry, Walk In Closets
Heating
Forced Air, Humidity Control, Natural Gas
Window Features
Egress Windows, Window Treatments
Sewer
Septic Tank
Cooling
Ceiling Fans, Central Air, Exhaust Fan
Construction
Year Built
Year Built: 2003
Home type
Single Family Residence
Construction Materials
Stone, Wood Siding
Architectural Style
Contemporary
Property Condition
Site Condo
Foundation Details
Basement, Crawl Space
Utilities & Energy
Basement
Concrete, Daylight, Interior Entry, Partial, Partially Finished
Pool Features
Community
Parking Features
Two Car Garage, Attached, Garage, Garage Door Opener
Fireplace Features
Gas
Water Source
Public
Security Features
Security System
Association Amenities
Pool, Ski Accessible
Other Features
Subdivision Name
Cedar River Village
Patio And Porch Features
Patio, Porch
Lot Features
Near Golf Course, Water View, On Golf Course, Sprinklers, Wooded
Disclosures
Taxes Homestead Exempt
Price History
| Date | Event | Price |
|---|---|---|
09/18/2026 Source: | Price Decreased | $950,000 -4.52% $221/sqft |
06/05/2026 Source: | Price Increased | $995,000 +4.74% $231/sqft |
05/13/2026 Source: | Listed for Sale | $950,000 -13.56% $221/sqft |
05/13/2026 Source: | Price Decreased | $1,099,000 -6.47% $256/sqft |
04/20/2026 Source: | Contingent (Active Under Contract) | $1,175,000 $273/sqft |

Show more
Nearby Homes

Find Homes by Property Features in Bellaire, MI


Based on information from the Board/Association of REALTORS® (alternatively, from the Realcomp II Ltd. MLS) through Nov 02, 2026, 02:15PM. All information provided is deemed reliable, but is not guaranteed to be accurate and should be independently verified. IDX provided courtesy of Realcomp II Ltd. via Andover Real Estate & Houzeo, Copyright 2026 Realcomp II Ltd. Shareholders Any use of search facilities of data on the site, other than by a consumer looking to purchase real estate, is prohibited. IDX information is provided exclusively for consumers' personal, noncommercial use and may not be used for any purpose other than to identify prospective properties consumers may be interested in purchasing. The accuracy of all information, regardless of source, is not guaranteed or warranted. All information should be independently verified. Listing Information presented by local MLS brokerage: Andover Real Estate, local REALTOR®- Scott Rubin - (248)206-3666 . Any use of search facilities of data on the site, other than by a consumer looking to purchase real estate, is prohibited. © 2024 Realcomp II Ltd. MLS. All Rights Reserved.
 Advertising Broker: Andover Real Estate | Andover Real Estate
