
- Overview
- Description
- Property Details
- Location
- Facts & Features
- Getting Around
- Nearby Homes
 3D Tour
 New Construction

$2,349,500
Monthly Est:$11,694
 6 Beds

5 full baths + 1 half bath
 5,198sqft
3999 Rochelle Dr, Dallas, TX 75220
$2,349,500
$11,694/moEst:
Single Family Residence
Built in 2027
$-- HOA
0.26 acre lot
$452/sq.ft
Description
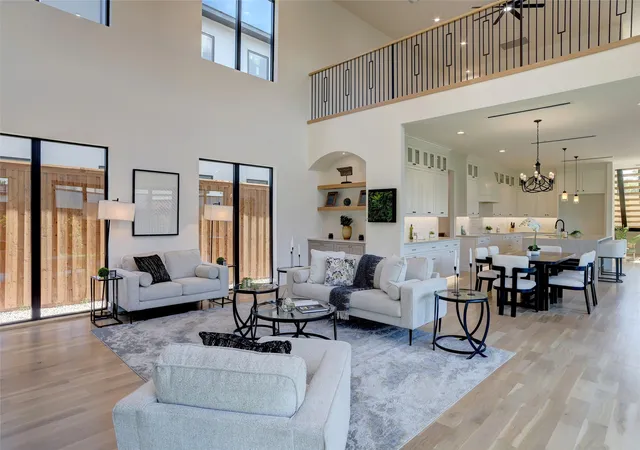
A rare opportunity to make a Jessica Koltun Home your own: secure it early and work with the in-house design team to select available finishes and details before construction is complete. This exceptional new construction residence in Midway Hollow offers 5,198 square feet of thoughtfully designed living space, featuring 6 bedrooms and 5.1 bathrooms. An especially distinctive feature is the double-yard setting, offering an expansive outdoor environment, with a private electric gate planned for added privacy and convenience.
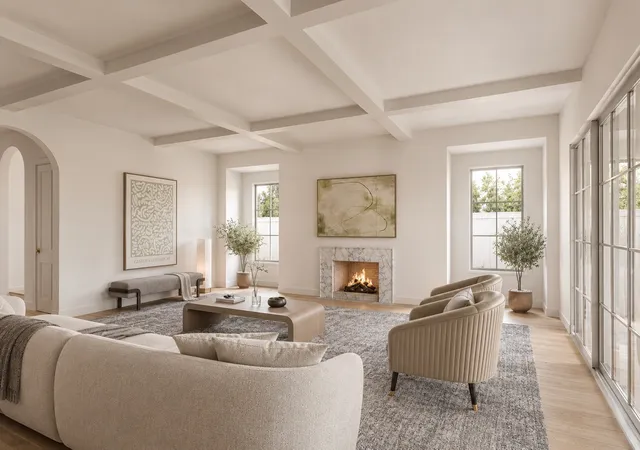
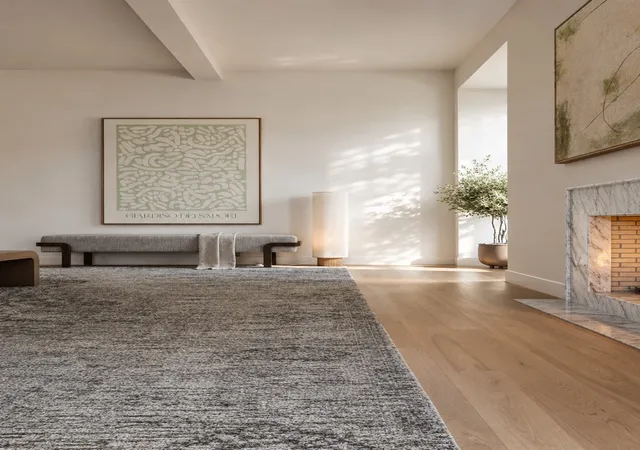
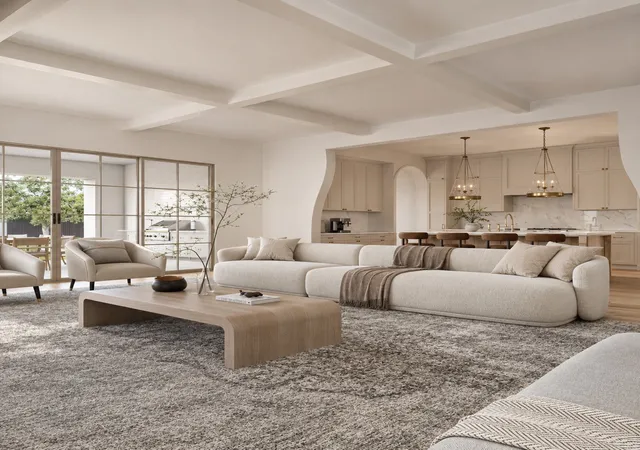
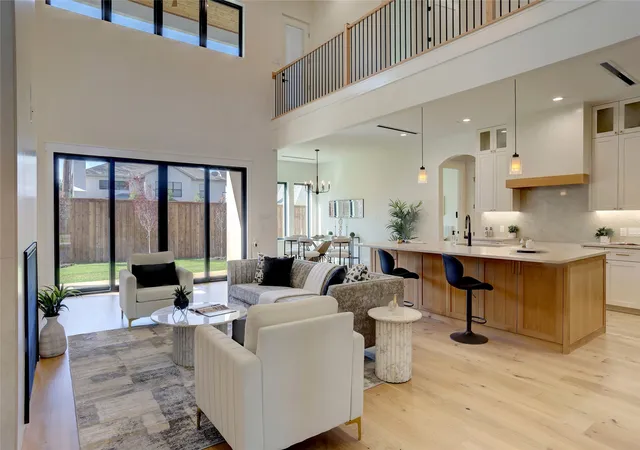
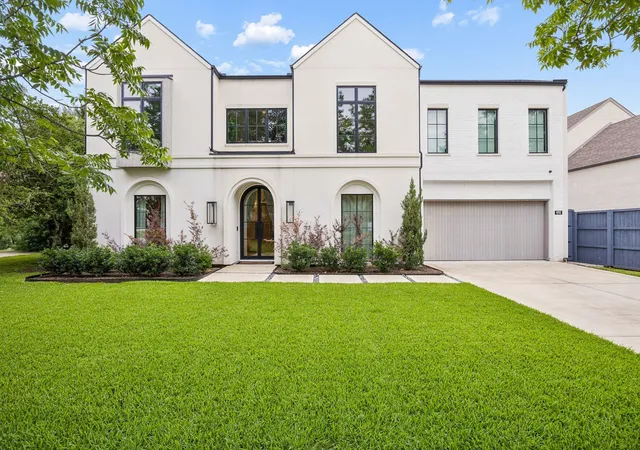
The exterior makes a distinctive statement with its symmetrical white brick façade, dramatic rooflines, black-framed windows, and elegant cast stone entry framing the arched front door. Inside, classic architectural influences are reimagined through a fresh, sophisticated lens. Herringbone wood flooring, custom wall moldings, and a beautifully detailed staircase with warm wood treads and slender iron balusters establish a sense of timeless character. The great room is anchored by a striking stone fireplace and architectural ceiling beams, creating an inviting backdrop for both intimate gatherings and entertaining.
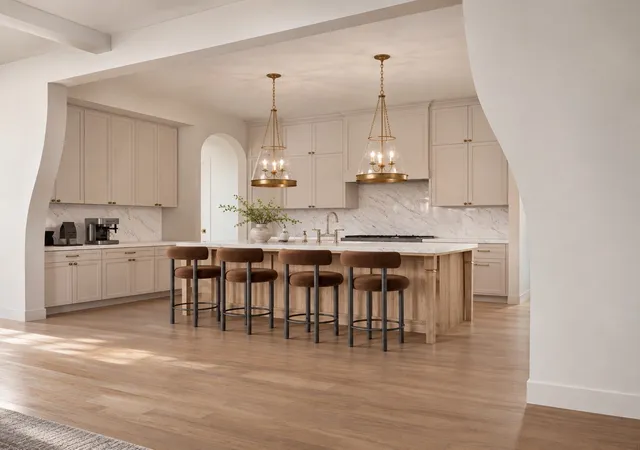
The kitchen pairs tailored cabinetry with warm wood accents, a substantial island, and carefully selected stone finishes, while a thoughtfully designed prep pantry and butler’s wine area add both function and distinction. A dedicated study, enriched by custom paneling and a rich, muted color palette, offers a refined retreat within the home. Every detail reflects a thoughtful balance of traditional craftsmanship, distinctive architectural elements, and contemporary livability.
Ideally situated in Midway Hollow, this residence presents an opportunity to personalize a home designed and built by Jessica Koltun Home, with convenient access to dining, shopping, parks, and Dallas private schools. Estimated completion: February 2027.
- Houzeo last checked: 11 minutes ago
- Listing updated: November 12, 2026 at 10:08 pm
- Listing Provided by: Bardha Lloncari (975) 339-0606 | Jessica Koltun Home (214) 440-0017
- Source: NTREIS MLS-TX | MLS#:

Property Details
Status
Active
Type
Single Family Residence
No. of Stories
2
County
City
Neighborhood
Year Built
2027
HOA Fees
-
Finished Area
5,198 sqft
Lot Size
0.26 acre lot
Basement Area
- sqft
MLS Name
NTREIS MLS
MLS Number
21427551
MLS Status
Active
Cumulative Days on Market
1
Continue Your Journey in App
Find your dream home, receive real-time updates, and many more!
Location
Facts & Features
Rooms
Bedrooms & bathrooms
Bedrooms: 6
Bathrooms: 6
LivingRoom
Level: First
Area: 0.00 Square Feet
Dimensions: 0 x 0
Bedroom
Level: Second
Area: 0.00 Square Feet
Dimensions: 0 x 0
Bedroom
Level: Second
Area: 0.00 Square Feet
Dimensions: 0 x 0
Bedroom
Level: Second
Area: 0.00 Square Feet
Dimensions: 0 x 0
MediaRoom
Level: Second
Area: 0.00 Square Feet
Dimensions: 0 x 0
Laundry
Level: Second
Area: 0.00 Square Feet
Dimensions: 0 x 0
PrimaryBathroom
Level: Second
Area: 0.00 Square Feet
Dimensions: 0 x 0
PrimaryBedroom
Level: Second
Area: 0.00 Square Feet
Dimensions: 0 x 0
Bedroom
Level: First
Area: 0.00 Square Feet
Dimensions: 0 x 0
Bedroom
Level: First
Area: 0.00 Square Feet
Dimensions: 0 x 0
Interior
Interior Features
Built In Features, Decorative Designer Lighting Fixtures, Eat In Kitchen, Kitchen Island, Pantry, Paneling Wainscoting, Walk In Closets
Sewer
Public Sewer
Cooling
Central Air
Heating
Central
Flooring
Tile, Wood
Appliances
Built In Gas Range, Built In Refrigerator, Dishwasher, Disposal, Microwave
Construction
Year Built
Year Built: 2027
Home type
Single Family Residence
Architectural Style
Detached
Roof
Composition
Construction Materials
Brick
Property Condition
Under Construction
Utilities & Energy
Fireplace Features
Living Room, Outside
Water Source
Public
Parking Features
Garage
Utilities
Sewer Available, Water Available
Pool Features
None
Security Features
Carbon Monoxide Detectors, Smoke Detectors
Other Features
Patio And Porch Features
Covered
Subdivision Name
Glenridge Estates
Price History
| Date | Event | Price |
|---|---|---|
11/11/2026 Source: | Listed for Sale | $2,349,500 $452/sqft |

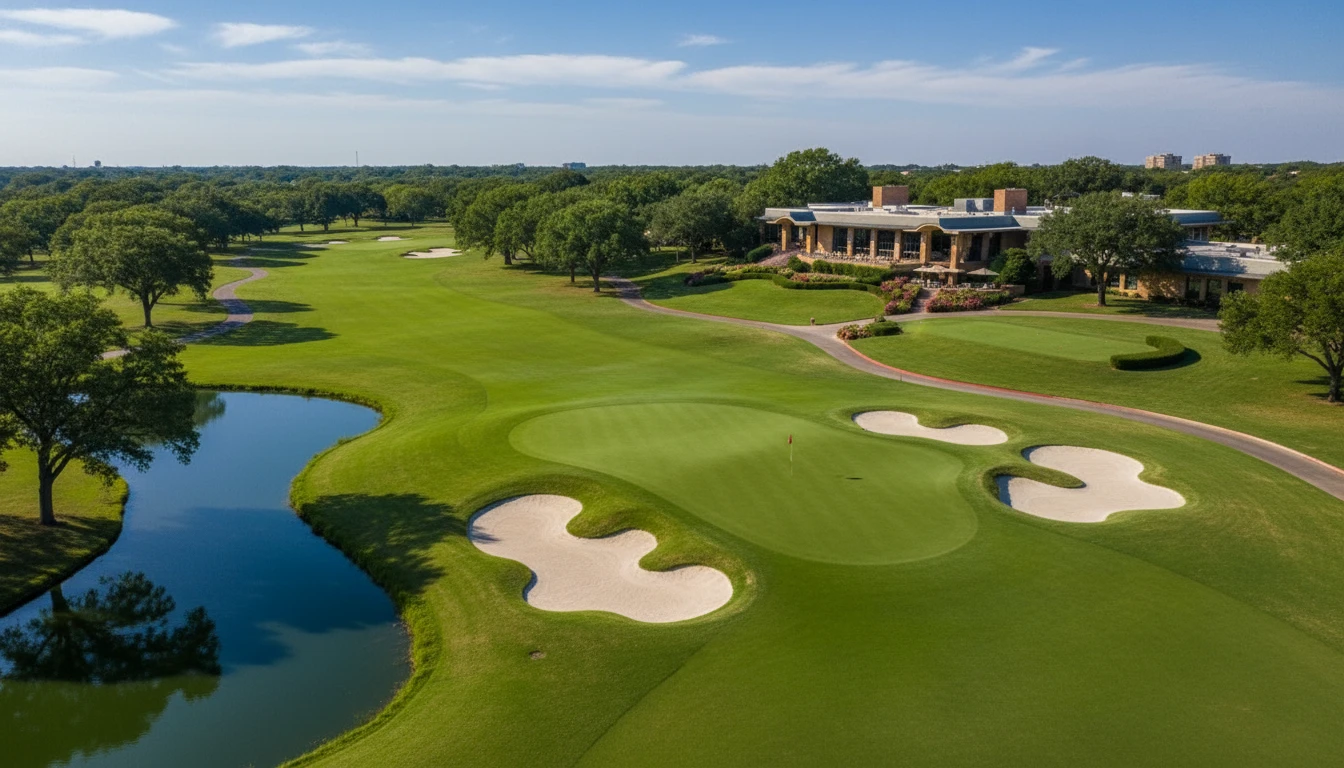
Preston Hollow Ranks #1 in Dallas, TX

Homes

Rental Prices

Median Home Price
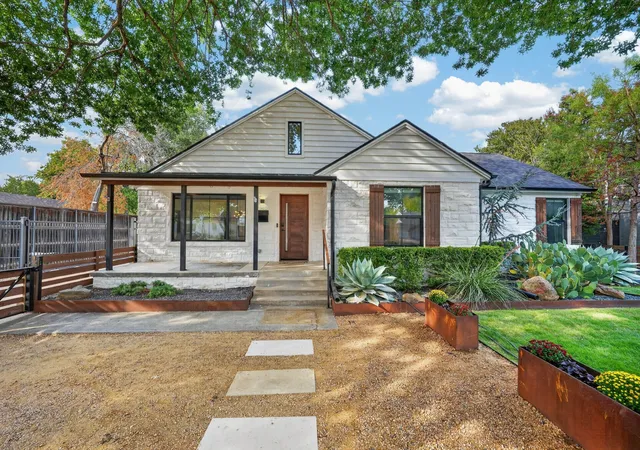
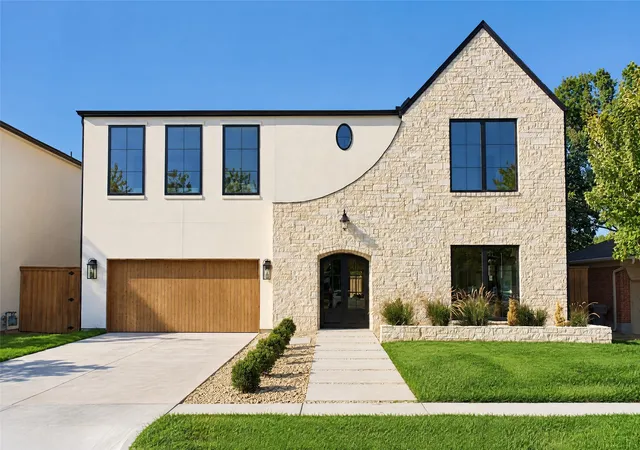
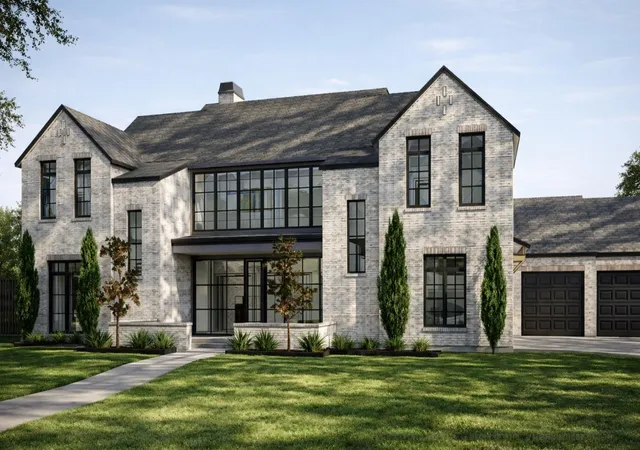
Find Homes by Property Features in Dallas, TX
Nearby New Homes For Sale

Based on information from the North Texas Real Estate Information Systems, Inc., through Nov 22, 2026, 08:30PM. Information is provided exclusively for consumers’ personal, non-commercial use. It may not be used for any purpose other than to identify prospective properties consumers may be interested in purchasing. Data is deemed reliable but is not guaranteed accurate. This website may not include listings or property addresses of sellers who have directed their listing brokers to withhold their listing or their property address from display on the Internet. ©2026 North Texas Real Estate Information Systems, Inc. All Rights Reserved.
 Advertising Broker: Michelle Brecker | Pathway To Home Realty