- Overview
- Description
- Property Details
- Facts & Features
- Getting Around
- Nearby Homes


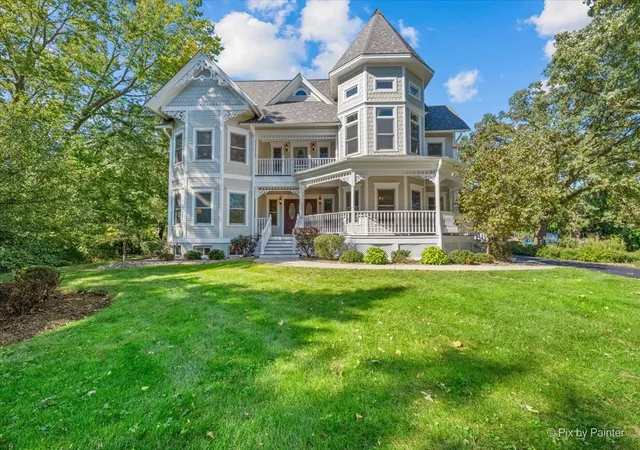


$899,999
Monthly Est:$4,480
 4 Beds
 4 Baths
4 full baths
 3,229sqft
39w632 Bolcum Rd, Saint Charles, IL 60175
$899,999
$4,480/moEst:
Get Pre-Approved
Single Family Residence
Built in 2004
$-- HOA
2.76 acres lot
$279/sq.ft
Description
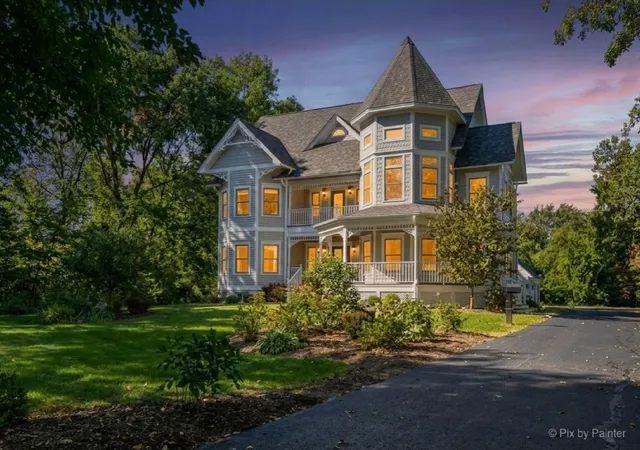
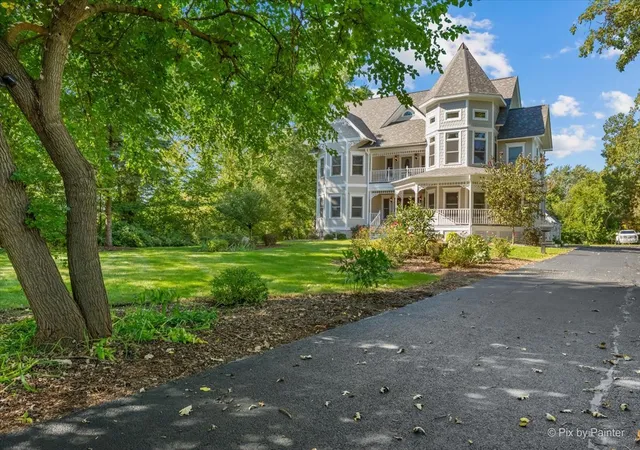
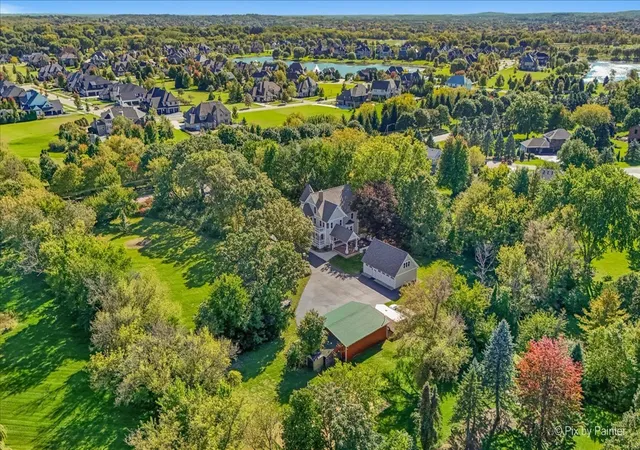
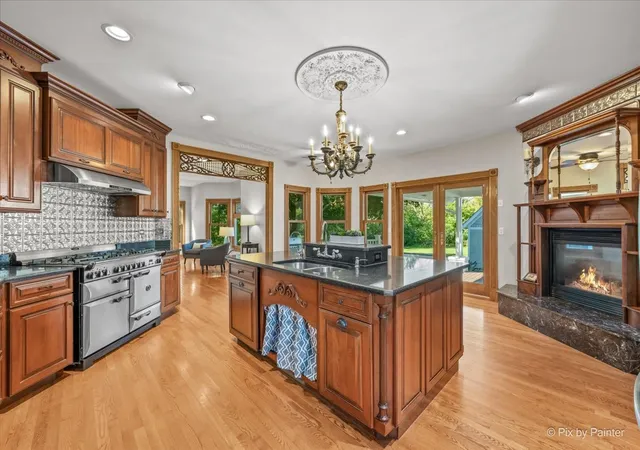
LIVE A LITTLE...OR A LOT! Plus NO HOA! A private drive leads to a setting where the pace slows. With nature, expansive grounds & room to truly enjoy your surroundings, this distinctive property offers a lifestyle that's increasingly difficult to find. Garden, entertain, play, relax & simply breathe. Enjoy Fires at the Flip of a Switch with 3 Fireplaces ~ 1 is Double Sided! A fireplace in the kitchen elevates a place to cook into a place to gather. A massive island brings everyone together for morning coffee, dinner prep, cocktails & conversations that linger. The kitchen is comfortably defined, yet flows into the family room with another fireplace, where a bay window with stained glass adds to the home's warm, collected feel. The nearby wet bar adds another layer of entertaining space, while double doors lead to the covered patio & built-in grill area. The parties will be at your house! The primary suite gives you room to settle in & stay awhile. The light-filled bedroom opens to a covered porch-perfect for morning coffee. A double-sided fireplace lets you enjoy the glow from both the bedroom & bath ~ a perfect touch for slow mornings & relaxing evenings. The beautiful bay window creates a separate space for a reading couch, yoga mat or Peloton-a suite designed for more than just sleeping. There's room for everyone and then some. A 1st Floor Bedroom/Office with Attached Full Bath offers a comfortable space for family & friends. Upstairs, 2 bedrooms are connected by a shared bath, with a vanity for each. The finished basement has a KING-SIZED BEDROOM, full bath & fresh carpet-when guests stay late, they can stay over. Think dinner outside, drinks with friends or a relaxing evening around the fire pit. When it's time to play, there's a volleyball court, plus a separate side yard with plenty of room for more. A pool, sport court, football field, putting green-or even a few golf holes could all find a home here. Need a place to work? No commute, no office rent ~ just walk out your back door to the loft above the 3-car garage. A separate 36' x 32' GARAGE gives you room for cars, ATVs, bikes & all your toys-with plenty of room left for a serious workshop. Ready for you: NEW ROOF in 2025, EXTERIOR & INTERIOR PAINT in 2026, NEW PRIMARY SHOWER 2020, NEW CARPET 2026, 2 HWH's 2022 & More. A DISTINCTIVE HOME, an EXCEPTIONAL PROPERTY & a LIFESTYLE all its own. Love Coming Home.
- Houzeo last checked: 9 minutes ago
- Listing updated: October 10, 2026 at 9:26 am
- Listing Provided by: Tiffany Riehle (630) 715-2423 | Keller Williams Inspire - Geneva (630) 262-9500
- Source: MRED MLS-IL | MLS#: 12778416

Property Details
Status
Active
Type
Single Family Residence
No. of Stories
-
County
City
Neighborhood
--
Year Built
2004
HOA Fees
-
Finished Area
3,229 sqft
Lot Size
2.76 acres lot
Basement Area
- sqft
MLS Name
MRED MLS
MLS Number
12778416
MLS Status
New
Days on Market
1

Continue Your Journey in App
Find your dream home, receive real-time updates, and many more!
Download App
Continue Your Journey in App
Find your dream home, receive real-time updates, and many more!
Facts & Features
Rooms
Bedrooms & bathrooms
Bedrooms: 4
Bathrooms: 4
Bedroom 5
Level: Basement
Area: 380.00 Square Feet
Dimensions: 19X20
Eating Area
Level: Main
Area: 152.00 Square Feet
Dimensions: 19X8
Sitting Room
Level: Second
Area: 108.00 Square Feet
Dimensions: 12X9
Foyer
Level: Main
Area: 210.00 Square Feet
Dimensions: 14X15
Balcony/Porch/Lanai
Level: Second
Area: 56.00 Square Feet
Dimensions: 4X14
Attic
Level: Third
Area: 1000.00 Square Feet
Dimensions: 25X40
Recreation Room
Level: Basement
Area: 900.00 Square Feet
Dimensions: 30X30
Bedroom 2
Level: Second
Area: 156.00 Square Feet
Dimensions: 13X12
Bedroom 3
Level: Second
Area: 156.00 Square Feet
Dimensions: 13X12
Bedroom 4
Level: Main
Area: 156.00 Square Feet
Dimensions: 13X12
Dining Room
Level: Main
Area: 180.00 Square Feet
Dimensions: 15X12
Family Room
Level: Main
Area: 340.00 Square Feet
Dimensions: 20X17
Kitchen
Level: Main
Area: 228.00 Square Feet
Dimensions: 19X12
Laundry
Level: Main
Area: 84.00 Square Feet
Dimensions: 7X12
Master Bedroom
Level: Second
Area: 361.00 Square Feet
Dimensions: 19X19
Interior
Cooling
Central Air
Appliances
Double Oven, Range, Microwave, Dishwasher, High End Refrigerator, Freezer, Washer, Dryer, Stainless Steel Appliance(s), Wine Refrigerator, Range Hood, Water Softener Owned, Gas Cooktop, Electric Oven, Humidifier
Interior Features
Wet Bar, In Law Floorplan, 1st Floor Full Bath, Built In Features, Walk In Closet(s), Special Millwork, Granite Counters, Separate Dining Room, Pantry, Workshop
Flooring
Hardwood
Exterior Features
Balcony, Outdoor Grill, Fire Pit
Sewer
Septic Tank
Heating
Natural Gas, Forced Air
Construction
Year Built
Year Built: 2004
Home type
Single Family Residence
Foundation Details
Concrete Perimeter
Construction Materials
Fiber Cement
Roof
Asphalt, Metal
Utilities & Energy
Electric
Circuit Breakers, 200+ Amp Service
Laundry Features
Main Level, Sink
Fireplace Features
Double Sided, Wood Burning, Gas Log
Basement
Finished, Egress Window, Rec/family Area, Sleeping Area, Storage Space, Full
Parking Features
Asphalt, Garage Door Opener, Garage, Yes, Detached
Water Source
Well
Other Features
Lot Features
Wooded, Mature Trees, Backs To Trees/woods, Garden, Views
Patio And Porch Features
Deck
Price History
| Date | Event | Price |
|---|---|---|
10/09/2026 Source: | Listed for Sale | $899,999 +38.67% $279/sqft |
01/31/2018 Source: | Price Decreased | $649,000 -3.84% $201/sqft |
01/31/2018 Source: | Sold | $674,900 $209/sqft |

Nearby Homes

Find Homes by Property Features in Saint Charles, IL

This representation is based in whole or in part on data supplied by Midwest Real Estate Data, LLC through Oct 10, 2026, 12:15PM. Midwest Real Estate Data, LLC does not guarantee nor is it in any way responsible for its accuracy. Data maintained by Midwest Real Estate Data LLC may not reflect all real estate activity in the market. Based on information submitted to the MLS GRID as of Oct 10, 2026, 12:15PM. All data is obtained from various sources and has not been, and will not be, verified by broker or MLS GRID. Supplied Open House information is subject to change without notice. All information should be independently reviewed and verified for accuracy. Properties may or may not be listed by the office/agent presenting the information. This website may not include listings or property addresses of sellers who have directed their listing brokers to withhold their listing or their property address from display on the Internet. Some IDX listings have been excluded from this website. Information is provided exclusively for consumers’ personal non-commercial use. It may not be used for any purpose other than to identify prospective properties consumers may be interested in purchasing. The data is deemed reliable but is not guaranteed by MLS GRID, MRED or Houzeo. The use of the MLS GRID Data may be subject to an end user license agreement. Properties displayed may be listed or sold by various participants in the MLS, Listings courtesy of MRED as distributed by MLS GRID. ©2026 Midwest Real Estate Data LLC. All Rights Reserved
 Advertising Broker: Jorge Romero | Realty One Group Inc.