- Overview
- Description
- Property Details
- Location
- HOA Management
- Facts & Features
- Getting Around
- Nearby Homes
 New Construction
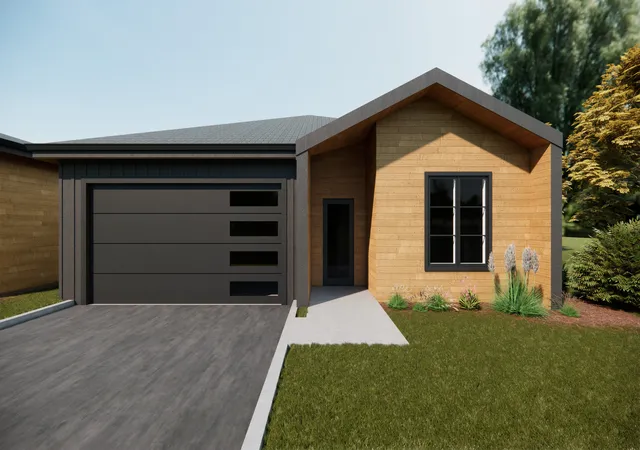
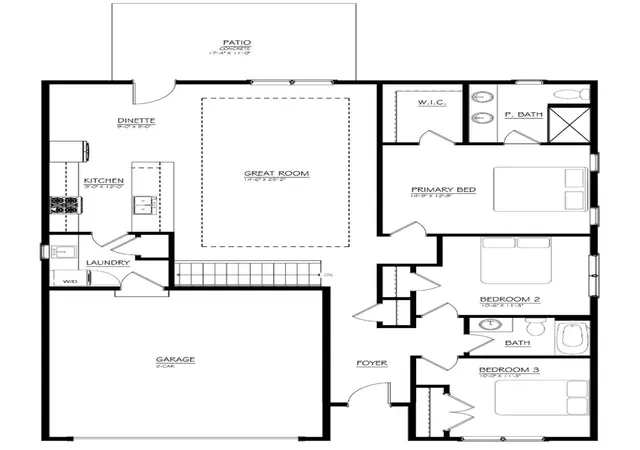

Street View
$612,900
Monthly Est:$3,051
 3 Beds
 2 Baths
2 full baths
 1,575sqft
3s706 West Ave, Warrenville, IL 60555
$612,900
$3,051/moEst:
Get Pre-Approved
Single Family Residence
Built in 2026
$200/mo HOA
-- sqft lot
$389/sq.ft
Description
Welcome to this exceptional new construction ranch-home crafted by the premier builder Tolentino Quarcini Homes. Combining master craftsmanship with striking contemporary finishes, this open-concept floor plan features 9-foot ceilings throughout and a soaring 10-foot ceiling in the great room, well illuminated by recessed can lights and a generous lighting fixture allowance. Families will appreciate the home's premier location within the highly desirable, award-winning District 200 school boundaries, granting access to top-rated institutions including Bower Elementary, Hubble Junior High, and Wheaton Warrenville South High School. Every detail reflects absolute quality, including real 3/4" oak hardwood floors, porcelain tile, custom premium cabinetry (no MDF), and sleek quartz countertops. The chef-inspired kitchen comes fully equipped with stainless steel LG appliances, featuring a counter-depth refrigerator. Rest and relax in the luxurious primary bedroom suite, complete with a full ensuite bathroom and a spacious walk-in closet. Main-level living is made effortless with a dedicated laundry room, two-panel solid core interior doors, a contemporary trim package, and high-end Kohler plumbing fixtures. Built with an uncompromising commitment to structural integrity and extreme energy efficiency, the home features 2x6 exterior walls, Sierra Pacific windows, Jeld-Wen exterior doors, and maintenance-free HardieZone siding. The mechanical systems are top-tier, featuring a Carrier 96% high-efficiency gas furnace, high-efficiency A/C, a 50-gallon power-vented hot water heater, a Honeywell T4 programmable thermostat, a Healthy Climate humidifier, electronic fresh-air dampers, and a media filter system. The superior insulation package boasts R-21 walls, R-49 ceilings, and R-13 insulated basement walls. An expansive, deep-pour full basement offers an impressive 8'4" clearance and rough-in plumbing, ready for your future finishing touches. The two-car attached garage is fully insulated and drywall-finished, equipped with an insulated garage door and a Chamberlain MyQ battery-backup door opener. Welcome home!
- Houzeo last checked: 12 minutes ago
- Listing updated: October 30, 2026 at 8:02 am
- Listing Provided by: Neil Verhagen (630) 668-8343 | Baird & Warner (630) 469-1855
- Source: MRED MLS-IL as distributed by MLS GRID | MLS#: 12762631

Property Details
Status
Active Under Contract
Type
Single Family Residence
No. of Stories
-
County
City
Neighborhood
--
Year Built
2026
HOA Fees
$200/mo
Finished Area
1,575 sqft
Lot Size
-- sqft lot
Basement Area
- sqft
MLS Name
MRED MLS
MLS Number
12762631
MLS Status
Contingent

Continue Your Journey in App
Find your dream home, receive real-time updates, and many more!
Continue Your Journey in App
Find your dream home, receive real-time updates, and many more!
Location
HOA Management
N/A
HOA Fees
$200/ Monthly
Amenities
 Amenities and services may be covered by one or multiple associations and service providers.
 Insurance
 Lawn Care
 Snow Removal
Disclaimer: Amenities are based on third-party information and may vary; buyers must independently verify all amenities, as information is deemed reliable but not guaranteed.
Facts & Features
Rooms
Bedrooms & bathrooms
Bedrooms: 3
Bathrooms: 2
Bedroom 2
Level: Main
Area: 121.00 Square Feet
Dimensions: 11X11
Bedroom 3
Level: Main
Area: 110.00 Square Feet
Dimensions: 11X10
Kitchen
Level: Main
Area: 189.00 Square Feet
Dimensions: 21X09
Laundry
Level: Main
Area: 72.00 Square Feet
Dimensions: 09X08
Living Room
Level: Main
Area: 375.00 Square Feet
Dimensions: 25X15
Master Bedroom
Level: Main
Area: 195.00 Square Feet
Dimensions: 15X13
Interior
Heating
Gas, Forced Air
Interior Features
High Ceilings, Quartz Counters
Appliances
Range, Microwave, Dishwasher, Refrigerator, Stainless Steel Appliance(s)
Sewer
Public Sewer, Overhead Sewers
Flooring
Hardwood
Cooling
Central Air
Construction
Year Built
Year Built: 2026
Home type
Single Family Residence
Architectural Style
Ranch
Foundation Details
Concrete Perimeter
Construction Materials
Cement Siding
Roof
Asphalt
Utilities & Energy
Electric
Circuit Breakers, 200+ Amp Service
Parking Features
Asphalt, Garage Door Opener, Garage, Yes, Other, Attached
Basement
Unfinished, Bath/stubbed, Egress Window, 9 Ft + Pour, Concrete, Full
Water Source
Public
Laundry Features
Main Level, Gas Dryer Hookup
Other Features
Lot Features
Common Grounds, Landscaped
Community Features
Curbs, Street Lights, Street Paved
Patio And Porch Features
Patio
Nearby Homes
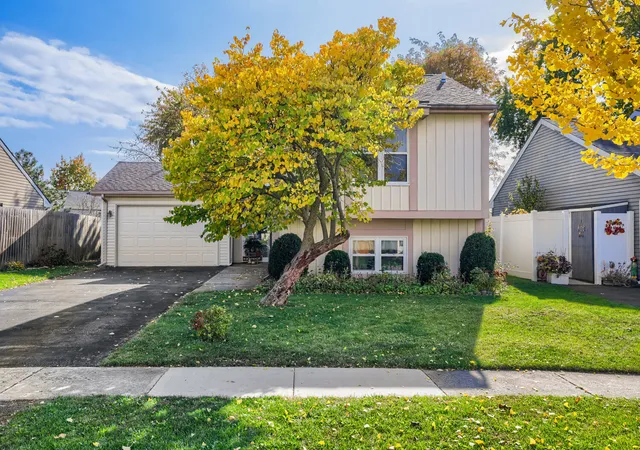

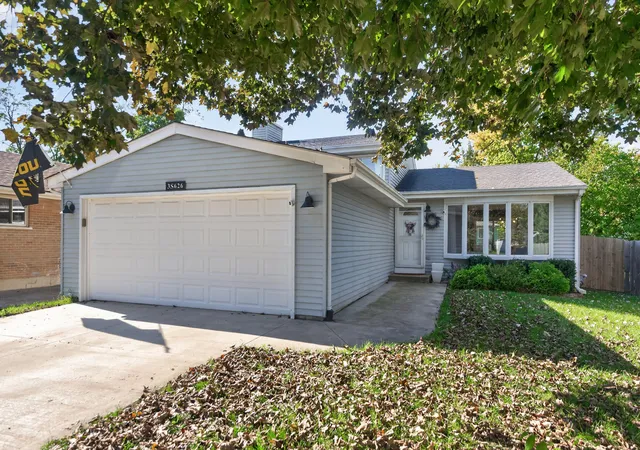
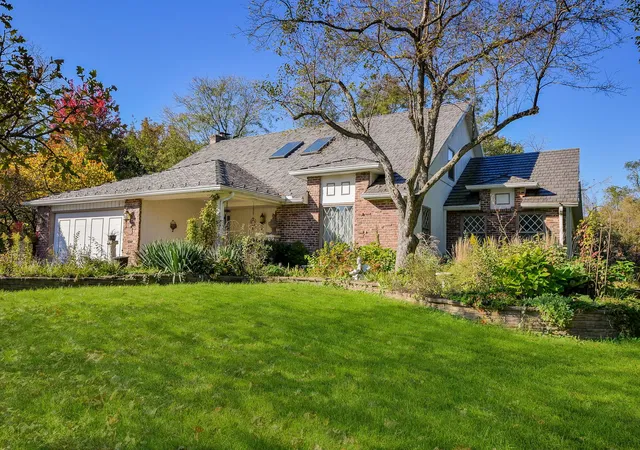
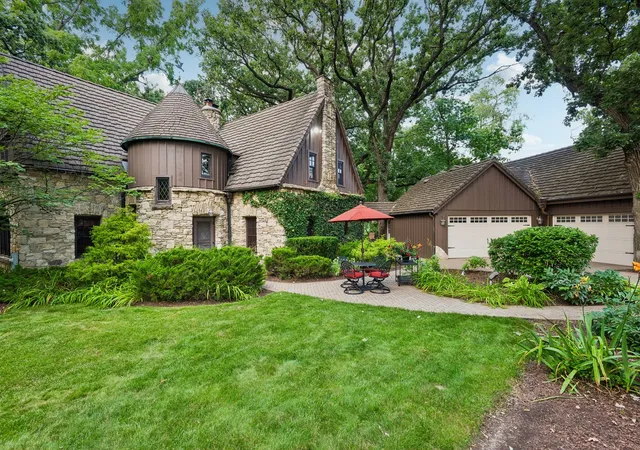
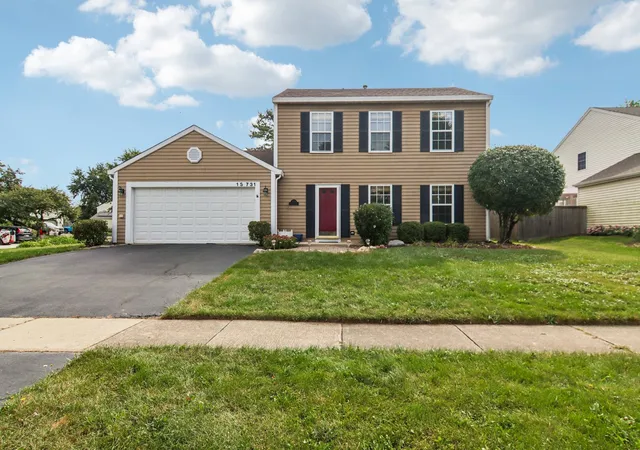
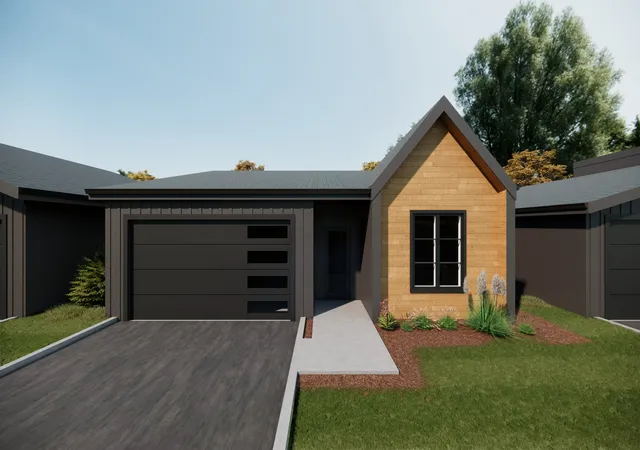
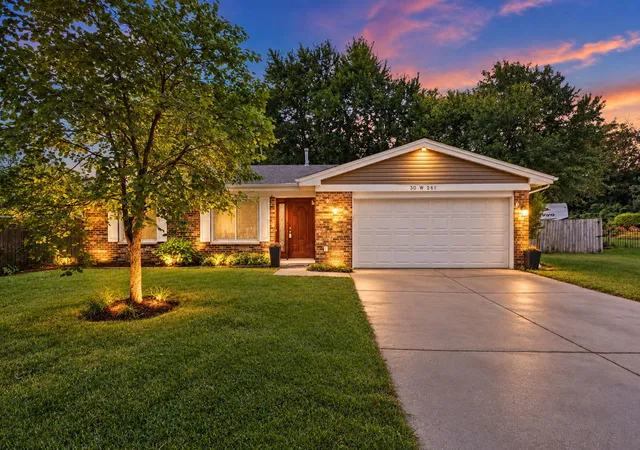
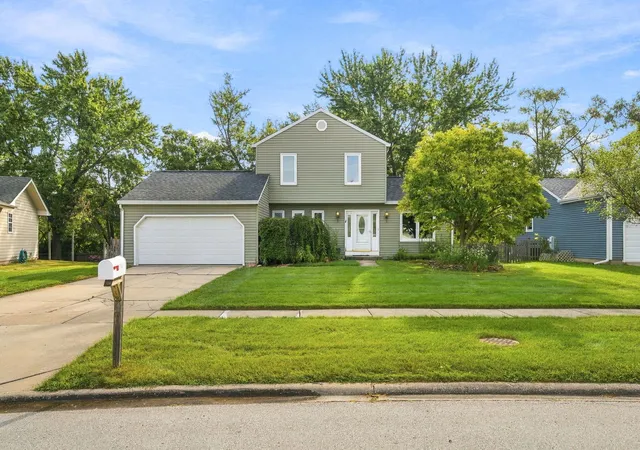
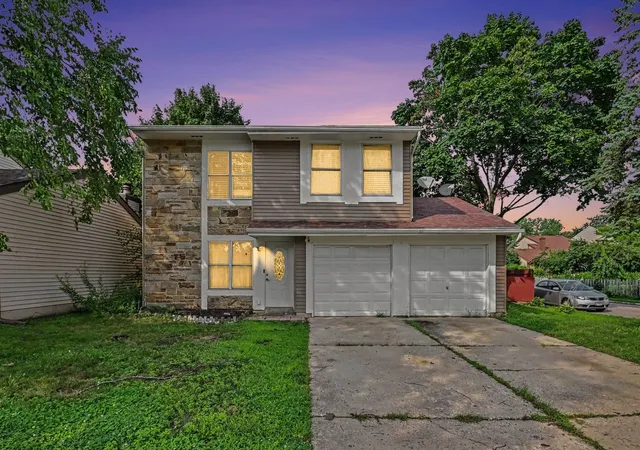
Find Homes by Property Features in Warrenville, IL
Nearby New Homes For Sale

This representation is based in whole or in part on data supplied by Midwest Real Estate Data, LLC through Nov 12, 2026, 07:30AM. Midwest Real Estate Data, LLC does not guarantee nor is it in any way responsible for its accuracy. Data maintained by Midwest Real Estate Data LLC may not reflect all real estate activity in the market. Based on information submitted to the MLS GRID as of Nov 12, 2026, 07:30AM. All data is obtained from various sources and has not been, and will not be, verified by broker or MLS GRID. Supplied Open House information is subject to change without notice. All information should be independently reviewed and verified for accuracy. Properties may or may not be listed by the office/agent presenting the information. This website may not include listings or property addresses of sellers who have directed their listing brokers to withhold their listing or their property address from display on the Internet. Some IDX listings have been excluded from this website. Information is provided exclusively for consumers’ personal non-commercial use. It may not be used for any purpose other than to identify prospective properties consumers may be interested in purchasing. The data is deemed reliable but is not guaranteed by MLS GRID, MRED or Houzeo. The use of the MLS GRID Data may be subject to an end user license agreement prescribed by the Member Participant’s applicable MLS, if any, and as amended from time to time. Properties displayed may be listed or sold by various participants in the MLS, Listings courtesy of MRED as distributed by MLS GRID. ©2026 Midwest Real Estate Data LLC. All Rights Reserved
 Advertising Broker: Jorge Romero | Realty One Group Inc.
