- Overview
- Description
- Property Details
- Location
- Facts & Features
- Getting Around
- Nearby Homes




Listed by: Camille Craffey | Keller Williams Realty-Metropolitan (603) 232-8282
$475,000
Monthly Est:$2,364
 2 Beds
 3 Baths
1 full bath + 1 half bath
 1,476sqft
4 Autumn Ln, Raymond, NH 03077
$475,000
$2,364/moEst:
Get Pre-Approved
Townhouse
Built in 2023
$-- HOA
-- sqft lot
$322/sq.ft
Description
*** Open Houses 9/26 10:30am-12pm and 9/27 10:30am-12pm ***
Why wait for new construction when the upgrades, space, and finishes you're looking for are already here?
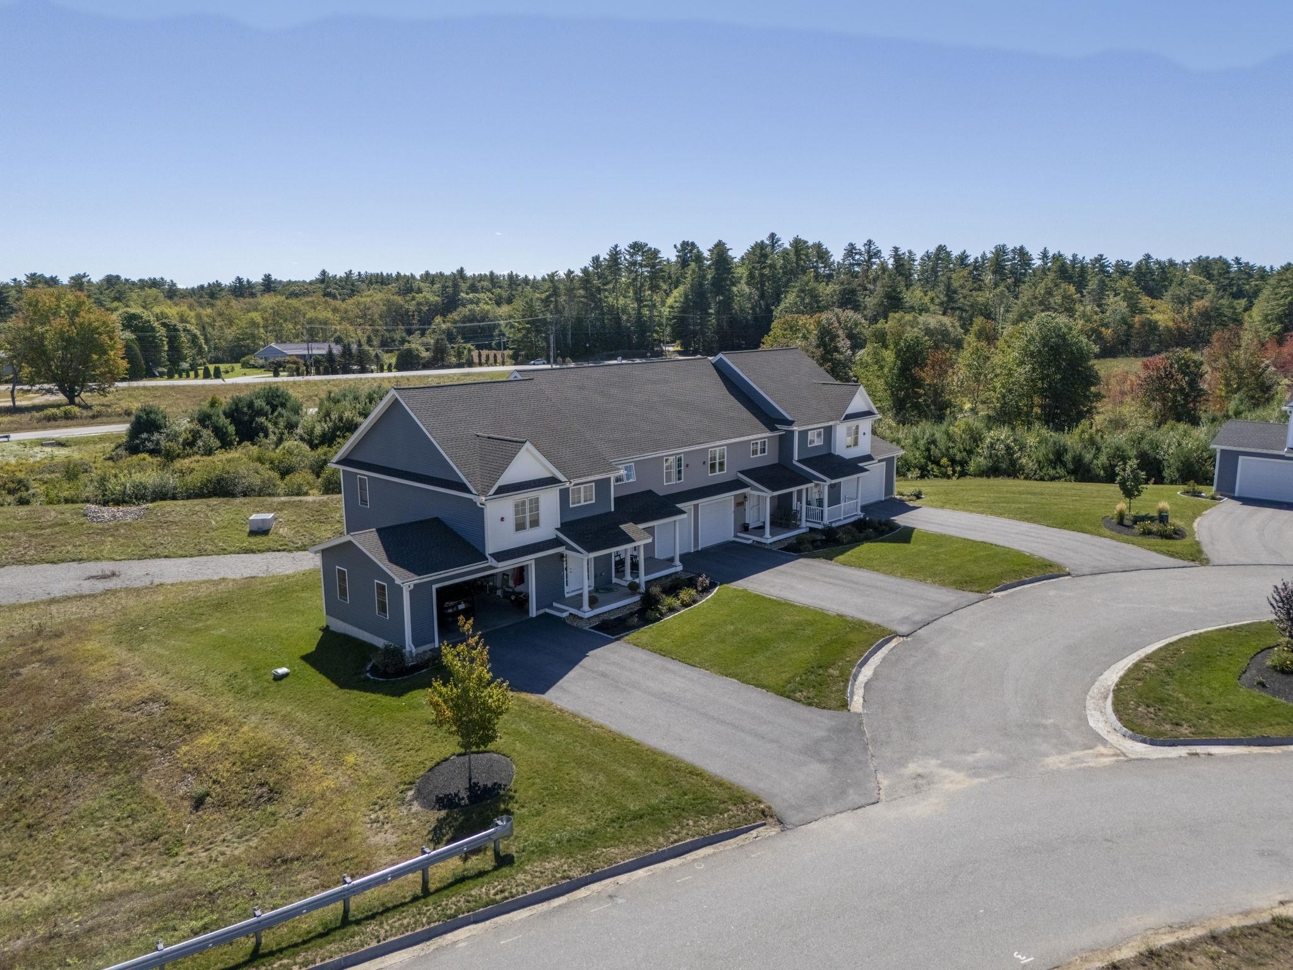
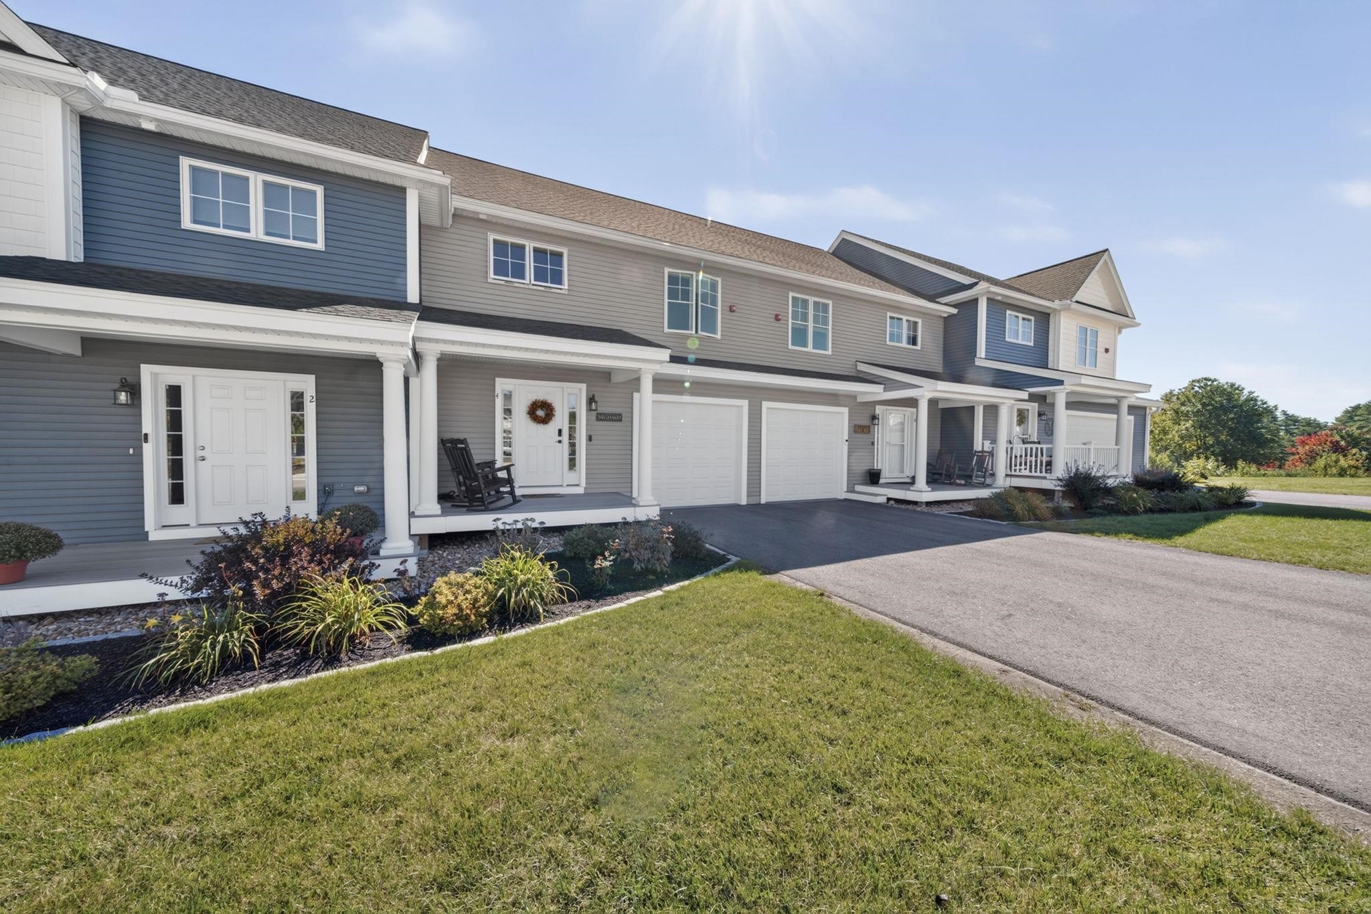
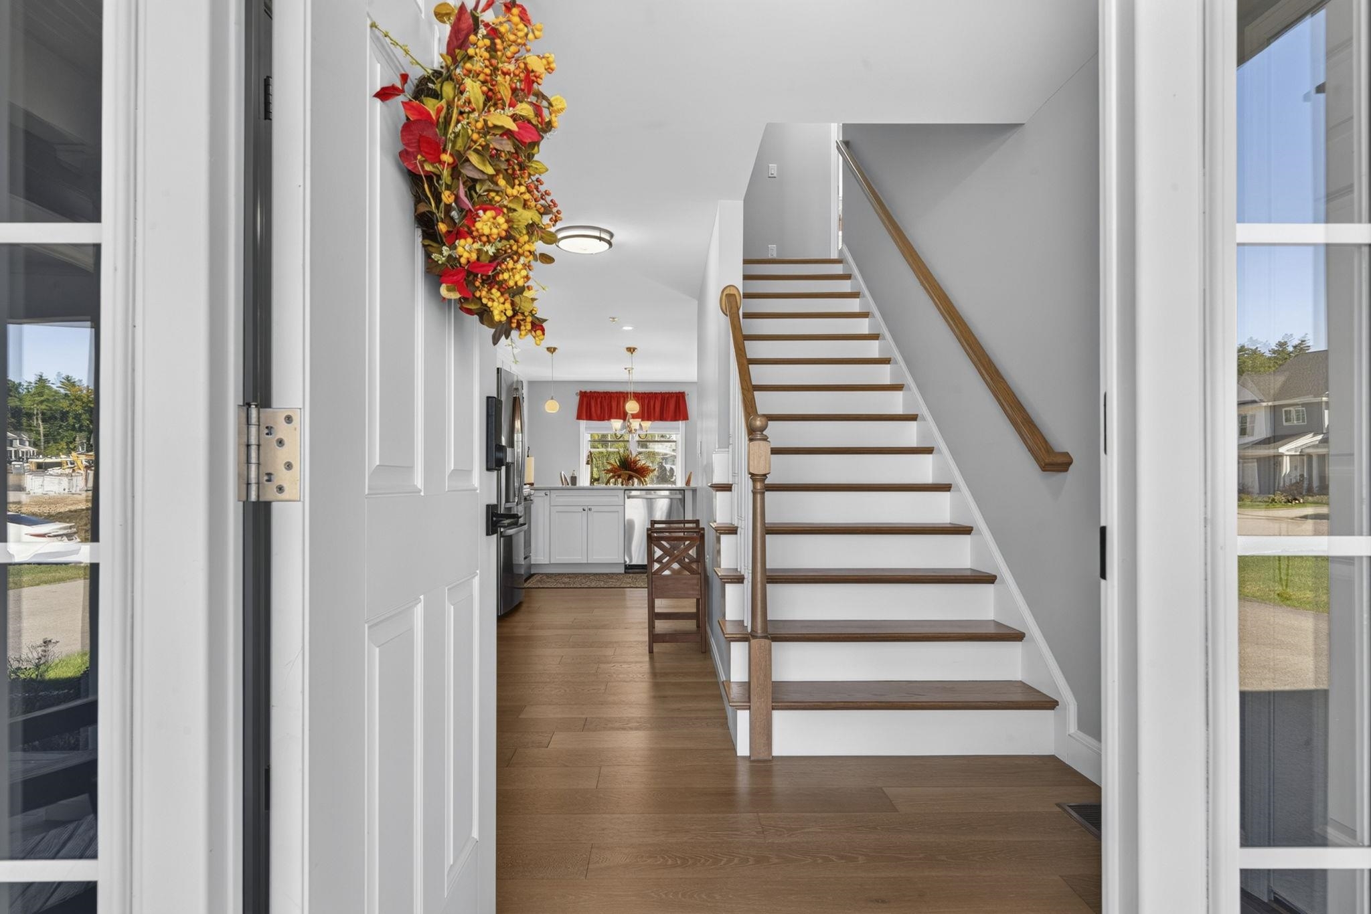
Built in 2023 and located in Ridgewood Commons, this townhouse delivers the ease of condo living without asking you to compromise on space. The main level brings the kitchen, dining, and living areas together, with a gas fireplace anchoring the room. White cabinetry, quartz countertops, stainless steel appliances, and a generous breakfast bar give the kitchen plenty of room for everything from your morning coffee to a full house for dinner.
Upstairs, the front-to-back primary suite is anything but an afterthought, with two closets and its own private bath. A second bedroom, full bath, and separate office/bonus room give you something increasingly hard to find: options. Keep work out of the living room, claim a dedicated hobby space, create a quiet reading room, or simply enjoy having an extra room that doesn't need to be a bedroom.
Storage is another place this condo refuses to compromise. The full unfinished basement gives you plenty of room for everything you don't want filling the garage, while the attached garage means no clearing snow off your car before heading out on a January morning.
Outside, the association handles the chores that can turn homeownership into a weekend job, including landscaping and snow removal, while trash, water, and sewer are also included.
Nearly new, move-in ready, and offering far more than the typical condo footprint, affording you the room you want, without spending your weekends maintaining it.
Skip the construction timeline, keep the space and lose the weekend maintenance.
- Houzeo last checked: 13 minutes ago
- Listing updated: October 6, 2026 at 2:32 pm
- Source: NEREN/Prime MLS-NH | MLS#: 5110359

Property Details
Status
Active
Type
Townhouse
No. of Stories
-
County
City
Neighborhood
--
Year Built
2023
HOA Fees
-
Finished Area
1,476 sqft
Lot Size
-- sqft lot
Basement Area
- sqft
MLS Name
NEREN/Prime MLS
MLS Number
5110359
MLS Status
(10) Active - Active
Days on Market
22

Continue Your Journey in App
Find your dream home, receive real-time updates, and many more!
Download App
Continue Your Journey in App
Find your dream home, receive real-time updates, and many more!
Location
Facts & Features
Rooms
Bedrooms & bathrooms
Bedrooms: 2
Bathrooms: 3
Interior
Flooring
Carpet, Laminate, Tile
Heating
Forced Air
Appliances
Dishwasher, Dryer, Microwave, Gas Range, Refrigerator, Washer, Electric Water Heater
Sewer
Community, Private
Cooling
Central Air
Exterior Features
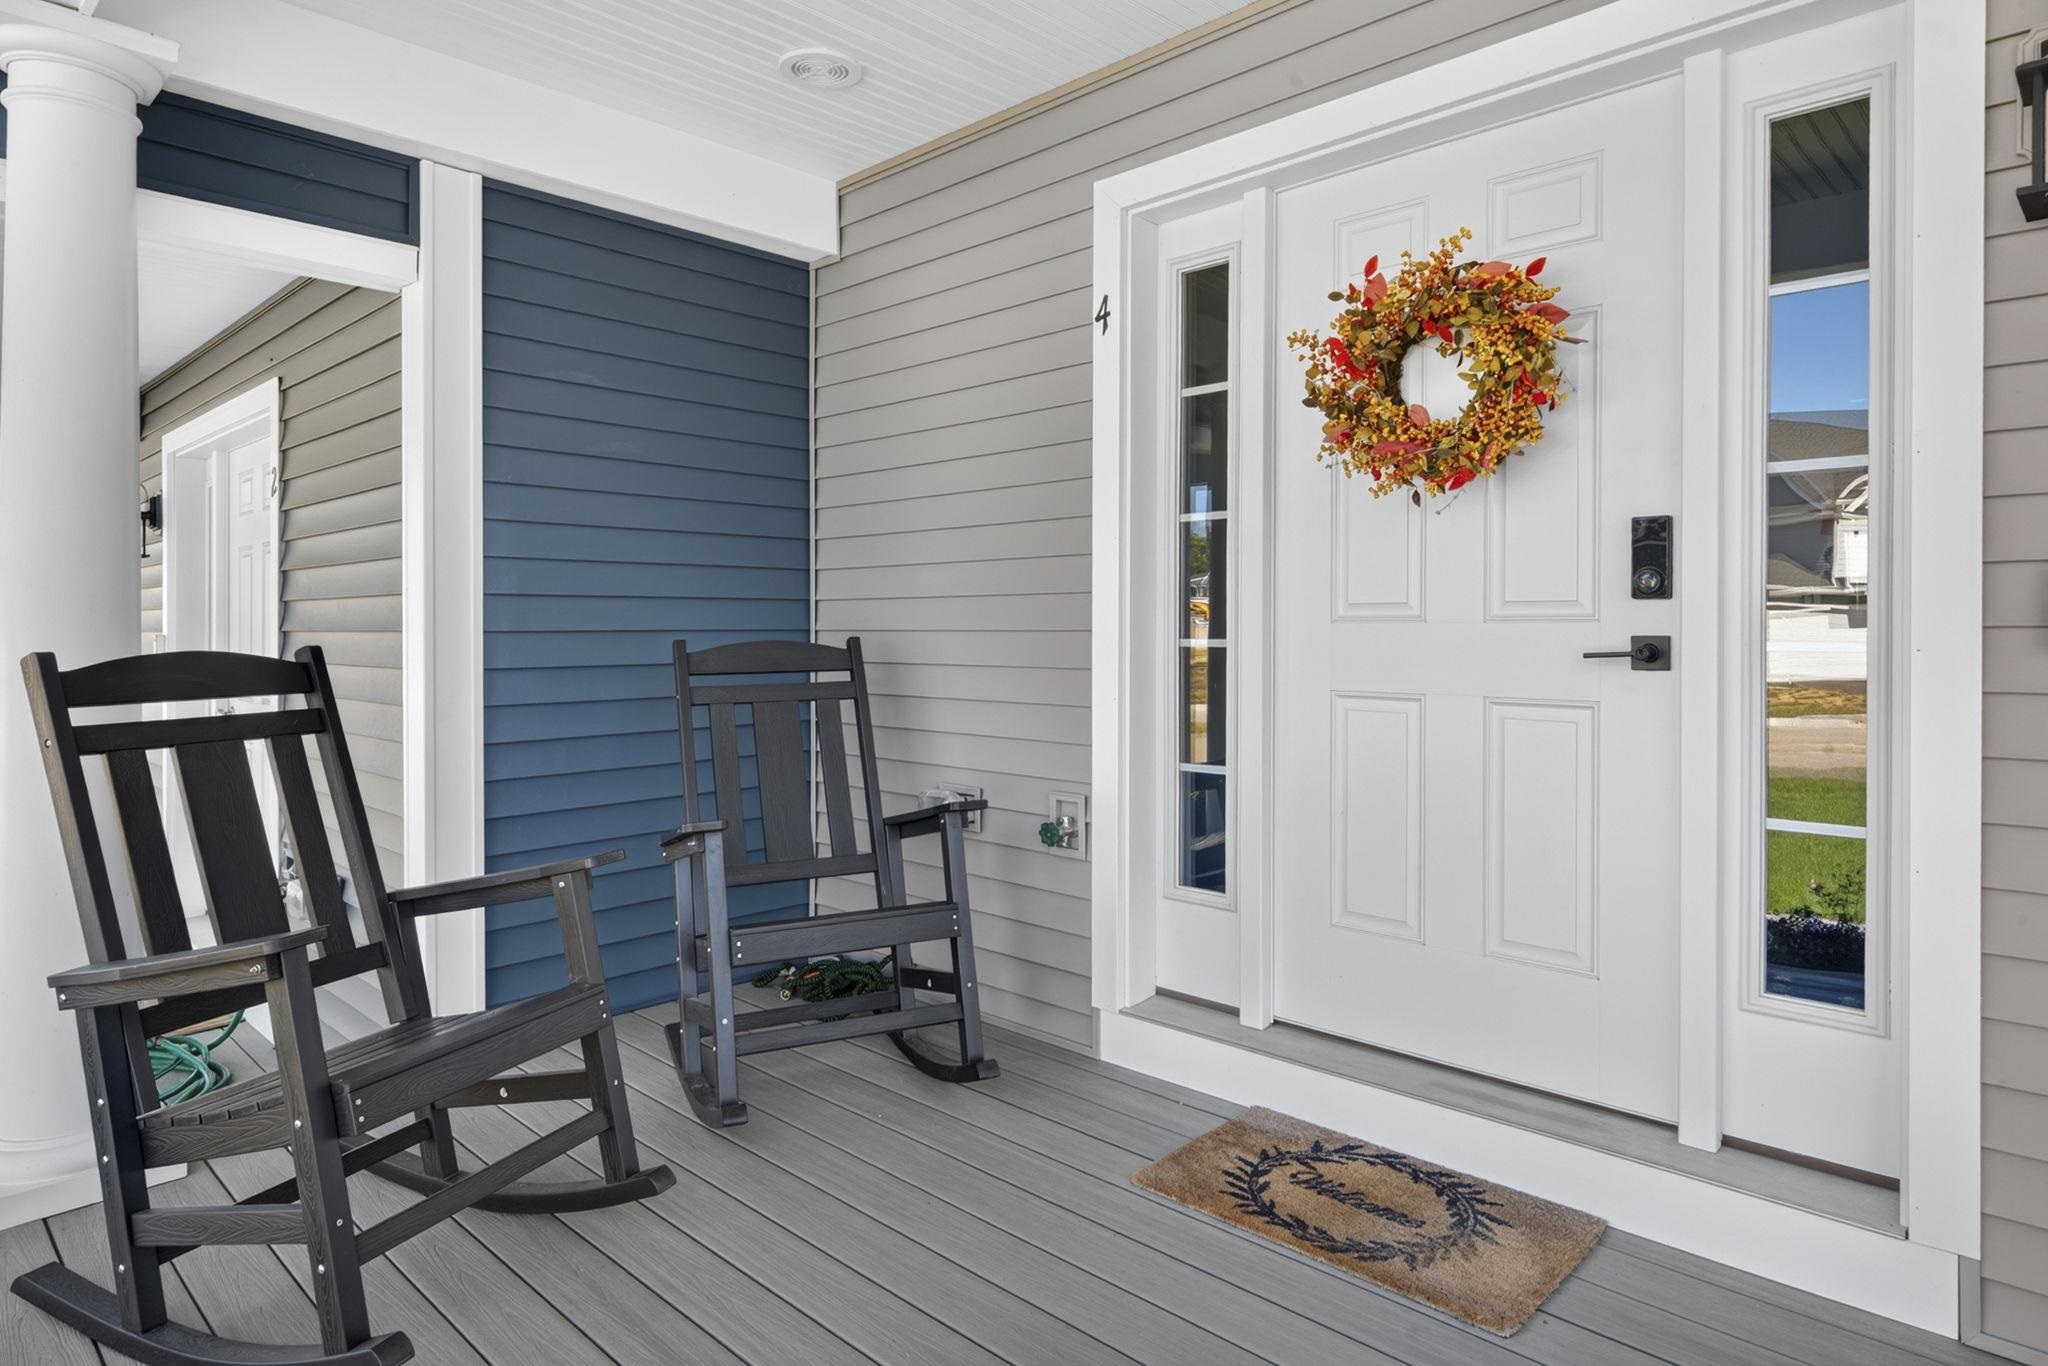
Deck, Porch
Interior Features
Ceiling Fan(s), Gas Fireplace, Hearth, Kitchen Island, Kitchen/dining, Living/dining, Natural Light, Indoor Storage, Walk In Closet(s)
Construction
Year Built
Year Built: 2023
Home type
Townhouse
Construction Materials
Wood Frame, Vinyl Siding
Property Condition
Existing
Foundation Details
Concrete
Architectural Style
Townhouse
Roof
Architectural Shingle
Utilities & Energy
Utilities
Cable Available, Propane, Phone Available
Parking Features
Driveway, Garage, Parking Spaces 3
Electric
200+ Amp Service
Basement
Concrete, Daylight, Unfinished, Walk Out Access, Exterior Entry
Association Amenities
Clubhouse, Management, Insurance, Common Acreage, Snow Removal, Trash
Water Source
Public
Other Features
Lot Features
Condo Development
Price History
| Date | Event | Price |
|---|---|---|
10/06/2026 Source: | Listed for Sale | $475,000 -1.02% $322/sqft |
08/27/2026 Source: | Off Market | $479,900 $325/sqft |
08/05/2026 Source: | Price Decreased | $479,900 -1.03% $325/sqft |
07/26/2026 Source: | Listed for Sale | $484,900 +15.48% $329/sqft |
12/13/2023 Source: | Sold | $419,900 $284/sqft |

Nearby Homes


Find Homes by Property Features in Raymond, NH


Based on information from PrimeMLS Inc. through Oct 10, 2026, 04:16PM. This display of listings may or may not be the entire Compilation from the PrimeMLS database, and PrimeMLS does not guarantee the accuracy of such information. The listing broker's offer of compensation is made only to other real estate licensees who are participant members of PrimeMLS. This information is deemed reliable, but not guaranteed. The data relating to real estate displayed on this display comes in part from the IDX Program of PrimeMLS. The information being provided is for consumers' personal, non- commercial use and may not be used for any purpose other than to identify prospective properties consumers may be interested in purchasing. Data last updated Oct 10, 2026, 04:16PM. © 2026 PrimeMLS, Inc. All Rights Reserved.
 Advertising Broker: Derek Greene | The Greene Realty Group