- Overview
- Description
- Property Details
- Location
- Facts & Features
- Getting Around
- Nearby Homes



Listed by: Elizabeth Pacini | Black Door Realty Group, LLC (508) 326-4309
$439,900
Monthly Est:$2,190
 2 Beds
 2 Baths
2 full baths
 1,612sqft
8 Royal Ln #22, Raymond, NH 03077
$439,900
$2,190/moEst:
Get Pre-Approved
Townhouse
Built in 2003
$-- HOA
-- sqft lot
$273/sq.ft
Description
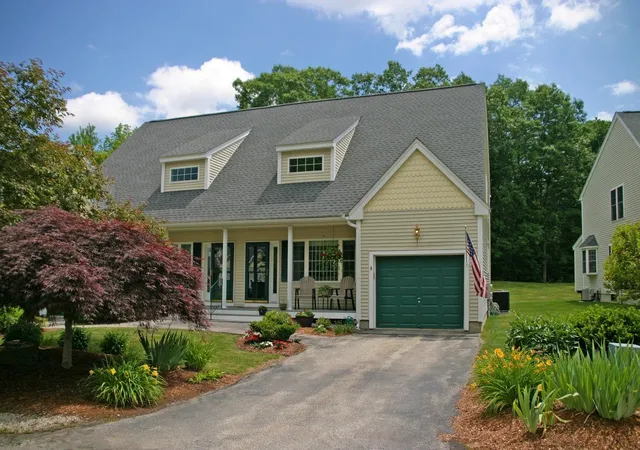
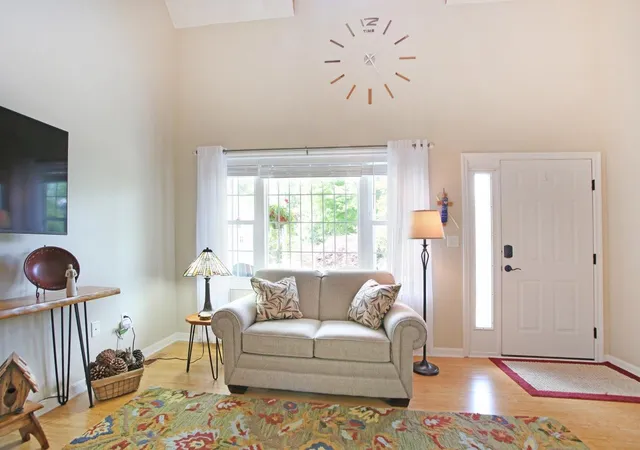
Impressively well-maintained and beautifully updated, this home in the highly sought-after Prescott Crossing 55+ community is completely move-in ready.
First Floor Comfort & Style
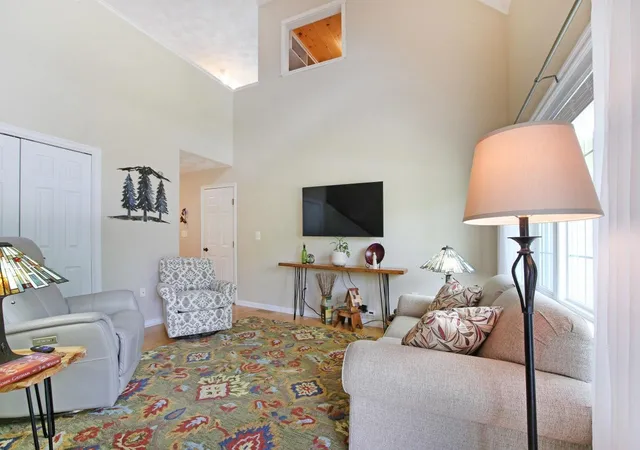
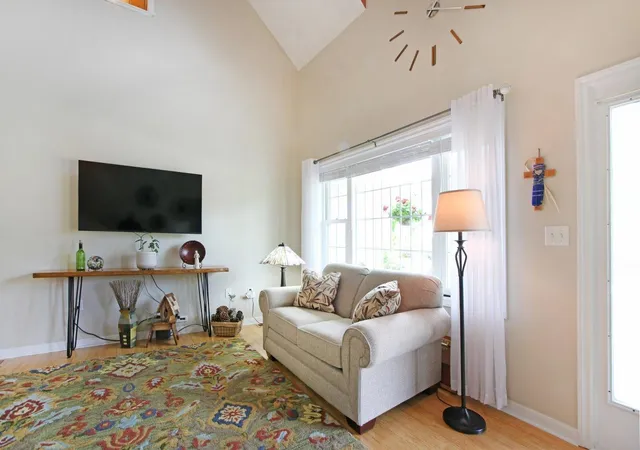
The main level features a desirable first floor bedroom with a large double closet, an adjacent bath, and a welcoming living room boasting dramatic cathedral ceilings. The bright, airy eat-in kitchen is a chef’s delight, tastefully designed with gorgeous granite countertops, modern appliances, trendy floating shelves, a convenient pantry, and gleaming bamboo flooring that flows throughout.
Endless Space Upstairs
The second floor offers a second spacious bedroom with double closets and a full bath. You will also find a large, open bonus room alongside a dedicated office or craft room all finished with easy-to-maintain luxury vinyl plank flooring.
Outdoor Relaxation & Extras
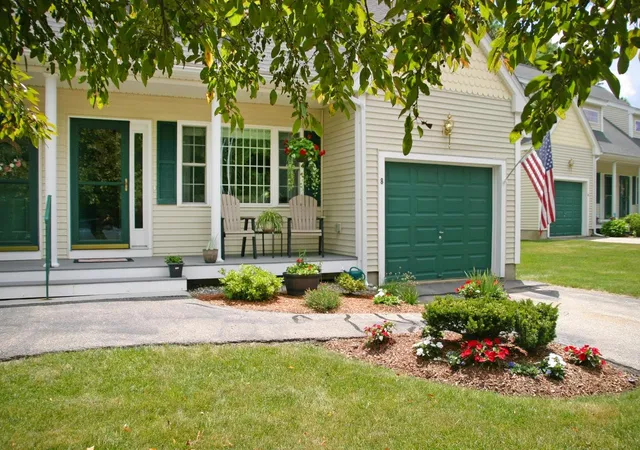
Outdoor Spaces: Unwind on your private back deck while barbecuing, or retreat to the covered front porch to enjoy the quiet, beautifully landscaped surroundings.
Garage & Basement: The tidy garage features an epoxy-coated floor, Wi-Fi connectivity, TV access, and a walk-up entry directly into the home. Downstairs, a full basement provides an abundance of built-in shelving and a workbench for all your storage and project needs.
Peace of Mind: Enjoy worry-free living with a newer roof and updated HVAC system.
Unbeatable Location
Conveniently located just an easy walk from the community clubhouse! Enjoy quick access to major routes for a short drive to the Seacoast, Manchester, Boston, and the White Mountains.
Don’t miss out on this gem...schedule your private tour today!
- Houzeo last checked: 13 minutes ago
- Listing updated: July 11, 2026 at 9:25 pm
- Source: NEREN/Prime MLS-NH | MLS#: 5098905

Property Details
Status
Active
Type
Townhouse
No. of Stories
-
County
City
Neighborhood
--
Year Built
2003
HOA Fees
-
Finished Area
1,612 sqft
Lot Size
-- sqft lot
Basement Area
- sqft
MLS Name
NEREN/Prime MLS
MLS Number
5098905
MLS Status
(10) Active - Active
Days on Market
93

Continue Your Journey in App
Find your dream home, receive real-time updates, and many more!
Download App
Continue Your Journey in App
Find your dream home, receive real-time updates, and many more!
Location
Facts & Features
Rooms
Bedrooms & bathrooms
Bedrooms: 2
Bathrooms: 2
Interior
Sewer
Community
Interior Features
Blinds, Ceiling Fan(s), Kitchen/dining, Natural Light, Vaulted Ceiling(s)
Cooling
Central Air
Flooring
Bamboo, Laminate, Wood
Heating
Propane, Forced Air
Exterior Features
Deck
Appliances
Dishwasher, Energy Star Qualified Dryer, Exhaust Hood, Microwave, Gas Range, Refrigerator, Energy Star Qualified Washer
Construction
Year Built
Year Built: 2003
Home type
Townhouse
Property Condition
Existing
Roof
Architectural Shingle
Architectural Style
Townhouse
Foundation Details
Concrete
Construction Materials
Wood Frame, Vinyl Siding
Utilities & Energy
Water Source
Public
Basement
Bulkhead, Concrete, Full, Storage Space, Unfinished, Exterior Access, Basement Stairs
Utilities
Cable Available
Electric
100 Amp Service, Circuit Breakers
Association Amenities
Clubhouse, Fitness Center, Insurance, Landscaping, Snow Removal, Trash
Parking Features
Auto Open, Direct Access, Deeded, Driveway, Garage, Attached
Other Features
Lot Features
Condo Development
Price History
| Date | Event | Price |
|---|---|---|
07/11/2026 Source: | Listed for Sale | $439,900 $273/sqft |

Nearby Homes


Find Homes by Property Features in Raymond, NH


Based on information from PrimeMLS Inc. through Oct 10, 2026, 04:16PM. This display of listings may or may not be the entire Compilation from the PrimeMLS database, and PrimeMLS does not guarantee the accuracy of such information. The listing broker's offer of compensation is made only to other real estate licensees who are participant members of PrimeMLS. This information is deemed reliable, but not guaranteed. The data relating to real estate displayed on this display comes in part from the IDX Program of PrimeMLS. The information being provided is for consumers' personal, non- commercial use and may not be used for any purpose other than to identify prospective properties consumers may be interested in purchasing. Data last updated Oct 10, 2026, 04:16PM. © 2026 PrimeMLS, Inc. All Rights Reserved.
 Advertising Broker: Derek Greene | The Greene Realty Group