- Overview
- Description
- Property Details
- Location
- HOA Management
- Facts & Features
- Getting Around
- Nearby Homes



$1,499,000
Monthly Est:$7,461
 2 Beds
 2 Baths
2 full baths
 1,844sqft
4 Belleview Blvd #503, Belleair, FL 33756
$1,499,000
$7,461/moEst:
Get Pre-Approved
Condominium
Built in 1978
$1,538/mo HOA
2.27 acres lot
$813/sq.ft
Description
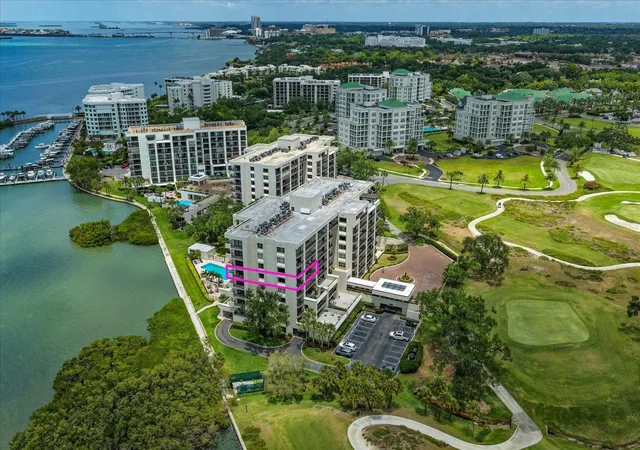
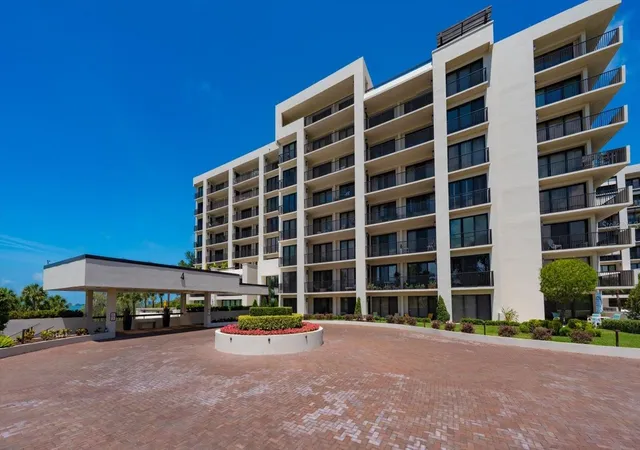
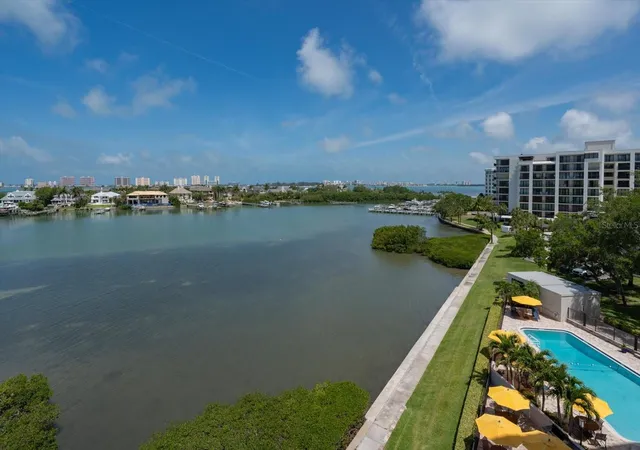
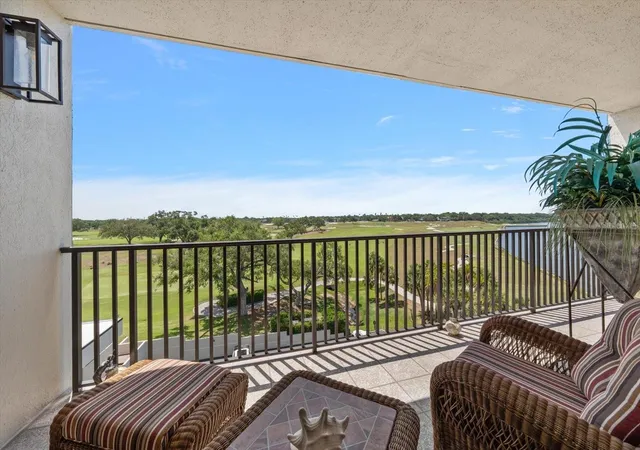
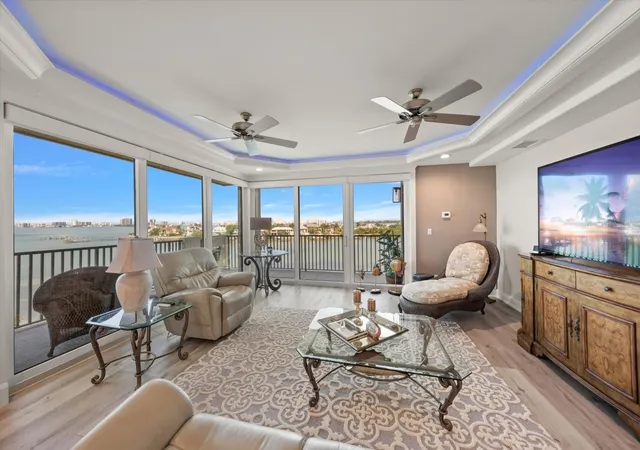
Tucked behind the guarded gates of the prestigious Belleair Country Club, this sought-after fifth-floor end unit in the secure South Garden 4 building offers an extraordinary lifestyle surrounded by sweeping Intracoastal and golf course views from virtually every room. Move-in ready and beautifully updated, the residence welcomes you with stunning flooring, neutral tones, crown molding, remote blinds, PGT Impact windows and sliders, tankless water heater, and designer finishes throughout. The open floor plan is filled with natural light, while the spacious family room features walls of sliders that seamlessly extend to a wraparound balcony where breathtaking water views create the perfect backdrop for entertaining or relaxing. The beautifully designed kitchen is equipped with a center island, hood vent, top-of-the-line appliances, warming drawer, beverage cooler, and opens effortlessly to the dining and living areas overlooking the lush fairways of the Belleair Country Club golf course. The luxurious primary suite is a private retreat with its own balcony, custom built-in closets, and a spa-inspired ensuite featuring dual sink vanities, gorgeous tilework, and a custom walk-in shower. The additional bedroom also enjoys private balcony access, golf course views, and a walk-in closet with wall safe while sharing a beautifully renovated hall bath with a walk-in shower. An in-unit laundry room adds convenience, while three separate storage areas provide exceptional functionality. Residents enjoy a community pool and amenities, plus the rare advantage of priority positioning for membership consideration at the Belleair Country Club. Building 4 has completed both the Milestone and Structural Integrity Reports, has recently been painted, a new building generator, elevator, and roof replaced offering additional peace of mind. Ideally located close to fine dining, boutique shopping, two private golf clubs, and the area’s world-famous white sand beaches, this is a rare opportunity to experience luxury living in beautiful Belleair.
- Houzeo last checked: 6 hours ago
- Listing updated: May 15, 2026 at 6:54 pm
- Listing Provided by: Martha Thorn (727) 432-9019 | COLDWELL BANKER REALTY (727) 581-9411
- Source: Stellar MLS-FL | MLS#: TB8508282

Part of

Property Details
Status
Active
Type
Condominium
No. of Stories
8
County
City
Neighborhood
--
Year Built
1978
HOA Fees
$1538/mo
Finished Area
1,844 sqft
Lot Size
2.27 acres lot
Basement Area
- sqft
MLS Name
Stellar MLS
MLS Number
TB8508282
MLS Status
Active
Days on Market
147
Cumulative Days on Market
2

Continue Your Journey in App
Find your dream home, receive real-time updates, and many more!
Download App
Continue Your Journey in App
Find your dream home, receive real-time updates, and many more!
Location
HOA Management
Condominium Associates / Ali Jaber
HOA Fees
$1,537.84/ Monthly
Amenities
 Amenities and services may be covered by one or multiple associations and service providers.
 Security Guard
 Maintenance
 Security Gate
 Elevator
 Trash Pickup
 Pool
Pool
 Water
Water
 Storage
 Recreational Facilities
Management
Recreation Facilities
Disclaimer: Amenities are based on third-party information and may vary; buyers must independently verify all amenities, as information is deemed reliable but not guaranteed.
Facts & Features
Rooms
Bedrooms & bathrooms
Bedrooms: 2
Bathrooms: 2
Living Room
Level: First
Area: 270.00 Square Feet
Dimensions: 18x15
Kitchen
Level: First
Area: 360.00 Square Feet
Dimensions: 20x18
Primary Bedroom
Level: First
Area: 204.00 Square Feet
Dimensions: 17x12
Interior
Window Features
Window Treatments
Flooring
Marble, Vinyl
Heating
Central
Exterior Features
Balcony, Sliding Doors
Sewer
Public Sewer
Interior Features
Built In Features, Ceiling Fans(s), Crown Molding, Solid Surface Counters, Solid Wood Cabinets, Thermostat, Tray Ceiling(s), Walk In Closet(s), Window Treatments
Appliances
Dishwasher, Disposal, Dryer, Microwave, Range, Range Hood, Refrigerator, Tankless Water Heater, Washer, Wine Refrigerator
Cooling
Central Air
Construction
Year Built
Year Built: 1978
Home type
Condominium
Foundation Details
Slab
Roof
Built Up
Construction Materials
Concrete
Utilities & Energy
Pool Features
Gunite, In Ground
Parking Features
Assigned, Covered, Ground Level, Guest, Basement
Water Source
Public
Laundry Features
Inside, Laundry Closet
Association Amenities
Elevators, Gated, Recreation Facilities, Security, Storage
Security Features
Gated Community, Security Gate
Utilities
Electricity Connected, Sewer Connected, Underground Utilities, Water Connected
Other Features
Subdivision Name
Belleview Biltmore Villas S Garden 4
Lot Features
Flood Zone, City Limits, Landscaped, Near Golf Course, Near Marina, On Golf Course, Sidewalk, Paved
Community Features
Association Recreation Owned, Deed Restrictions, Golf Carts Ok, Golf, Pool, Street Lights
Patio And Porch Features
Covered, Rear Porch, Side Porch, Wrap Around
Vegetation
Mature Landscaping, Trees/landscaped
Price History
| Date | Event | Price |
|---|---|---|
05/13/2026 Source: #MFRTB8508282 | Listed for Sale | $1,499,000 +69.38% $813/sqft |
03/30/2022 Source: | Price Decreased | $885,000 -7.33% $480/sqft |
12/06/2021 Source: | Price Increased | $955,000 +218.33% $518/sqft |
04/30/2021 Source: | Price Decreased | $300,000 -31.66% $163/sqft |
11/01/2008 Source: | Sold | $439,000 $238/sqft |

Nearby Homes


Find Homes by Property Features in Belleair, FL

Based on information from Stellar MLS® through Oct 08, 2026, 11:00AM as submitted to and distributed by MLS GRID. All data is obtained from various sources and may not have been verified by the broker or MLS GRID. Supplied Open House Information is subject to change without notice. All information should be independently reviewed and verified for accuracy. Properties may or may not be listed by the office/agent presenting the information. IDX information is provided exclusively for consumers’ personal non-commercial use. It may not be used for any purpose other than to identify prospective properties consumers may be interested in purchasing. The data is deemed reliable but is not guaranteed by MLS GRID. The use of the MLS GRID Data may be subject to an end-user license agreement prescribed by the Member Participant’s applicable MLS, if any, and as amended from time to time. © 2026 Stellar MLS. All Rights Reserved.
 Advertising Broker: Fred McGill | Simple Showing, Inc