- Overview
- Description
- Property Details
- Location
- Facts & Features
- Getting Around
- Nearby Homes
 Price Drop: $20K (09/09)


Street View
$769,000
Monthly Est:$3,828
 4 Beds
 3 Baths
2 full baths + 1 half bath
 3,524sqft
4 Black Pine Ln, Lumberton, NJ 08048
$769,000
$3,828/moEst:
Get Pre-Approved
Single Family Residence
Built in 1999
$-- HOA
16,411 sqft lot
$218/sq.ft
Description
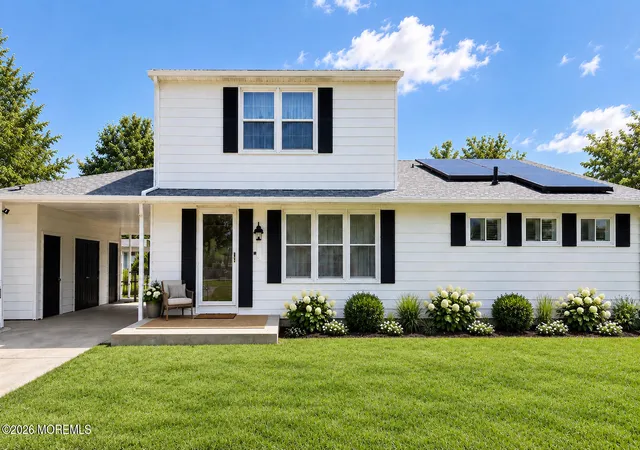
Welcome home to the highly sought-after Waverly community in Lumberton! This spectacular, fully renovated "Ashford" model seamlessly blends timeless architectural design with high-end modern upgrades. Situated on a premium, professionally landscaped 0.38-acre lot, this home delivers unmatched curb appeal with NO HOA fees. Step inside the grand two-story foyer and immediately notice the flawless craftsmanship, brand-new flooring, refinished hardwoods and custom millwork that flows throughout the bright, open-concept main level. To your right, a spacious formal living room guides you into the elegant formal dining room—perfect for hosting dinner parties. Working from home is a breeze in the private, dedicated first-floor study tucked neatly behind classic double doors. The heart of the home is the breathtaking, fully reimagined chef’s kitchen. It boasts premium cabinetry, sleek quartz countertops, a custom backsplash, brand-new stainless steel appliances, and a sun-drenched breakfast area. The kitchen flows effortlessly into the dramatic, vaulted family room, where a floor-to-ceiling fireplace serves as a stunning focal point. A fully updated powder room and a dedicated laundry room with interior access to the 2-car garage complete the main floor. Adding to the home’s exceptional value is a brand-new roof and a fully integrated, high-efficiency solar panel system, meticulously positioned on the optimal roof slopes to improve your energy bills from day one. Upstairs, the expansive primary retreat serves as your private oasis, featuring a massive walk-in closet and a brand-new spa-like ensuite bathroom complete with a custom double vanity and premium tile work. Three additional generously sized bedrooms share a gorgeous, fully updated central hall bath. Need more space? The massive basement matches the home's impressive main footprint, offering a pristine blank canvas ready to be finished into a home theater, gym, or playroom. Step outside to your private, sprawling backyard with custom stone patio — an entertainer’s paradise with endless room for summer BBQs, a pool, or outdoor living spaces.
About this Location: Enjoy the ultimate peace of mind living in a tight-knit neighborhood served by top-tier local schools, including Bobby's Run and Lumberton Middle School just minutes away. Commuters will love the easy access to major highways, Joint Base McGuire-Dix-Lakehurst, and local shopping. Every inch of this home has been meticulously updated and is completely turn-key. Homes of this caliber in Waverly rarely hit the market and sell incredibly fast. Schedule your private showing today before it’s gone!
- Houzeo last checked: 11 hours ago
- Listing updated: September 9, 2026 at 10:42 pm
- Listing Provided by: Chris Poleto (609) 332-3411 | RE/MAX Preferred - Cherry Hill (856) 616-2626
- Source: Bright MLS-NJ | MLS#: NJBL2112682

Property Details
Status
Pending
Type
Single Family Residence
No. of Stories
-
County
City
Neighborhood
--
Year Built
1999
HOA Fees
-
Finished Area
3,524 sqft
Lot Size
16,411 sqft lot
Basement Area
- sqft
MLS Name
Bright MLS
MLS Number
NJBL2112682
MLS Status
PENDING-BRIGHT
Days on Market
82

Continue Your Journey in App
Find your dream home, receive real-time updates, and many more!
Download App
Continue Your Journey in App
Find your dream home, receive real-time updates, and many more!
Facts & Features
Rooms
Bedrooms & bathrooms
Bedrooms: 4
Bathrooms: 3
Interior
Appliances
Built In Microwave, Built In Range, Dishwasher, Microwave, Oven/range Gas, Refrigerator, Stainless Steel Appliances, Washer, Dryer
Window Features
Replacement
Cooling
Central A/c
Interior Features
Bathroom Soaking Tub, Bathroom Walk In Shower, Combination Dining/living, Dining Area, Kitchen Eat In, Attic, Chair Railings, Floor Plan Open, Formal/separate Dining Room, Pantry, Wainscotting
Exterior Features
Gutter System, Street Lights, Sidewalks
Flooring
Ceramic Tile, Hardwood, Luxury Vinyl Plank
Sewer
Public Sewer
Heating
Forced Air
Construction
Year Built
Year Built: 1999
Home type
Single Family Residence
Foundation Details
Block
Construction Materials
Block
Architectural Style
Colonial
Roof
Shingle, Pitched
Utilities & Energy
Utilities
Electric Available, Natural Gas Available, Sewer Available, Water Available
Electric
Circuit Breakers
Basement
Unfinished
Parking Features
Concrete Driveway
Water Source
Public
Other Features
Subdivision Name
Waverly
Price History
| Date | Event | Price |
|---|---|---|
08/06/2026 Source: | Pending | $769,000 -2.53% $218/sqft |
07/15/2026 Source: | Price Decreased | $789,000 -1.25% $224/sqft |
06/06/2026 Source: | Listed for Sale | $799,000 $227/sqft |
05/31/2026 Source: | Off Market | $799,000 +22.92% $227/sqft |
02/06/2026 Source: | Listed for Sale | $650,000 -3.70% $184/sqft |

Show more
Nearby Homes




Find Homes by Property Features in Lumberton, NJ


Based on information from Bright MLS through Sep 29, 2026, 03:15PM. Listing information is from various brokers who participate in the Bright MLS IDX program and not all listings may be visible on the site. The property information being provided on or through the website is for the personal, non-commercial use of consumers and such information may not be used for any purpose other than to identify prospective properties consumers may be interested in purchasing. Some properties which appear for sale on the website may no longer be available because they are for instance, under contract, sold or are no longer being offered for sale. Property information displayed is deemed reliable but is not guaranteed. IDX information is provided exclusively for personal, non-commercial use, and may not be used for any purpose other than to identify prospective properties consumers may be interested in purchasing. Information is deemed reliable but not guaranteed. © 2026 Bright MLS, Inc. All Rights Reserved. Click here for more information
 Advertising Broker: Joe Hawkins | Hawkins Real Estate Company, LLC


