- Overview
- Description
- Property Details
- Location
- HOA Management
- Facts & Features
- Getting Around
- Nearby Homes


$460,000
Monthly Est:$2,290
 3 Beds
 3 Baths
2 full baths + 1 half bath
 1,742sqft
4 Cannon Ct, Upper Chichester, PA 19061
$460,000
$2,290/moEst:
Get Pre-Approved
Single Family Residence
Built in 1999
$30/mo HOA
4,356 sqft lot
$264/sq.ft
Description
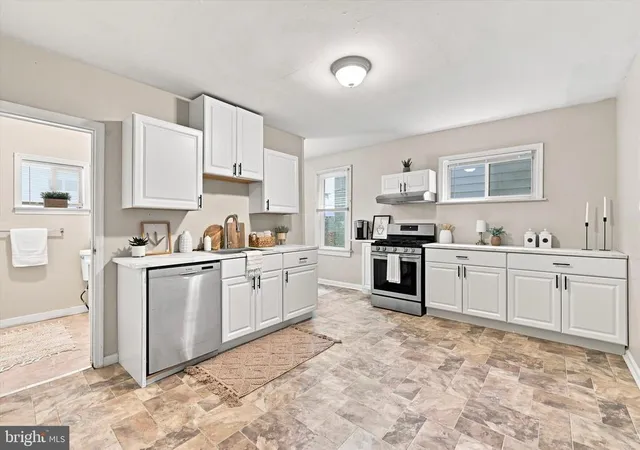
Welcome to 4 Cannon Court, a 3-bedroom, 2.5-bath single-family home located in the Yorktown community of Upper Chichester. As you enter the home, you’re welcomed by a foyer featuring a combination of hardwood and tile flooring. The main level includes a living room with hardwood floors and a dining room with hardwood flooring and a chandelier, creating a comfortable space for everyday living and entertaining. A convenient powder room with tile flooring is also located on this level. The kitchen features tile floors, granite countertops, an island with seating, stainless steel appliances, and a pantry for added storage. All appliances have been recently updated with top-of-the-line selections, adding both style and functionality. Just beyond, the family room offers hardwood floors, a vaulted ceiling, a ceiling fan, an electric fireplace, and a sliding door leading to the deck—perfect for relaxing or entertaining. Upstairs, the primary bedroom includes carpet flooring, vaulted ceilings, a ceiling fan, and two closets. The en-suite bathroom features tile floors, a jetted tub, and a step-in shower. Two additional bedrooms, both with carpet flooring (one with a ceiling fan), share a full hall bathroom with tile floors and a tub/shower combination. The lower level expands the living space with a game area featuring luxury vinyl plank flooring and a gas stove, along with a rec room area also finished with luxury vinyl plank flooring. Additional updates include a newer central air and heating system (approximately 2 years old) for year-round comfort. Conveniently located near local shopping, grocery stores, restaurants, and more, this home also offers easy access to I-95 for commuting. Don’t miss the opportunity to make 4 Cannon Court your new home.
- Houzeo last checked: 11 minutes ago
- Listing updated: April 13, 2026 at 3:44 pm
- Listing Provided by: Thomas Toole III (610) 692-6976 , Keith Robert Lombardi (610) 955-1387 | RE/MAX Main Line-West Chester (610) 692-2228
- Source: Bright MLS-NJ | MLS#: PADE2111024

Property Details
Status
Active
Type
Single Family Residence
No. of Stories
-
County
City
Neighborhood
--
Year Built
1999
HOA Fees
$30/mo
Finished Area
1,742 sqft
Lot Size
4,356 sqft lot
Basement Area
- sqft
MLS Name
Bright MLS
MLS Number
PADE2111024
MLS Status
ACTIVE-BRIGHT
Days on Market
11

Continue Your Journey in App
Find your dream home, receive real-time updates, and many more!
Continue Your Journey in App
Find your dream home, receive real-time updates, and many more!
Location
HOA Management
YORKTOWN HOA
HOA Fees
$360/ Annually
Amenities
 Amenities and services may be covered by one or multiple associations and service providers.
 Common Area Maintenance
Disclaimer: Amenities are based on third-party information and may vary; buyers must independently verify all amenities, as information is deemed reliable but not guaranteed.
Facts & Features
Rooms
Bedrooms & bathrooms
Bedrooms: 3
Bathrooms: 3
Interior
Heating
Forced Air
Flooring
Carpet, Ceramic Tile, Hardwood, Luxury Vinyl Plank
Interior Features
Bathroom Jetted Tub, Bathroom Tub Shower, Bathroom Walk In Shower, Carpet, Ceiling Fan(s), Crown Moldings, Dining Area, Family Room Off Kitchen, Kitchen Island, Pantry, Primary Bath(s), Recessed Lighting, Upgraded Countertops, Wood Floors
Cooling
Central A/c, Ceiling Fan(s)
Sewer
Public Sewer
Appliances
Built In Microwave, Dishwasher, Dryer, Exhaust Fan, Oven/range Gas, Refrigerator, Stainless Steel Appliances, Washer, Water Heater
Construction
Year Built
Year Built: 1999
Home type
Single Family Residence
Foundation Details
Concrete Perimeter
Architectural Style
Colonial
Construction Materials
Vinyl Siding
Roof
Pitched, Shingle
Utilities & Energy
Basement
Fully Finished, Sump Pump
Water Source
Public
Fireplace Features
Electric
Electric
200+ Amp Service
Other Features
Subdivision Name
Yorktown
Patio And Porch Features
Deck, Porch
Price History
| Date | Event | Price |
|---|---|---|
04/03/2026 Source: | Listed for Sale | $460,000 +16.46% $264/sqft |
07/13/2022 Source: | Price Increased | $395,000 +71.00% $227/sqft |
01/03/2014 Source: | Sold | $231,000 $133/sqft |

Nearby Homes


Find Homes by Property Features in Upper Chichester, PA
Nearby New Homes For Sale


Based on information from Bright MLS through Nov 09, 2026, 09:00AM. Listing information is from various brokers who participate in the Bright MLS IDX program and not all listings may be visible on the site. The property information being provided on or through the website is for the personal, non-commercial use of consumers and such information may not be used for any purpose other than to identify prospective properties consumers may be interested in purchasing. Some properties which appear for sale on the website may no longer be available because they are for instance, under contract, sold or are no longer being offered for sale. Property information displayed is deemed reliable but is not guaranteed. IDX information is provided exclusively for personal, non-commercial use, and may not be used for any purpose other than to identify prospective properties consumers may be interested in purchasing. Information is deemed reliable but not guaranteed. © 2026 Bright MLS, Inc. All Rights Reserved. Click here for more information
 Advertising Broker: Joe Hawkins | Hawkins Real Estate Services
