Realty Solution
Powered by 
- 0
- 11
- Overview
- Description
- Property Details
- Location
- HOA Management
- Facts & Features
- Getting Around
- Nearby Homes
 Price Drop: $25K (10/01)


Street View
Listed by: Adrian Soumeeh (949) 294-3950 DRE #01964977, Dave Archuletta DRE #02092569 | Avenor Real Estate (949) 354-6769
$1,460,000
Monthly Est:$7,267
 3 Beds
 3 Baths
2 full baths + 1 half bath
 2,462sqft
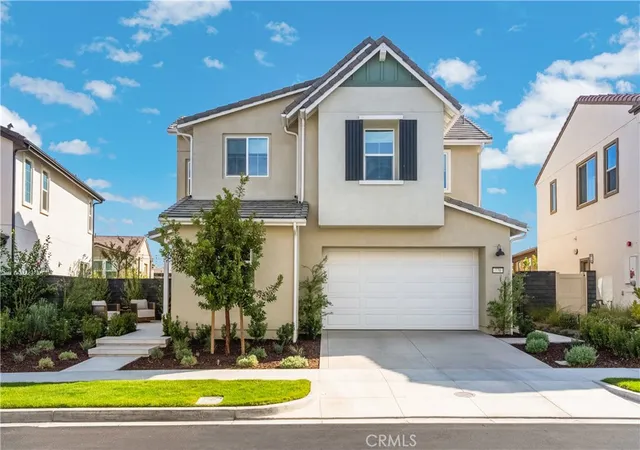
4 Cerro Ct, Rancho Mission Viejo, CA 92694
$1,460,000
$7,267/moEst:
Get Pre-Approved
Single Family Residence
Built in 2018
$345/mo HOA
4,230 sqft lot
$593/sq.ft
Description
Welcome to 4 Cerro Ct, three bedrooms plus a versatile loft offering a cost-effective opportunity to convert the space into a potential fourth bedroom. A home where Everyday Living Feels Like a Retreat. Step through a dramatic two-story foyer into a home designed for the way modern families actually live. At its heart is a light-filled great room that opens to a gourmet kitchen — anchored by a generous island, dressed in Quartz countertops, and outfitted with stainless steel appliances and a walk-in pantry that keeps everything within reach. Nearby, a formal dining room stands ready for the gatherings worth dressing up for.
Upstairs, the home reveals its flexible side. 3 bedrooms plus a versatile loft with an optional cost-effective potential to be converted to a fourth bedroom that can be used for movie nights, homework central, a home office, or a lounge the teens can call their own. Two secondary bedrooms share a smart Jack-and-Jill bath, leaving room for a growing family. And in its own private wing, the primary suite offers a true escape, complete with an expansive walk-in closet and a spa-inspired bath featuring dual vanities, a separate shower, and a deep soaking tub.
What sets this home apart is everything that's been done to it. Owned solar and a whole-house water filtration and conditioning system deliver real efficiency and comfort. Custom casing runs from the entry through the living room and frames the TV niche, while the loft adds a built-in desk, storage, and a communications box wired for a Frame TV. Plantation shutters dress all but five windows (the rest wear roller shades), and fresh paint — baseboards, walls, ceilings, railings, and doors — was completed in November 2025. The garage is equally dialed in, with epoxy flooring, built-in floating cabinets, a slat-wall system. A Ring doorbell rounds out the smart-home touches.
Beyond the front door, the full Rancho Mission Viejo lifestyle awaits, with amenities spanning Sendero, Esencia, Rienda, and future villages: resort-style pools and spas, fitness centers, parks, playgrounds, community farms, sports courts, putting greens, fire pits, an arcade, a coffee shop, and miles of trails.
With its flexible floor plan, desirable location, and low Mello-Roos, 4 Cerro Ct is an outstanding opportunity to experience the very best of Rancho Mission Viejo.
- Houzeo last checked: 12 hours ago
- Listing updated: October 1, 2026 at 4:42 pm
- Source: California Regional MLS-CA | MLS#: OC26170750

Property Details
Status
Active Under Contract
Type
Single Family Residence
No. of Stories
2
County
City
Neighborhood
--
Year Built
2018
HOA Fees
$345/mo
Finished Area
2,462 sqft
Lot Size
4,230 sqft lot
Basement Area
- sqft
MLS Name
California Regional MLS
MLS Number
OC26170750
MLS Status
ActiveUnderContract
Days on Market
68
Cumulative Days on Market
57

Continue Your Journey in App
Find your dream home, receive real-time updates, and many more!
Download App
Continue Your Journey in App
Find your dream home, receive real-time updates, and many more!
Location
HOA Management
First service residential
HOA Fees
$345/ Monthly
Amenities
 Amenities and services may be covered by one or multiple associations and service providers.
 Club House
 Pool
Pool
 Park Playground
 Bike Trails
 Spa
Spa
 Gym
Gym
 Tennis
 Meeting Room
Sports Court
FirePit
RecreationRoom
PicnicArea
Barbecue
Disclaimer: Amenities are based on third-party information and may vary; buyers must independently verify all amenities, as information is deemed reliable but not guaranteed.
Facts & Features
Rooms
Bedrooms & bathrooms
Bedrooms: 3
Bathrooms: 3
Interior
Interior Features
Eat In Kitchen, Quartz Counters, All Bedrooms Up, Jack And Jill Bath, Walk In Closets
Sewer
Public Sewer
Exterior Features
Barbecue
Cooling
Central Air
Flooring
See Remarks, Wood
Appliances
Six Burner Stove, Dishwasher, Electric Oven, Electric Water Heater, Disposal, Microwave, Water Softener, Water Heater
Heating
Central
Utilities & Energy
Pool Features
See Remarks, Association
Association Amenities
Clubhouse, Sport Court, Dog Park, Fitness Center, Fire Pit, Meeting Room, Barbecue, Picnic Area, Playground, Pickleball, Pool, Recreation Room, Spa Hot Tub, Tennis Courts, Trails
Laundry Features
Laundry Room
Utilities
Electricity Available, Natural Gas Available, See Remarks, Water Available
Electric
Photovoltaics Seller Owned
Fireplace Features
None
Water Source
Public
Other Features
Lot Features
Two To Five Units Acre, Back Yard, Front Yard, Lawn, Sprinkler System, Yard
Community Features
Biking, Curbs, Dog Park, Hiking, Park, Street Lights, Sidewalks
Disclosures
Hoa Disclosure
Subdivision Name
Heirloom (esheir)
Price History
| Date | Event | Price |
|---|---|---|
10/01/2026 Source: | Contingent (Active Under Contract) | $1,460,000 $593/sqft |
09/17/2026 Source: | Price Decreased | $1,460,000 -1.68% $593/sqft |
08/28/2026 Source: | Price Decreased | $1,485,000 -3.26% $603/sqft |
08/05/2026 Source: | Listed for Sale | $1,535,000 +81.66% $623/sqft |
05/25/2019 Source: | Sold | $845,000 $343/sqft |

Nearby Homes


Find Homes by Property Features in Rancho Mission Viejo, CA
Nearby New Homes For Sale


Based on information from California Regional Multiple Listing Service, Inc. as of Oct 12, 2026, 10:30AM and /or other sources. All data, including all measurements and calculations of area, is obtained from various sources and has not been, and will not be, verified by broker or MLS. All information should be independently reviewed and verified for accuracy. Properties may or may not be listed by the office/agent presenting the information. Information being provided is for consumers’ personal, non-commercial use and may not be used for any purpose other than to identify prospective properties consumers may be interested in purchasing. This website may not include listings or property addresses of sellers who have directed their listing brokers to withhold their listing or their property address from display on the Internet. © 2026 California Regional Multiple Listing Service. All Rights Reserved.
 Advertising Broker: William Johnson DRE #01463271 | William Johnson Brokerage