- Overview
- Description
- Property Details
- Location
- HOA Management
- Facts & Features
- Getting Around
- Nearby Homes
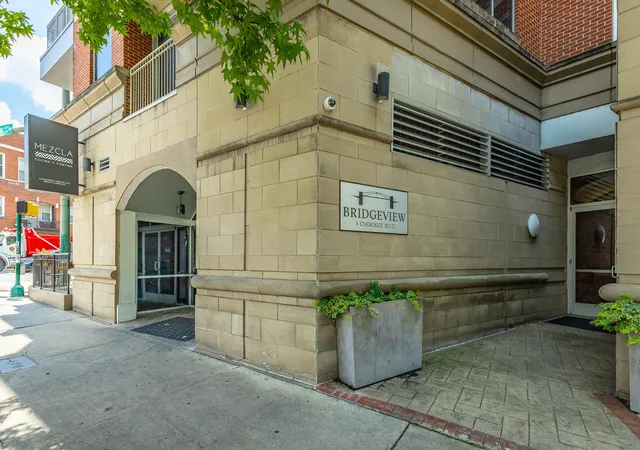

Street View
$438,900
Monthly Est:$2,185
 1 Bed
 2 Baths
1 full bath + 1 half bath
 1,251sqft
4 Cherokee Blvd #306, Chattanooga, TN 37405
$438,900
$2,185/moEst:
Get Pre-Approved
Single Family Residence
Built in 2008
$546/mo HOA
0.8 acre lot
$351/sq.ft
Description
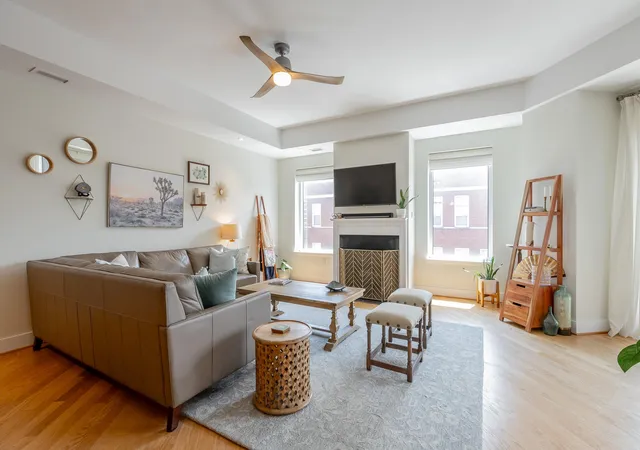
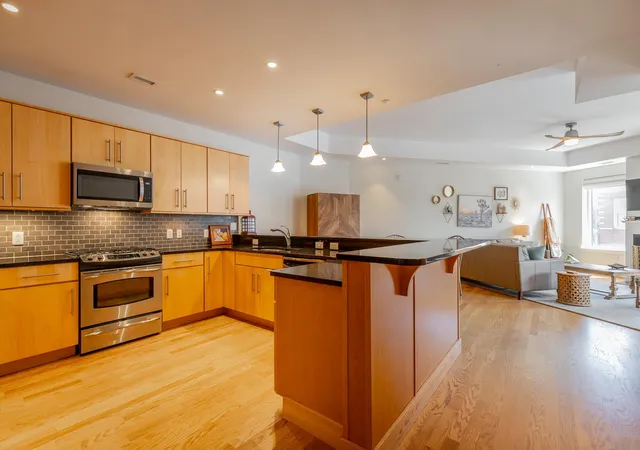
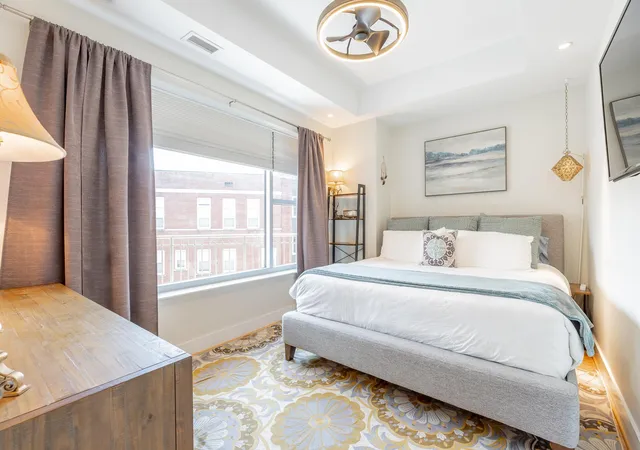
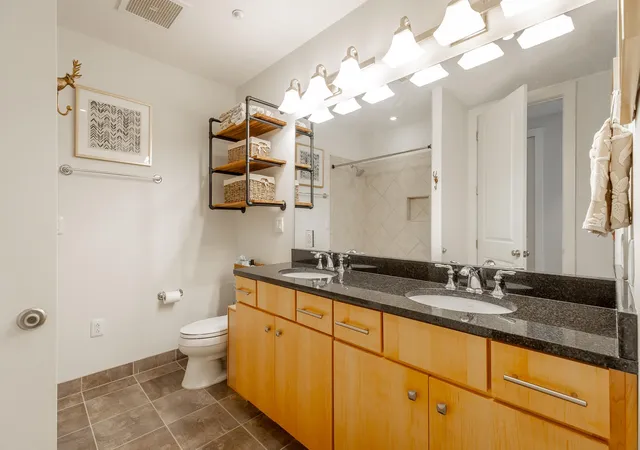
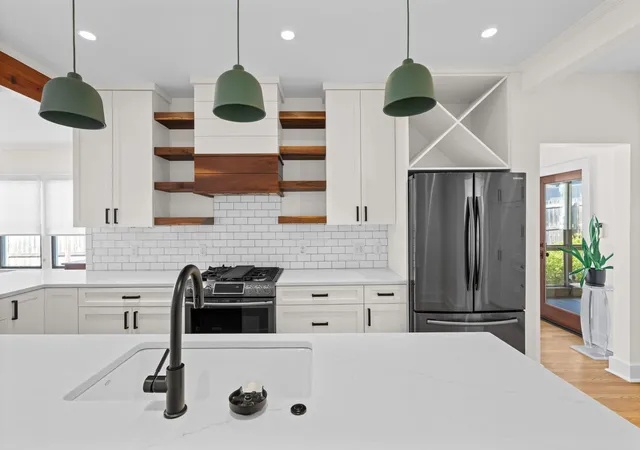
Step off the elevator and into one of Northshore's most coveted addresses. Perched above the iconic Market Street Bridge at The Bridgeview, this 1-bedroom, 1.5-bath corner condo delivers the kind of urban lifestyle most people only dream about -- with the square footage to back it up. At 1,251 square feet, this is one of the most generous floor plans in the building, featuring soaring tray ceilings, rich hardwood floors, motorized shades, and a gas log fireplace anchoring the sun-drenched living room. The entertainer's kitchen is a standout -- an expansive U-shape with black granite countertops, dark tile backsplash, a full suite of stainless appliances including a French door refrigerator, and a large breakfast bar with seating for four. The oversized primary suite features a walk-in closet, designer ceiling fixture, and a spa-style full bath with a separate shower and tub combo. A tucked-away reading nook, in-unit laundry, a large hall closet, and a convenient powder room round out a floor plan that lives larger than it looks. Step outside to your private corner balcony and catch glimpses of the iconic Market Street Bridge -- a front-row seat to the energy of one of Chattanooga's most vibrant corridors. One private garage space, a gated community entrance, and elevator access complete this low-maintenance lifestyle. The HOA fee includes gas, water, sewer, trash, and pest control -- making the true cost of ownership more attractive than the monthly fee alone suggests. Take the elevator down and you're steps from Frazier Avenue's restaurants, boutiques, and cafés -- with Whole Foods and Publix just minutes away. Renaissance Park is essentially your backyard. Coolidge Park and the historic Walnut Street pedestrian bridge, Chattanooga's beloved connection between Northshore and downtown (set to reopen September 26) are just a five-minute walk. This is Northshore living at its finest.
- Houzeo last checked: 12 minutes ago
- Listing updated: October 25, 2026 at 8:34 pm
- Listing Provided by: Wade Kelley (423) 598-6828 DRE #332459 | LPT Realty LLC (877) 366-2213
- Source: Nashville (RealTracs Mid) MLS-TN as distributed by MLS GRID | MLS#: 3242419

Property Details
Status
Active
Type
Single Family Residence
No. of Stories
1
County
City
Neighborhood
Year Built
2008
HOA Fees
$546/mo
Finished Area
1,251 sqft
Lot Size
0.8 acre lot
Basement Area
- sqft
MLS Name
Nashville (RealTracs Mid) MLS
MLS Number
3242419
MLS Status
Active
Days on Market
139

Continue Your Journey in App
Find your dream home, receive real-time updates, and many more!
Continue Your Journey in App
Find your dream home, receive real-time updates, and many more!
Location
HOA Management
N/A
HOA Fees
$546/ Monthly
Amenities
 Amenities and services may be covered by one or multiple associations and service providers.
 Gas
 Pest Control
 Maintenance
 Security Gate
 Sewer
 Water
 Trash Pickup
Disclaimer: Amenities are based on third-party information and may vary; buyers must independently verify all amenities, as information is deemed reliable but not guaranteed.
Facts & Features
Rooms
Bedrooms & bathrooms
Bedroom: 1
Bathrooms: 2
Interior
Flooring
Other
Sewer
Public Sewer
Cooling
Ceiling Fan(s), Central Air, Electric
Interior Features
Ceiling Fan(s), Elevator, High Ceilings, Open Floorplan, Smart Thermostat, Walk In Closet(s), High Speed Internet
Heating
Central, Electric
Appliances
Refrigerator, Microwave, Gas Range, Disposal, Dishwasher, Dryer, Washer
Exterior Features
Balcony
Construction
Year Built
Year Built: 2008
Home type
Single Family Residence
Construction Materials
Other, Brick
Roof
Other
Foundation Details
Concrete Perimeter
Architectural Style
Contemporary
Utilities & Energy
Parking Features
Garage Door Opener, Attached, Concrete
Fireplace Features
Living Room, Gas
Association Amenities
Gated
Security Features
Carbon Monoxide Detector(s), Fire Alarm, Fire Sprinkler System, Smoke Detector(s)
Water Source
Public
Basement
None
Utilities
Electricity Available, Water Available
Other Features
Lot Features
Level, Other, Corner Lot
Subdivision Name
Bridgeview
Price History
| Date | Event | Price |
|---|---|---|
08/11/2026 Source: | Price Decreased | $438,900 -4.38% $351/sqft |
06/13/2026 Source: | Listed for Sale | $459,000 +2.23% $367/sqft |
06/13/2026 Source: | Price Decreased | $449,000 -2.18% $359/sqft |
06/13/2026 Source: | Price Increased | $459,000 +12.09% $367/sqft |
12/11/2024 Source: | Listing Removed | $409,500 +3.80% $327/sqft |


Show more
Nearby Homes



Find Homes by Property Features in Chattanooga, TN
Nearby New Homes For Sale

Based on information from Realtracs® through Oct 30, 2026, 10:16PM. Data courtesy of Realtracs® MLS as distributed by MLS GRID. Some IDX listings have been excluded from this website. All data is obtained from various sources and may not have been verified by the broker or MLS GRID. Supplied Open House Information is subject to change without notice. All information should be independently reviewed and verified for accuracy. Properties may or may not be listed by the office/agent presenting the information. IDX information is provided exclusively for consumers’ personal, noncommercial use. It may not be used for any purpose other than to identify prospective properties consumers may be interested in purchasing. The data is deemed reliable but is not guaranteed by MLS GRID. The use of the MLS GRID Data may be subject to an end-user license agreement prescribed by Realtracs® MLS. © 2026 RealTracs Solutions. All Rights Reserved. Angela Fowler Real Estate, LLC | 423.320.4620 | afowler@catt.com Mailing Address: 452 Kailors Cove Cir, Ringgold, GA 30736
 Advertising Broker: Angela Fowler | Angela Fowler Real Estate, LLC.
