- Overview
- Description
- Property Details
- Location
- HOA Management
- Facts & Features
- Getting Around
- Nearby Homes


Street View
$969,000
Monthly Est:$4,823
 4 Beds
 3 Baths
2 full baths + 1 half bath
 2,800sqft
4 Chester Maine Rd, North Stonington, CT 06359
$969,000
$4,823/moEst:
Get Pre-Approved
Single Family Residence
Built in 1999
$8.33/mo HOA
4.95 acres lot
$346/sq.ft
Description
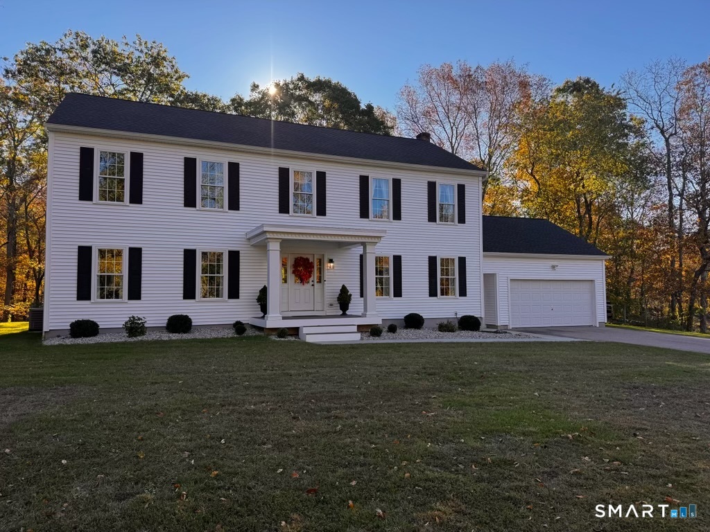
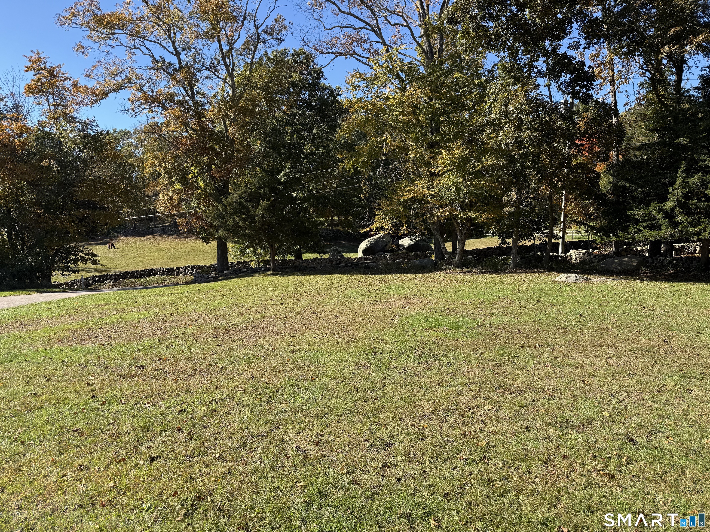
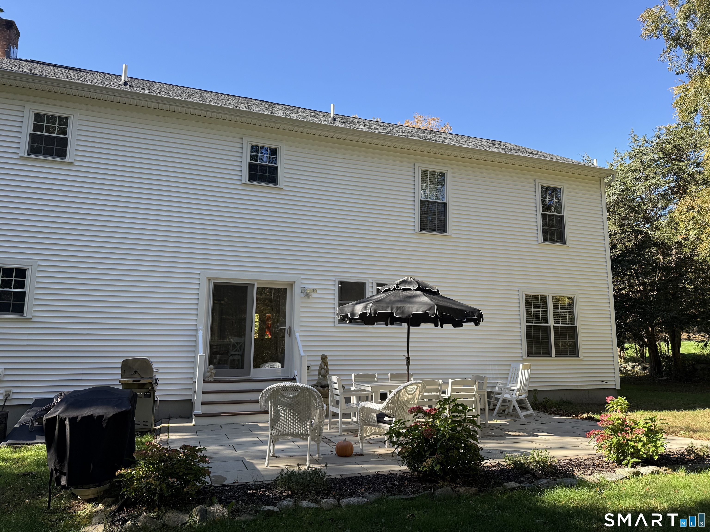
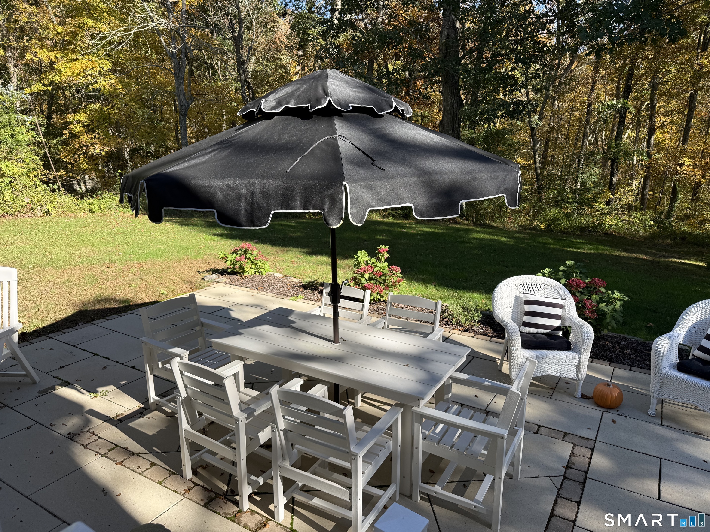
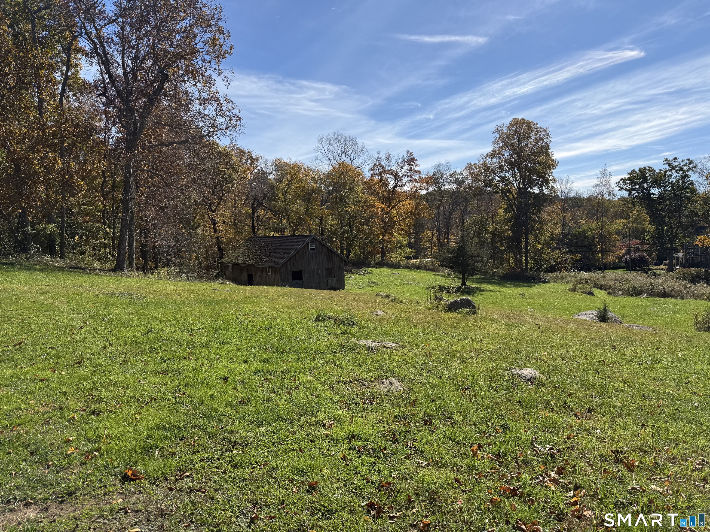
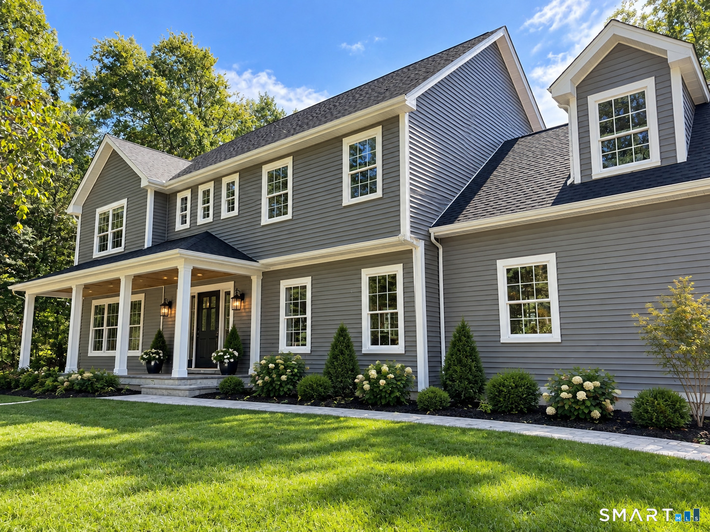
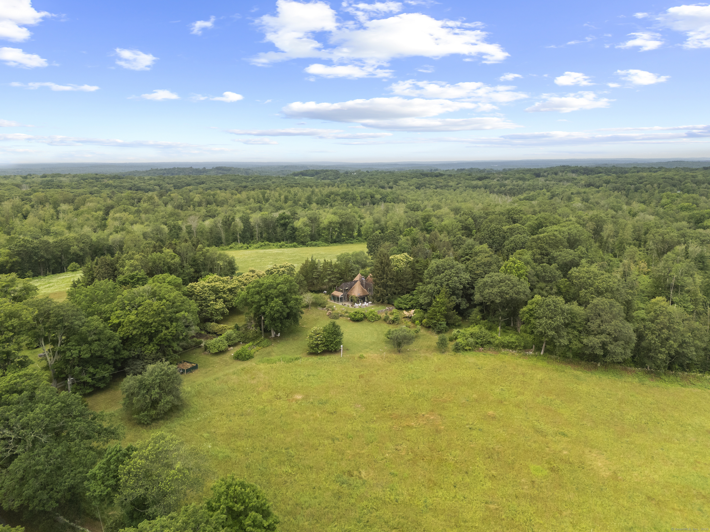
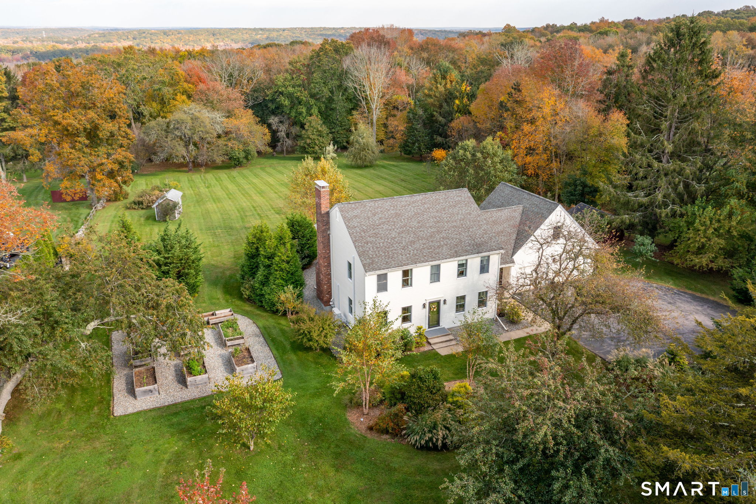
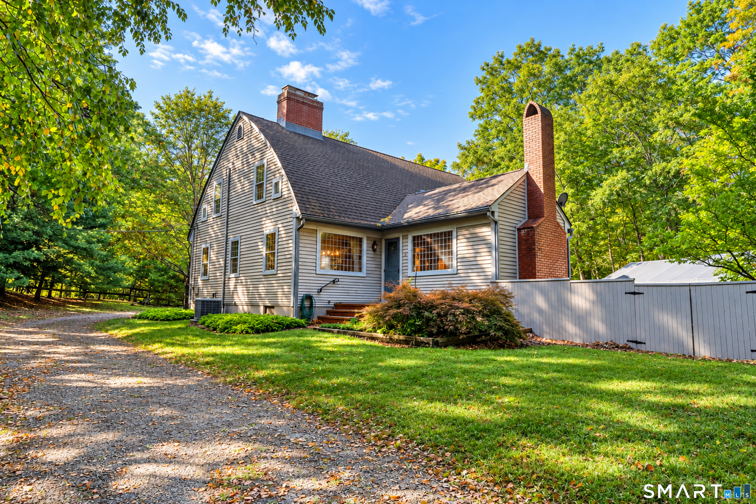
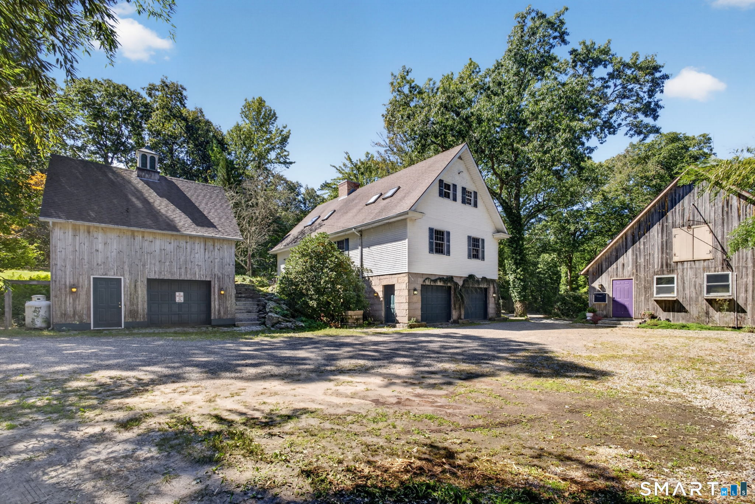
Spectacular 4-bedroom, 2.5-bath Colonial situated on a nearly 5-acre corner lot, offering the perfect blend of country living, privacy, and convenience! This beautiful home features an inviting open floor plan highlighted by a spacious kitchen with stainless appliances, quartz countertops, and wonderful space for everyday living and entertaining. Extensive improvements within the past three years include a new roof, windows, siding, gutters, portico, propane fireplace, and landscaping. A whole-house water system and radon mitigation system were installed in early 2026. Step outside to relax on the back patio and enjoy the expansive grounds and peaceful surroundings. Horse enthusiasts will appreciate the existing barn featuring four stalls, a separate grooming stall, electricity, and water. While the barn could benefit from some improvements, it offers wonderful potential for those looking to create their own equestrian retreat. Conveniently located near Electric Boat, Foxwoods Casino, beautiful beaches, and local winery, this exceptional property offers the charm of country living with easy access to area amenities. A wonderful opportunity to enjoy space, tranquility, and all that this special property has to offer!
- Houzeo last checked: 11 minutes ago
- Listing updated: October 24, 2026 at 10:40 pm
- Listing Provided by: Anne Fox | Keller Williams Coastal
- Source: SMART MLS-CT | MLS#: 24216383

Property Details
Status
Active
Type
Single Family Residence
No. of Stories
-
County
City
Neighborhood
--
Year Built
1999
HOA Fees
$8.33/mo
Finished Area
2,800 sqft
Lot Size
4.95 acres lot
Basement Area
- sqft
MLS Name
SMART MLS
MLS Number
24216383
MLS Status
Active
Days on Market
2

Continue Your Journey in App
Find your dream home, receive real-time updates, and many more!
Download App
Continue Your Journey in App
Find your dream home, receive real-time updates, and many more!
Location
HOA Management
1
HOA Fees
$100/ Annually
Amenities
 Amenities and services may be covered by one or multiple associations and service providers.
 Grounds Maintenance
Disclaimer: Amenities are based on third-party information and may vary; buyers must independently verify all amenities, as information is deemed reliable but not guaranteed.
Facts & Features
Rooms
Bedrooms & bathrooms
Bedrooms: 4
Bathrooms: 3
Interior
Appliances
Oven/range, Microwave, Refrigerator, Dishwasher, Washer, Dryer
Interior Features
Auto Garage Door Opener, Cable Pre Wired
Heating
Oil, Hot Water
Sewer
Septic
Cooling
Central Air
Exterior Features
Barn, Gutters, Garden Area, Stone Wall, Patio
Construction
Year Built
Year Built: 1999
Home type
Single Family Residence
Architectural Style
Colonial
Foundation Details
Concrete
Roof
Asphalt Shingle
Utilities & Energy
Basement
Full, Storage, Concrete Floor, Full With Hatchway
Laundry Features
Main Level
Parking Features
Attached Garage, Paved, Off Street Parking, Driveway
Water Source
Private Well
Other Features
Subdivision Name
N/a
Lot Features
Corner Lot, Lightly Wooded, Dry, Level Lot, Professionally Landscaped
Price History
| Date | Event | Price |
|---|---|---|
10/22/2026 Source: | Listed for Sale | $969,000 +45.71% $346/sqft |
07/26/2023 Source: #170564200 | Sold | $665,000 $238/sqft |

Nearby Homes
Find Homes by Property Features in North Stonington, CT


Based on information provided to and compiled by the SMART MLS, Inc. through Oct 25, 2026, 10:00AM. IDX information is provided exclusively for consumers’ personal, non-commercial use. It may not be used for any purpose other than to identify prospective properties consumers may be interested in purchasing. The data is deemed reliable but is not guaranteed accurate by the MLS. ©2026 SMART MLS, Inc. All Rights Reserved.
 Advertising Broker: Derek Greene | The Greene Realty Group
