
- Overview
- Description
- Property Details
- Location
- Facts & Features
- Getting Around
- Nearby Homes
 3D Tour

$759,000
Monthly Est:$3,778
 5 Beds

3 full baths
 3,800sqft
4 Coldspring Ln, Media, PA 19063
$759,000
$3,778/moEst:
Single Family Residence
Built in 1968
$-- HOA
40,511 sqft lot
$200/sq.ft
Description
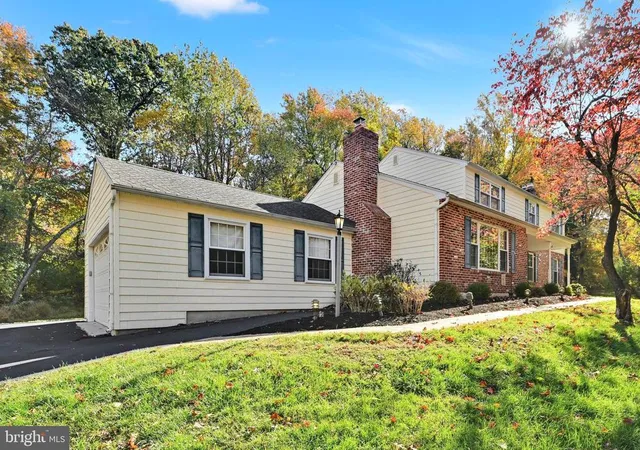
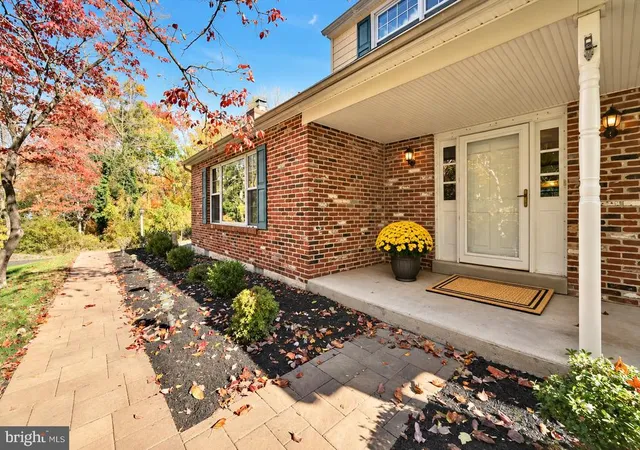
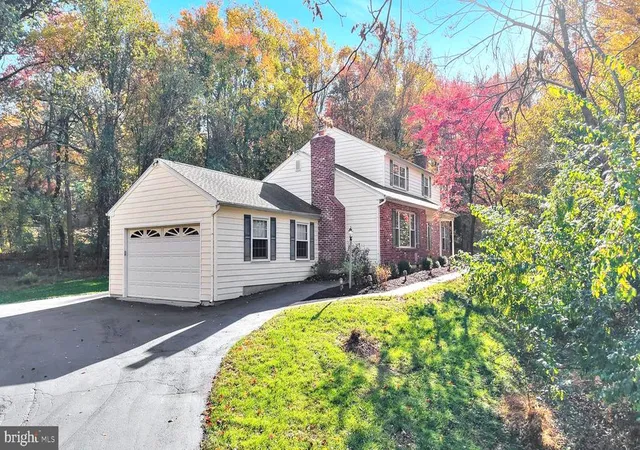
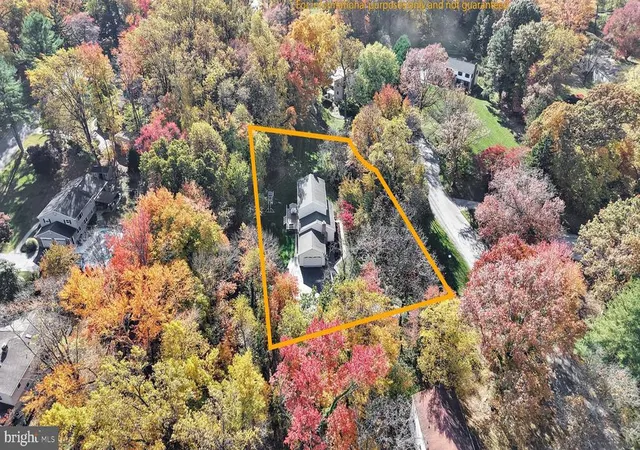
Set on on a picturesque 1-acre property on a quiet cul-de-sac, just minutes from Ridley Creek State Park and Tyler Arboretum, sits 4 Coldspring Lane, a classic brick and siding center hall Colonial that has been loved by the same owner for the past 48 years. Offering a spacious, versatile floor plan and a beautiful, level yard, this home is ready for its next chapter! Located in the highly regarded Rose Tree Media School District and just a few miles from vibrant downtown Media Borough, the location is as appealing as the home itself. An updated walkway leads to the covered front porch and welcoming center foyer, flanked by a formal living room and an expansive great room, each featuring its own fireplace for cozy winter evenings. Measuring an impressive 20' x 30', the great room is anchored by a stunning, full-wall brick fireplace with a raised hearth and rustic wood mantel, creating a warm and inviting focal point. A large picture window frames peaceful views of the surrounding greenery while filling the room with natural light. A convenient butler's pantry with a sink connects this comfortable gathering space to the adjoining eat-in kitchen and breakfast room, making it an ideal layout for everyday living and entertaining. The kitchen offers abundant cabinetry, peninsula seating, and a pantry closet, while sliding glass doors provide access to an updated composite deck overlooking the expansive, level backyard. Whether enjoying morning coffee, dining outdoors, or hosting gatherings, this inviting outdoor space offers endless possibilities. Adding to the flexibility of the main level is a fifth bedroom that could easily serve as a home office, guest room, or bonus space, along with a full bathroom. A dedicated laundry room featuring an all-in-one washer/dryer provides added convenience. Upstairs, you'll find four generously sized bedrooms, including a primary suite with dual closets and a private ensuite bathroom. Each additional bedroom offers ample closet space, while a hall bathroom with a double vanity and tub/shower combination serves the remaining bedrooms. A double linen closet provides additional storage, and hardwood flooring and abundant natural light enhance the warmth and character of this level. The finished lower level expands the home's living space with an impressive 29' x 25' area offering endless possibilities as a recreation room, home gym, media room, or additional family room. A second laundry room with a utility sink, a utility closet, and direct access to the attached two-car garage complete this level. With its generous living spaces, flexible floor plan, beautiful setting, and exceptional proximity to parks, trails, shopping, dining, and downtown Media, 4 Coldspring Lane offers a wonderful opportunity to make a well-loved home your own. Come discover all that this special property has to offer!
- Houzeo last checked: 4 minutes ago
- Listing updated: November 21, 2026 at 4:55 pm
- Listing Provided by: Kristin Ciarmella (610) 742-9160 | Keller Williams Realty Devon-Wayne (610) 647-8300
- Source: Bright MLS-NJ | MLS#:

Property Details
Status
Pending
Type
Single Family Residence
No. of Stories
-
County
City
Neighborhood
--
Year Built
1968
HOA Fees
-
Finished Area
3,800 sqft
Lot Size
40,511 sqft lot
Basement Area
- sqft
MLS Name
Bright MLS
MLS Number
PADE2121626
MLS Status
PENDING-BRIGHT
Days on Market
8
Continue Your Journey in App
Find your dream home, receive real-time updates, and many more!
Location
Facts & Features
Rooms
Bedrooms & bathrooms
Bedrooms: 5
Bathrooms: 3
Interior
Sewer
Public Sewer
Appliances
Built In Range, Dryer Front Loading, Dryer, Oven/range Electric, Refrigerator, Washer Front Loading, Washer, Water Heater
Interior Features
Bathroom Stall Shower, Bathroom Tub Shower, Butlers Pantry, Ceiling Fan(s), Entry Level Bedroom, Kitchen Eat In, Primary Bath(s), Pantry, Wood Floors
Cooling
Central A/c
Heating
Forced Air
Construction
Year Built
Year Built: 1968
Home type
Single Family Residence
Architectural Style
Colonial
Roof
Shingle
Foundation Details
Block
Construction Materials
Vinyl Siding, Brick
Utilities & Energy
Water Source
Public
Parking Features
Asphalt Driveway, Private
Basement
Fully Finished, Full
Other Features
Subdivision Name
None Available
Price History
| Date | Event | Price |
|---|---|---|
11/21/2026 Source: | Pending | $759,000 $200/sqft |
11/10/2026 Source: | Listed for Sale | $759,000 $200/sqft |
11/09/2026 Source: | Coming Soon | $759,000 $200/sqft |

Find Homes by Property Features in Media, PA
Nearby New Homes For Sale


Based on information from Bright MLS through Nov 22, 2026, 08:45AM. Listing information is from various brokers who participate in the Bright MLS IDX program and not all listings may be visible on the site. The property information being provided on or through the website is for the personal, non-commercial use of consumers and such information may not be used for any purpose other than to identify prospective properties consumers may be interested in purchasing. Some properties which appear for sale on the website may no longer be available because they are for instance, under contract, sold or are no longer being offered for sale. Property information displayed is deemed reliable but is not guaranteed. IDX information is provided exclusively for personal, non-commercial use, and may not be used for any purpose other than to identify prospective properties consumers may be interested in purchasing. Information is deemed reliable but not guaranteed. © 2026 Bright MLS, Inc. All Rights Reserved. Click here for more information
 Advertising Broker: Joe Hawkins | Hawkins Real Estate Services