The Greene Realty
Powered by 
- 10
- Overview
- Description
- Property Details
- Location
- Facts & Features
- Getting Around
- Nearby Homes

Street View
$1,890,000
Monthly Est:$9,407
 4 Beds
 5 Baths
4 full baths + 1 half bath
 5,809sqft
4 Crestwood Ln, Nashua, NH 03062
$1,890,000
$9,407/moEst:
Get Pre-Approved
Single Family Residence
Built in 1999
$-- HOA
0.93 acre lot
$325/sq.ft
Description
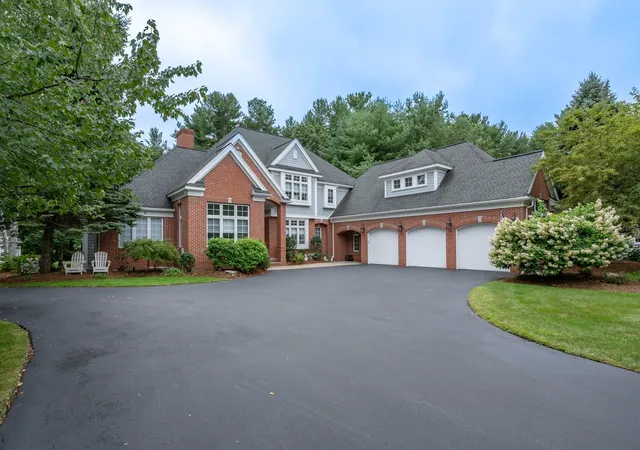
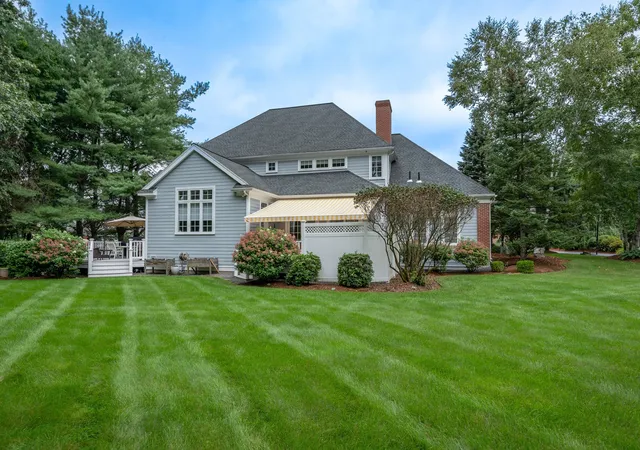
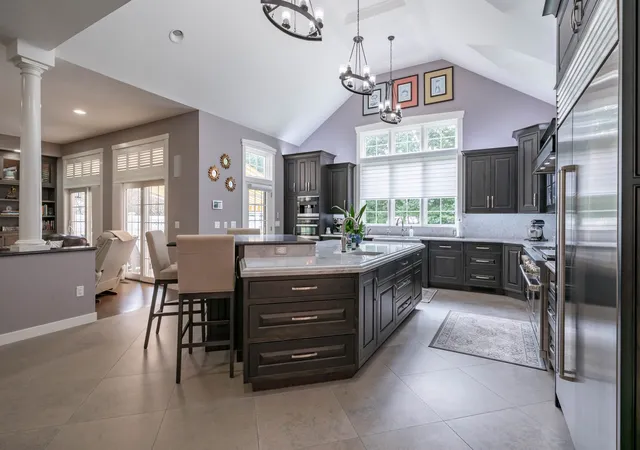
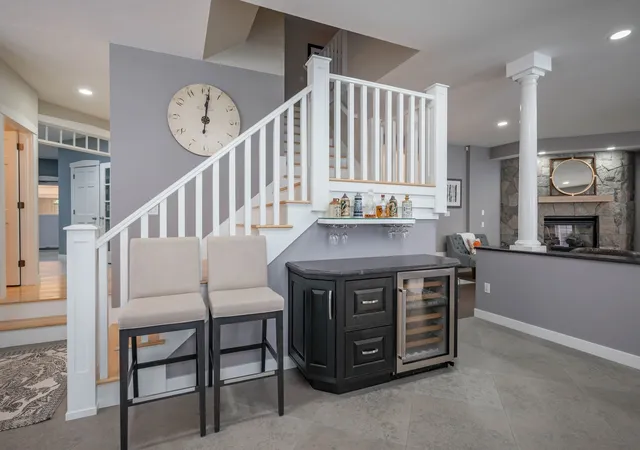
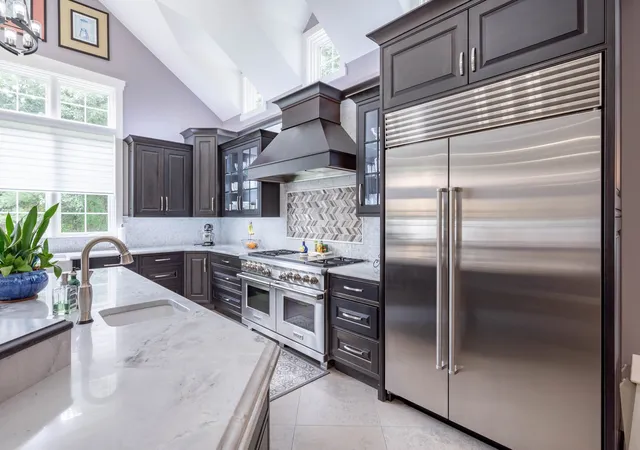
Located in one of Nashua's most prominent Southernmost neighborhoods, this exquisite, 5809sf, brick front, 4BR, 4 bath Colonial sits on a beautifully landscaped parcel of nearly an acre of land right on the Massachusetts border town of Dunstable. Conservation land behind makes for maximum privacy. Very conveniently located with easy access to Rte. 3 South yet snug in the middle of a quiet cul-de-sac. Featured in NH Magazine, the beautiful, custom kitchen features a Wolf stove, giant Subzero refrigerator, built in bar/wine cooler with glass racks, built in Miele coffee maker above the microwave and wall oven with steamer. The 2 tiered island overlooks the magnificent great room featuring a stone faced, gas fireplace and a full wall of built-ins for a top of the line viewing and audio experience. Access from the kitchen to one of 2 decks featuring a shaded, hot tub with maximum, canopied privacy on one side and a spacious sitting area with outdoor grill on the other side. The beautifully landscaped grounds are enhanced by the giant, climate controlled, 14x24 "he and/or she shed" in the backyard. Overhead door makes for easy storage of all your toys or lawn furniture. Other features include irrigation and security systems, oversized, heated 3 car garage with epoxy flaked floor and plenty of room for all your tools. It even has a charging station for your electric vehicles. 1st floor Primary BR suite with 3 spacious, ensuite Brs on the 2nd floor as well as a huge bonus/game room. (possible 5th BR). Custom Hunter Douglas shades, Wolf grill on the deck, the pool table (with accessories) in the game room on the 2nd floor, the built-in 8K TV and audio equipment in the great room, the additional refrigerator just inside the garage entrance and the washer and dryer! Even for the most discerning homebuyer, this property has it all. Very rarely does a residence of this caliber in this location become available. Don't miss your chance to own this very special home!!
- Houzeo last checked: 10 minutes ago
- Listing updated: October 10, 2026 at 1:23 pm
- Listing Provided by: L. Richard Stoudt (603) 305-8939 | RE/MAX Innovative Properties (603) 589-8800
- Source: MLS Property Information Network-MA | MLS#: 73572114

Property Details
Status
Pending
Type
Single Family Residence
No. of Stories
-
County
City
Neighborhood
--
Year Built
1999
HOA Fees
-
Finished Area
5,809 sqft
Lot Size
0.93 acre lot
Basement Area
- sqft
MLS Name
MLS Property Information Network
MLS Number
73572114
MLS Status
Under Agreement
Days on Market
60

Continue Your Journey in App
Find your dream home, receive real-time updates, and many more!
Continue Your Journey in App
Find your dream home, receive real-time updates, and many more!
Location
Facts & Features
Rooms
Bedrooms & bathrooms
Bedrooms: 4
Bathrooms: 5
Interior
Appliances
Gas Water Heater, Water Heater, Dishwasher, Disposal, Microwave, Refrigerator, Freezer, Washer, Dryer, Plumbed For Ice Maker
Heating
Forced Air, Natural Gas
Exterior Features
Deck Vinyl, Rain Gutters, Hot Tub/spa, Storage, Sprinkler System, Invisible Fence
Cooling
Central Air
Interior Features
Bathroom 3/4, Office, Play Room, Bonus Room, Wired For Sound
Flooring
Flooring Wall To Wall Carpet
Sewer
Private Sewer
Construction
Year Built
Year Built: 1999
Home type
Single Family Residence
Architectural Style
Colonial
Roof
Shingle
Foundation Details
Concrete Perimeter
Utilities & Energy
Parking Features
Attached, Garage Door Opener, Heated Garage, Storage, Workshop In Garage, Garage Faces Side, Paved Drive, Off Street
Utilities
For Gas Range, Washer Hookup, Icemaker Connection
Electric
220 Volts
Fireplace Features
Family Room
Water Source
Public
Laundry Features
Flooring Stone/ceramic Tile, First Floor, Washer Hookup
Basement
Full, Interior Entry, Bulkhead, Concrete, Unfinished
Security Features
Security System
Other Features
Subdivision Name
Castleton Estates
Community Features
Golf, Highway Access, Private School
Patio And Porch Features
Deck Vinyl
Price History
| Date | Event | Price |
|---|---|---|
10/10/2026 Source: | Pending | $1,890,000 $325/sqft |
09/04/2026 Source: | Listed for Sale | $1,890,000 +71.82% $325/sqft |
09/28/2018 Source: | Sold | $1,100,000 $189/sqft |


Nearby Homes

Find Homes by Property Features in Nashua, NH

Based on information provided to and compiled by MLS Property Information Network, Inc. covering through Nov 04, 2026, 12:30AM. The property listing data and information, or the Images, set forth herein were provided to MLS Property Information Network, Inc. from third-party sources, including sellers, lessors and public records, and were compiled by MLS Property Information Network, Inc. The property listing data and information, and the Images, are for the personal, non-commercial use of consumers having a good faith interest in purchasing or leasing listed properties of the type displayed to them and may not be used for any purpose other than to identify prospective properties which such consumers may have a good faith interest in purchasing or leasing. MLS Property Information Network, Inc. and its subscribers disclaim any and all representations and warranties as to the accuracy of the property listing data and information, or as to the accuracy of any of the Images, set forth herein. All information provided is deemed reliable, but is not guaranteed to be accurate and should be independently verified. © 2026 MLS Property Information Network, Inc. All Rights Reserved.
 Advertising Broker: Derek Greene | The Greene Realty Group
