The Greene Realty
Powered by 
- 17
- Overview
- Description
- Property Details
- Location
- Facts & Features
- Getting Around
- Nearby Homes
 Price Drop: $19.9K (10/15)
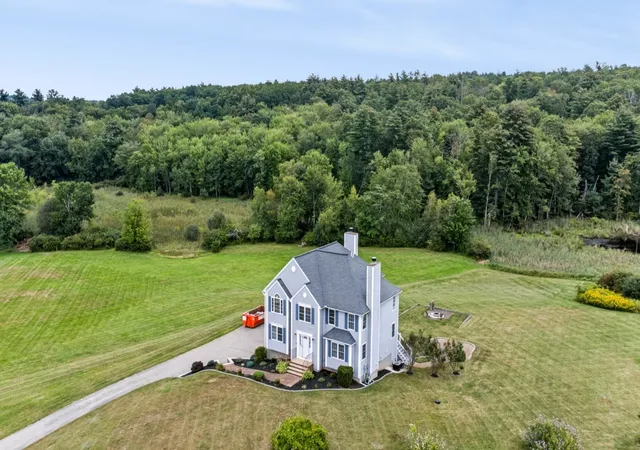

Street View
$950,000
Monthly Est:$4,728
 4 Beds
 3 Baths
2 full baths + 1 half bath
 3,204sqft
4 Day Break Dr, Plaistow, NH 03865
$950,000
$4,728/moEst:
Get Pre-Approved
Single Family Residence
Built in 2002
$-- HOA
2.78 acres lot
$297/sq.ft
Description
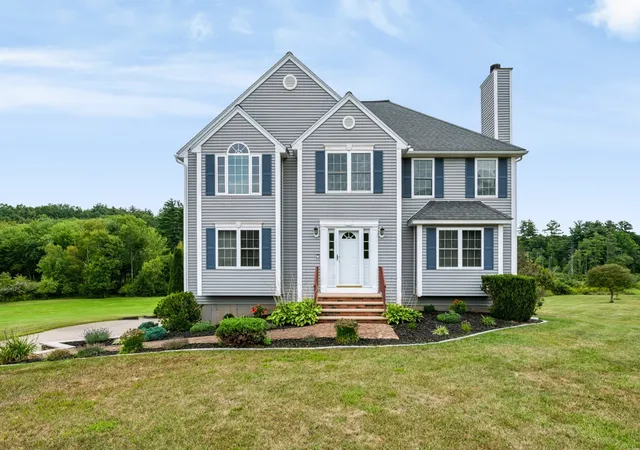
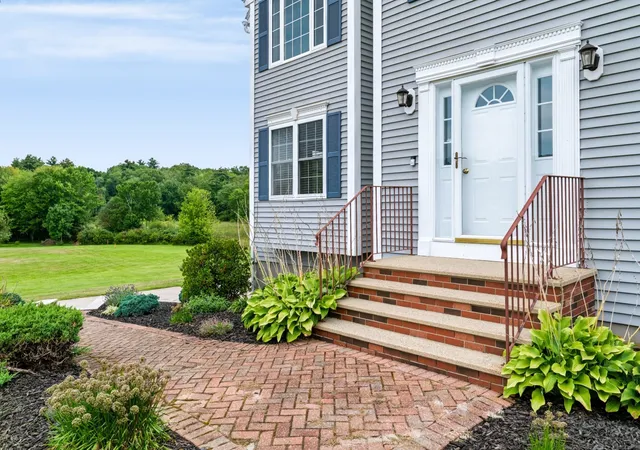
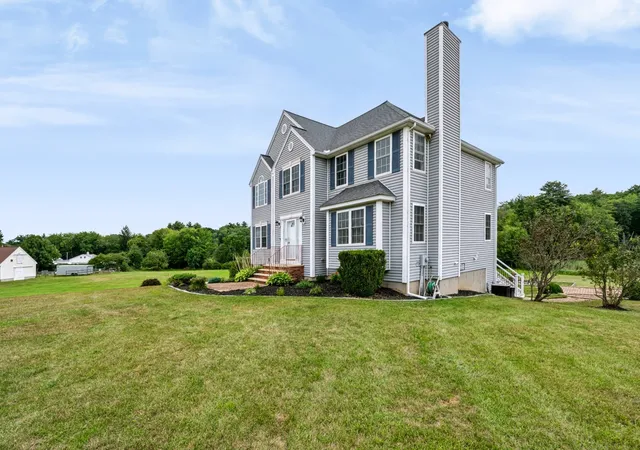
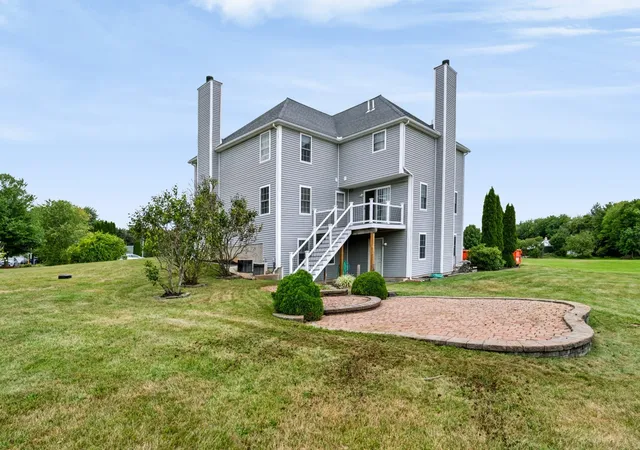
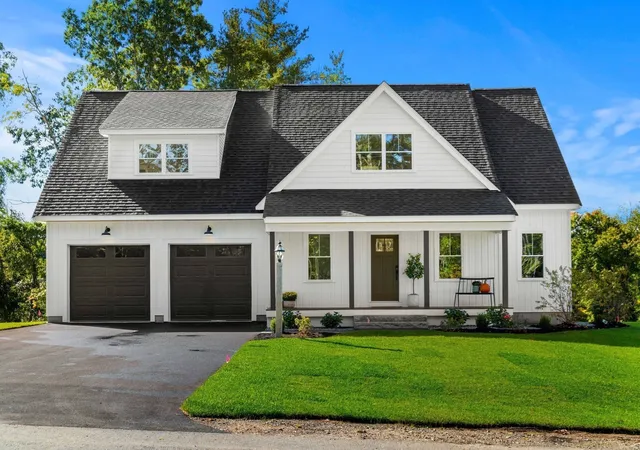
If ever was a home that could check all the boxes, this is it. Come and discover the inviting appeal of over 3200 s.f. of living at 4 Day Break Drive, a 10RM, 4BR and 2.5BA Colonial located just over the MA border and less than 5 minutes to Route 495. Upon entrance, you are greeted by a bright and airy foyer with sparkling hardwood floors all around, plenty of recessed lighting and central air throughout. The kitchen, perfect for your culinary endeavors, offers an enormous amount of space and boasts marble countertops, SS appliances and central island. The large Family Room just off the kitchen features a fireplace and is perfect for entertaining. A sunny Dining Room, a formal Living Room with a second fireplace and an Office complete this level. Of course, a property like this will not be without a deck carrying your entertaining to the private outdoors or even to the lower patio and firepit for a night of making smores and memories, while enjoying peace, tranquility and nature. Take the stairs up from the first floor you will find 4 bedrooms, a laundry room and 2 full bathrooms. The beautifully planned Primary Bedroom Suite offers a true private retreat, complete with a full bathroom with shower, jacuzzi tub, and 2 walk-in closets. The huge walkup unfinished attic offers an incredible opportunity for future living space. This property comes with a 3 car garage, next to partially finished basement that consists of an office, utility room and mud/exercise room. One of only four homes on a cul-de-sac and set on a 2.78 acre lot this one owner home, provides rare opportunity to enjoy convenience and comfort just 50 minutes away from all that Boston has to offer. Recent improvements the Sellers made are new Azek deck (11/2024); new garage doors (9/2025), new carpet in all bedrooms (9/2025); updated primary bathroom (7/2026); new LVP floors in basement (8/2026); newer roof (8/2016) and much more.
- Houzeo last checked: 9 minutes ago
- Listing updated: October 19, 2026 at 7:05 am
- Listing Provided by: Kelly Anne Martinson (978) 360-1618 | Churchill Properties (978) 572-1966
- Source: MLS Property Information Network-MA | MLS#: 73575851

Property Details
Status
Active
Type
Single Family Residence
No. of Stories
-
County
City
Neighborhood
--
Year Built
2002
HOA Fees
-
Finished Area
3,204 sqft
Lot Size
2.78 acres lot
Basement Area
- sqft
MLS Name
MLS Property Information Network
MLS Number
73575851
MLS Status
Active
Days on Market
48

Continue Your Journey in App
Find your dream home, receive real-time updates, and many more!
Continue Your Journey in App
Find your dream home, receive real-time updates, and many more!
Location
Facts & Features
Rooms
Bedrooms & bathrooms
Bedrooms: 4
Bathrooms: 3
Interior
Interior Features
Home Office, Den, Walk Up Attic
Window Features
Insulated Windows
Cooling
Central Air
Appliances
Electric Water Heater, Range, Dishwasher, Microwave, Refrigerator, Washer, Dryer
Exterior Features
Deck, Patio, Rain Gutters
Heating
Forced Air, Natural Gas
Sewer
Private Sewer
Flooring
Wood, Carpet, Flooring Wood, Flooring Hardwood
Construction
Year Built
Year Built: 2002
Home type
Single Family Residence
Architectural Style
Colonial
Foundation Details
Concrete Perimeter
Roof
Shingle
Construction Materials
Frame
Utilities & Energy
Fireplace Features
Family Room, Living Room
Electric
Circuit Breakers, 200+ Amp Service
Basement
Full, Partially Finished
Parking Features
Under, Paved Drive, Off Street, Paved
Security Features
Security System
Laundry Features
Second Floor
Water Source
Private
Utilities
For Gas Range
Other Features
Patio And Porch Features
Deck, Patio
Price History
| Date | Event | Price |
|---|---|---|
10/09/2026 Source: | Price Decreased | $950,000 -2.05% $297/sqft |
09/11/2026 Source: | Listed for Sale | $969,900 $303/sqft |


Nearby Homes


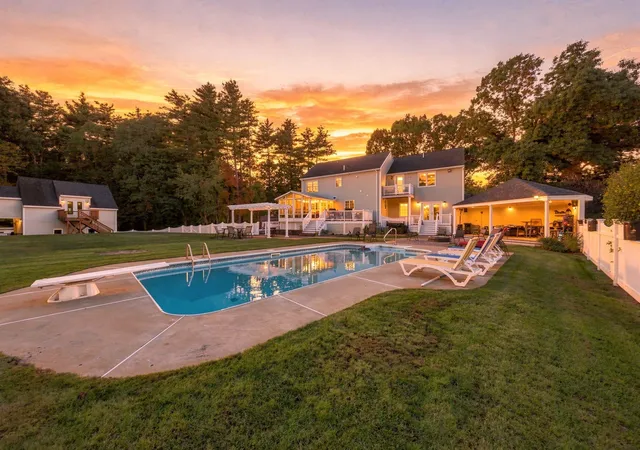
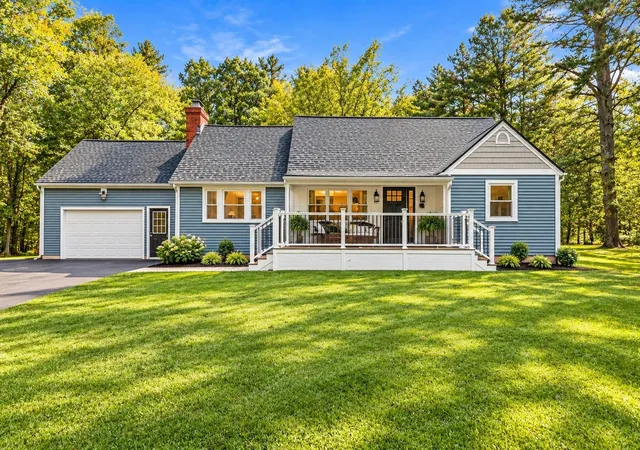
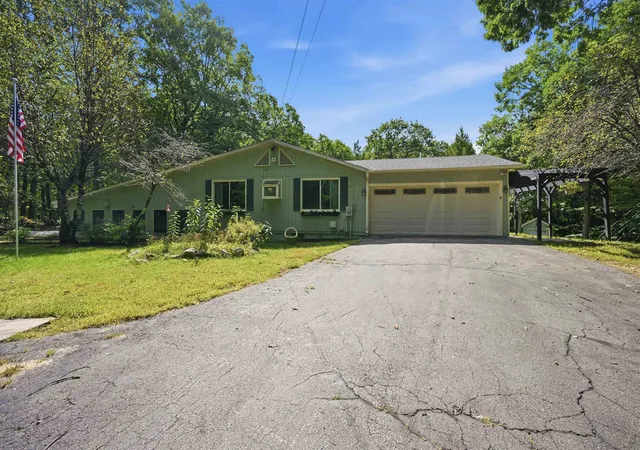
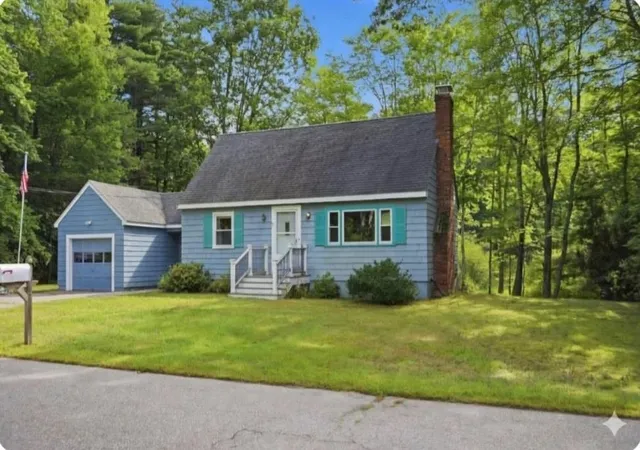
Find Homes by Property Features in Plaistow, NH

Based on information provided to and compiled by MLS Property Information Network, Inc. covering through Oct 29, 2026, 11:00PM. The property listing data and information, or the Images, set forth herein were provided to MLS Property Information Network, Inc. from third-party sources, including sellers, lessors and public records, and were compiled by MLS Property Information Network, Inc. The property listing data and information, and the Images, are for the personal, non-commercial use of consumers having a good faith interest in purchasing or leasing listed properties of the type displayed to them and may not be used for any purpose other than to identify prospective properties which such consumers may have a good faith interest in purchasing or leasing. MLS Property Information Network, Inc. and its subscribers disclaim any and all representations and warranties as to the accuracy of the property listing data and information, or as to the accuracy of any of the Images, set forth herein. All information provided is deemed reliable, but is not guaranteed to be accurate and should be independently verified. © 2026 MLS Property Information Network, Inc. All Rights Reserved.
 Advertising Broker: Derek Greene | The Greene Realty Group
