- Overview
- Description
- Property Details
- Location
- HOA Management
- Facts & Features
- Getting Around
- Nearby Homes
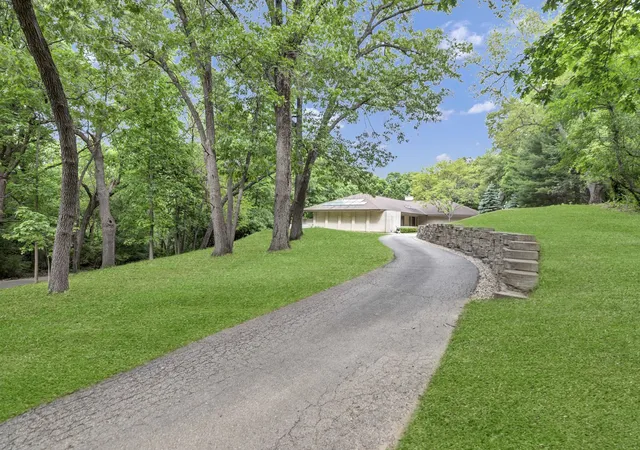

Street View
$1,075,000
Monthly Est:$5,351
 3 Beds
 4 Baths
3 full baths + 1 half bath
 4,011sqft
4 Far Hills Rd, Barrington Hills, IL 60010
$1,075,000
$5,351/moEst:
Get Pre-Approved
Single Family Residence
Built in 1994
$41.67/mo HOA
5.45 acres lot
$268/sq.ft
Description
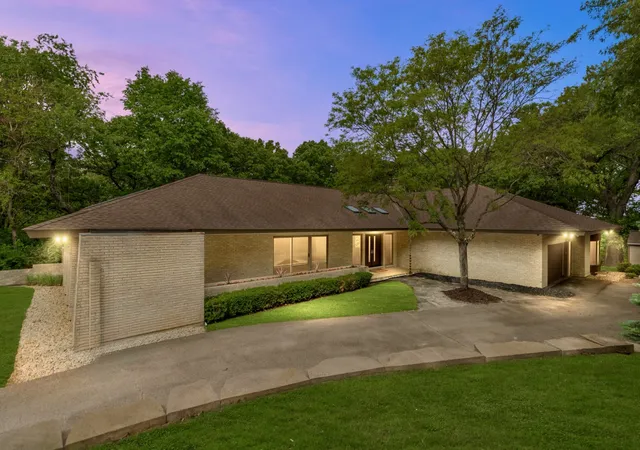
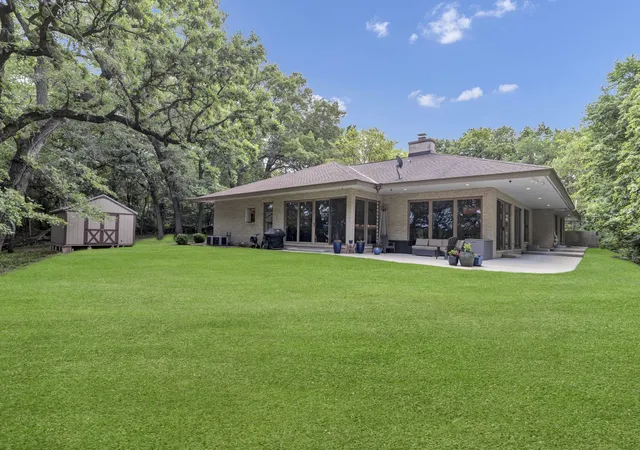
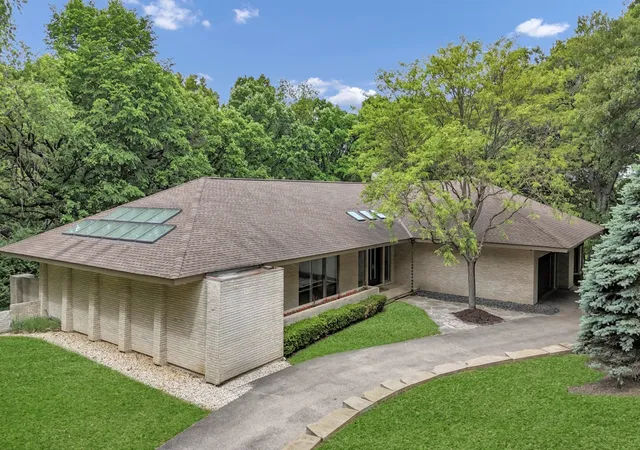
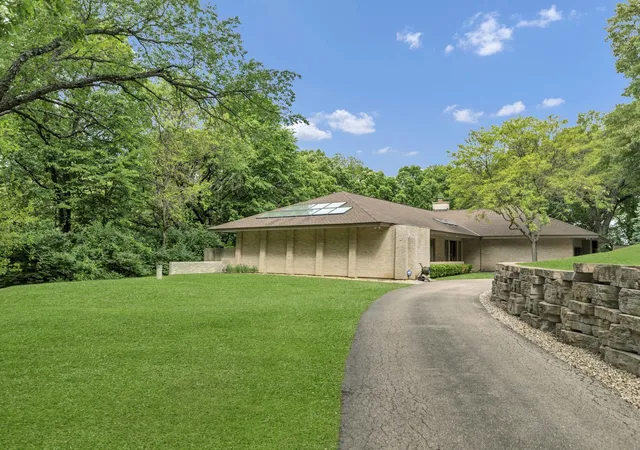
BRING YOUR VISION TO LIFE! THE SELLER HAS JUST CLEARED OVER 2 ACRES, GIVING YOU A FRESH CANVAS FOR ALL OF YOUR OUTDOOR IDEAS! With a total of 5 acres of beautifully manicured grounds, this meticulously maintained & stunning all-brick custom ranch home offers more than 6,000 square feet of living space and an exceptional open-concept design. This mid century modern home designed by Rudolph Laskowski features walls of windows throughout-including 8 sliding glass doors- which flood the interior with natural light and provide picturesque views of the surrounding property. The spacious floor plan features 3 bedrooms & 3.5 bathrooms, 9-10 ft. ceilings and stunning hardwood flooring. At the heart of the home is a chef's dream kitchen, appointed with high-end appliances, granite countertops, large pantry, abundant workspace & cabinetry and seamless flow into the 3 stunning main living areas and 2 dining areas. Luxurious primary suite with a huge remodeled spa-inspired bathroom (2024) featuring dual vanities, separate shower with steam, soaking tub and heated floors. Third bedroom bath also renovated and has heated floors. Extensively updated throughout- Please see list of renovations and update timeline in additional information. New roof, storage shed, and expansive concrete patio in 2015. New washer/dryer 2025. Loads of storage space, including multiple closets and a full unfinished basement with crawl. This rare Barrington Hills estate (zoned for horses) combines quality construction, modern updates, and breathtaking acreage, creating an ideal setting for both everyday living and entertaining. Conveniently located near award-winning schools, charming downtown Barrington, shopping, dining, parks, and Metra access. Schedule your private showing & make this amazing property yours!
- Houzeo last checked: 0 minutes ago
- Listing updated: October 8, 2026 at 9:40 pm
- Listing Provided by: Kelly Dunlop , Charles Dunlop DRE #475149194 | Berkshire Hathaway HomeServices Starck Real Estate (630) 894-1900
- Source: MRED MLS-IL | MLS#: 12711200

Property Details
Status
Active
Type
Single Family Residence
No. of Stories
-
County
City
Neighborhood
--
Year Built
1994
HOA Fees
$41.67/mo
Finished Area
4,011 sqft
Lot Size
5.45 acres lot
Basement Area
- sqft
MLS Name
MRED MLS
MLS Number
12711200
MLS Status
Active
Days on Market
100

Continue Your Journey in App
Find your dream home, receive real-time updates, and many more!
Continue Your Journey in App
Find your dream home, receive real-time updates, and many more!
Location
HOA Management
N/A
HOA Fees
$500/ Annually
Amenities
 Amenities and services may be covered by one or multiple associations and service providers.
 Other
Disclaimer: Amenities are based on third-party information and may vary; buyers must independently verify all amenities, as information is deemed reliable but not guaranteed.
Facts & Features
Rooms
Bedrooms & bathrooms
Bedrooms: 3
Bathrooms: 4
Eating Area
Level: Main
Area: 216.00 Square Feet
Dimensions: 12X18
Foyer
Level: Main
Area: 200.00 Square Feet
Dimensions: 10X20
Bedroom 2
Level: Main
Area: 272.00 Square Feet
Dimensions: 16X17
Bedroom 3
Level: Main
Area: 130.00 Square Feet
Dimensions: 13X10
Dining Room
Level: Main
Area: 368.00 Square Feet
Dimensions: 16X23
Family Room
Level: Main
Area: 418.00 Square Feet
Dimensions: 19X22
Kitchen
Level: Main
Area: 247.00 Square Feet
Dimensions: 13X19
Laundry
Level: Main
Area: 42.00 Square Feet
Dimensions: 6X7
Living Room
Level: Main
Area: 260.00 Square Feet
Dimensions: 13X20
Master Bedroom
Level: Main
Area: 322.00 Square Feet
Dimensions: 23X14
Interior
Appliances
Double Oven, Microwave, Dishwasher, High End Refrigerator, Washer, Dryer, Disposal, Humidifier
Window Features
Skylight(s)
Interior Features
Cathedral Ceiling(s), 1st Floor Bedroom, 1st Floor Full Bath, Walk In Closet(s), Open Floorplan, Granite Counters, Separate Dining Room
Cooling
Central Air
Heating
Natural Gas, Forced Air, Radiant Floor
Flooring
Hardwood
Sewer
Septic Tank
Construction
Year Built
Year Built: 1994
Home type
Single Family Residence
Construction Materials
Brick
Utilities & Energy
Water Source
Well
Parking Features
Yes, Attached, Garage
Basement
Unfinished, Full
Laundry Features
Main Level
Electric
Circuit Breakers
Fireplace Features
Wood Burning, Gas Starter
Price History
| Date | Event | Price |
|---|---|---|
10/08/2026 Source: | Listed for Sale | $1,075,000 $268/sqft |
10/05/2026 Source: | Listing Removed | $1,075,000 $268/sqft |
09/09/2026 Source: | Price Decreased | $1,075,000 -2.27% $268/sqft |
07/21/2026 Source: | Listed for Sale | $1,100,000 +44.76% $274/sqft |
08/02/2014 Source: | Price Decreased | $759,900 -6.76% $189/sqft |

Show more
Nearby Homes
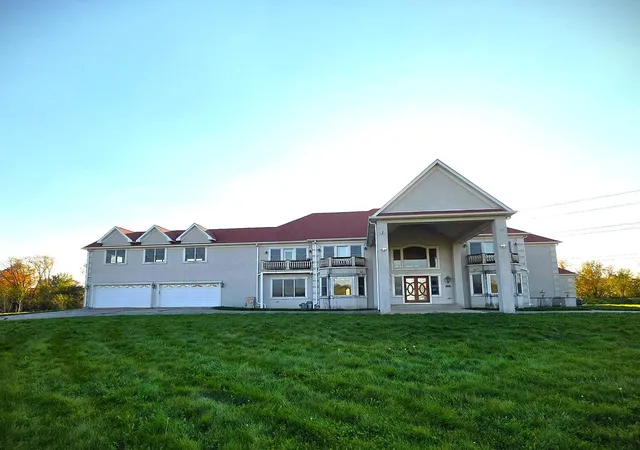
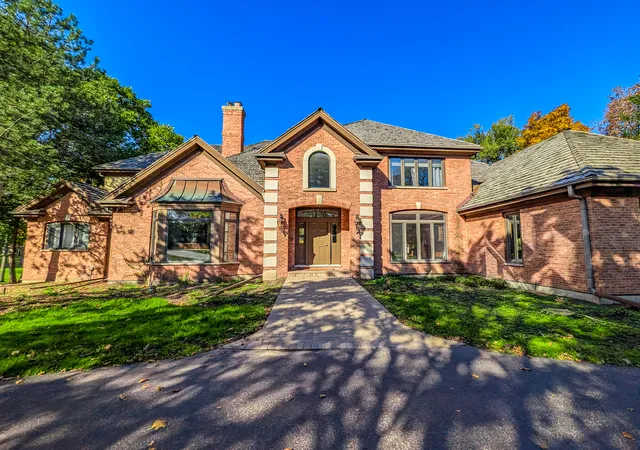
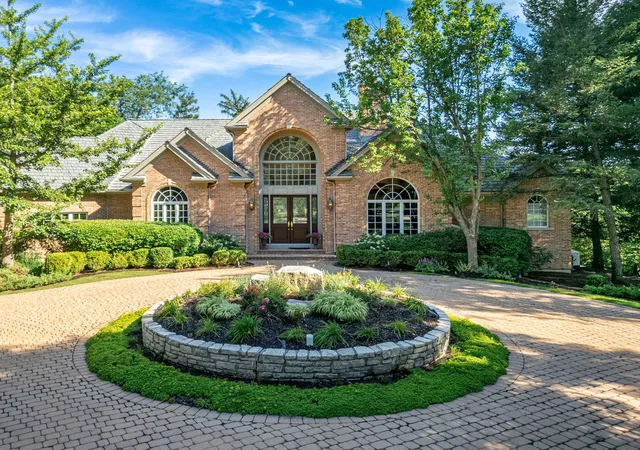
Find Homes by Property Features in Barrington Hills, IL
Nearby New Homes For Sale

This representation is based in whole or in part on data supplied by Midwest Real Estate Data, LLC through Oct 30, 2026, 10:45AM. Midwest Real Estate Data, LLC does not guarantee nor is it in any way responsible for its accuracy. Data maintained by Midwest Real Estate Data LLC may not reflect all real estate activity in the market. Based on information submitted to the MLS GRID as of Oct 30, 2026, 10:45AM. All data is obtained from various sources and has not been, and will not be, verified by broker or MLS GRID. Supplied Open House information is subject to change without notice. All information should be independently reviewed and verified for accuracy. Properties may or may not be listed by the office/agent presenting the information. This website may not include listings or property addresses of sellers who have directed their listing brokers to withhold their listing or their property address from display on the Internet. Some IDX listings have been excluded from this website. Information is provided exclusively for consumers’ personal non-commercial use. It may not be used for any purpose other than to identify prospective properties consumers may be interested in purchasing. The data is deemed reliable but is not guaranteed by MLS GRID, MRED or Houzeo. The use of the MLS GRID Data may be subject to an end user license agreement. Properties displayed may be listed or sold by various participants in the MLS, Listings courtesy of MRED as distributed by MLS GRID. ©2026 Midwest Real Estate Data LLC. All Rights Reserved
 Advertising Broker: Jorge Romero | Realty One Group Inc.
