- Overview
- Description
- Property Details
- Location
- Facts & Features
- Getting Around
- Nearby Homes

Street View
Listed by: Smith Macdonald Group | Coldwell Banker Carlson Real Estate (802) 253-7358
$1,595,000
Monthly Est:$7,939
 4 Beds
 4 Baths
2 full baths + 1 half bath
 3,578sqft
4 Highland Ave, Stowe, VT 05672
$1,595,000
$7,939/moEst:
Get Pre-Approved
Single Family Residence
Built in 1850
$-- HOA
10,890 sqft lot
$446/sq.ft
Description
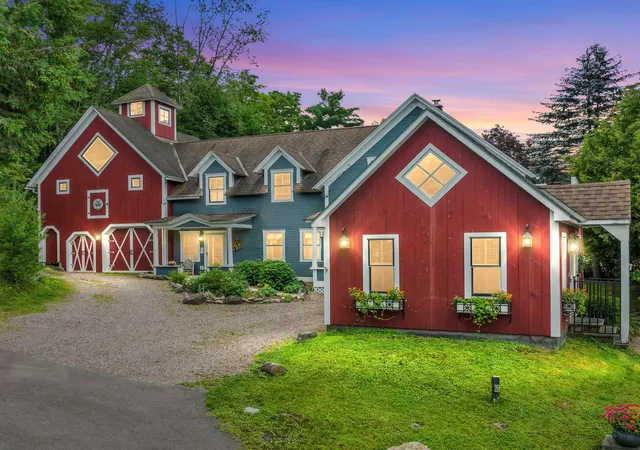
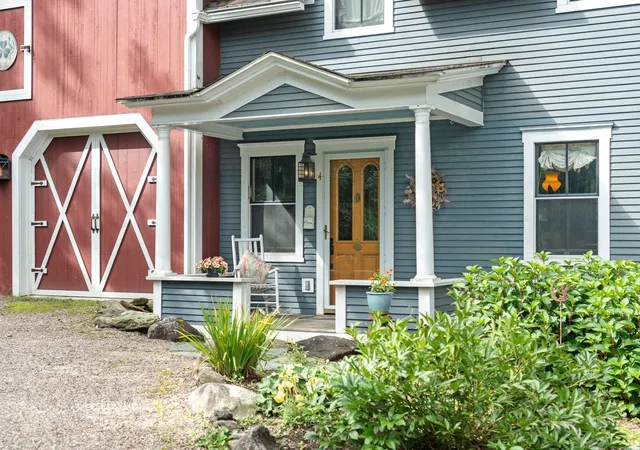
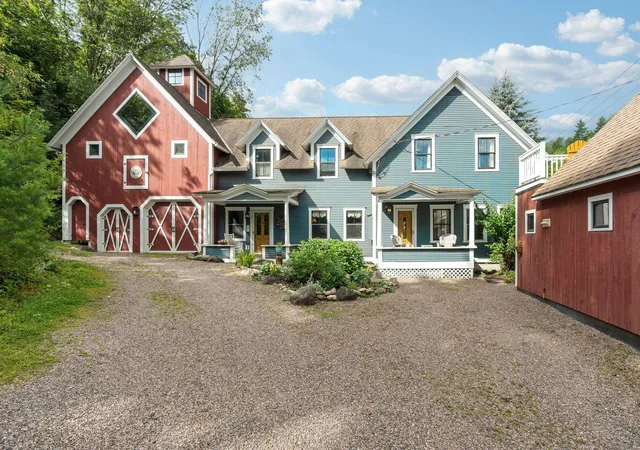
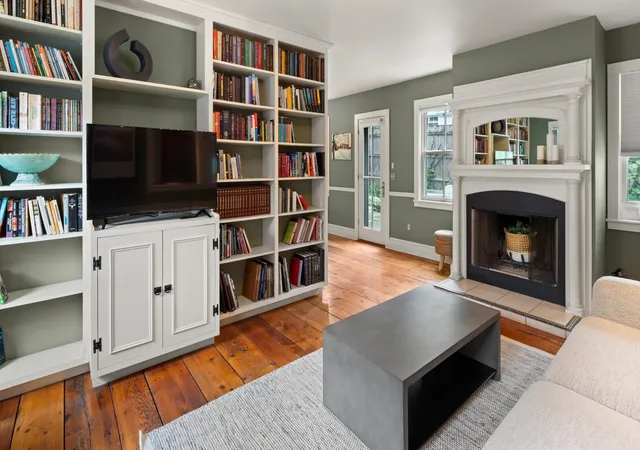
This stylishly updated Vermont farmhouse is nestled in the heart of Stowe Village, where classic character meets a thoughtfully curated modern aesthetic. Blending timeless architecture with contemporary updates, the home offers a warm yet sophisticated living experience with a strong rental history.
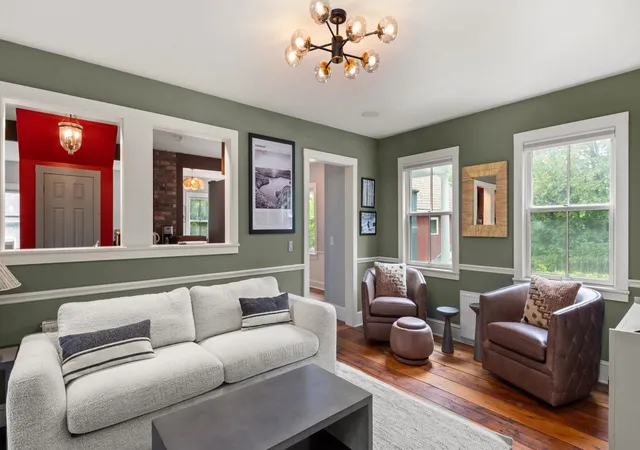
Inside, the spacious layout flows effortlessly from room to room, creating an inviting environment for both everyday living and entertaining. The large kitchen serves as the centerpiece of the home, featuring abundant counter space, and plenty of room to gather. Designed for both serious cooks and casual meals with friends, it’s a space that encourages connection and creativity.
Step outside to the enchanting patio, where vibrant perennial gardens create a peaceful outdoor retreat—perfect for summer entertaining or quiet mornings with coffee.
The primary bedroom suite offers a luxurious private escape, complete with a generous layout and cozy sitting area with fireplace, ideal for relaxing after a day on the mountain. An adjacent office space provides a comfortable work-from-home setting. Three additional bedrooms offer ample space for family and guests, while two full baths are thoughtfully designed, including a primary bath with a large soaking tub.
Adding flexibility and income potential, the property includes a beautifully appointed one-bedroom apartment featuring a new kitchen and bath, sleeping loft, and Murphy bed—ideal for guests or continued rental income.
Beyond the home itself, enjoy the convenience of living in Stowe Village—just step outside your door to access the shuttle to the ski mountain, along with shops, dining, and all the charm of one of Vermont’s most beloved destinations.
- Houzeo last checked: 4 minutes ago
- Listing updated: July 8, 2026 at 2:33 pm
- Source: NEREN/Prime MLS-NH | MLS#: 5078536

Property Details
Status
Pending
Type
Single Family Residence
No. of Stories
-
County
City
Neighborhood
--
Year Built
1850
HOA Fees
-
Finished Area
3,578 sqft
Lot Size
10,890 sqft lot
Basement Area
- sqft
MLS Name
NEREN/Prime MLS
MLS Number
5078536
MLS Status
(30) Under Contract - Pending
Days on Market
217

Continue Your Journey in App
Find your dream home, receive real-time updates, and many more!
Download App
Continue Your Journey in App
Find your dream home, receive real-time updates, and many more!
Location
Facts & Features
Rooms
Bedrooms & bathrooms
Bedrooms: 4
Bathrooms: 4
Interior
Exterior Features
Balcony, Partial Fence, Patio, Covered Porch
Appliances
Dishwasher, Dryer, Refrigerator, Washer, Gas Stove, Tank Water Heater
Sewer
Public Sewer
Flooring
Tile, Vinyl, Wood
Cooling
None
Heating
Oil, Baseboard, Hot Air, Radiant, Radiator, Wood Stove
Interior Features
Cathedral Ceiling(s), Ceiling Fan(s), Dining Area, Gas Fireplace, Wood Fireplace, 2 Fireplaces, In Law/accessory Dwelling, Master Br W/ Ba, Soaking Tub
Construction
Year Built
Year Built: 1850
Home type
Single Family Residence
Construction Materials
Wood Frame, Clapboard
Property Condition
Existing
Architectural Style
Farmhouse
Foundation Details
Concrete
Roof
Asphalt Shingle
Utilities & Energy
Utilities
Cable, Phone
Electric
Circuit Breakers
Basement
Concrete
Water Source
Public
Parking Features
Attached
Other Features
Lot Features
City Lot, Wooded
Price History
| Date | Event | Price |
|---|---|---|
07/08/2026 Source: | Pending | $1,595,000 +14.34% $446/sqft |
02/13/2024 Source: | Sold | $1,395,000 $390/sqft |

Nearby Homes


Find Homes by Property Features in Stowe, VT


Based on information from PrimeMLS Inc. through Oct 11, 2026, 01:45AM. This display of listings may or may not be the entire Compilation from the PrimeMLS database, and PrimeMLS does not guarantee the accuracy of such information. The listing broker's offer of compensation is made only to other real estate licensees who are participant members of PrimeMLS. This information is deemed reliable, but not guaranteed. The data relating to real estate displayed on this display comes in part from the IDX Program of PrimeMLS. The information being provided is for consumers' personal, non- commercial use and may not be used for any purpose other than to identify prospective properties consumers may be interested in purchasing. Data last updated Oct 11, 2026, 01:45AM. © 2026 PrimeMLS, Inc. All Rights Reserved.
 Advertising Broker: Derek Greene | The Greene Realty Group