The Greene Realty
Powered by 
- 0
- 8
- Overview
- Description
- Property Details
- Location
- Facts & Features
- Getting Around
- Nearby Homes
 Price Drop: $40K (09/28)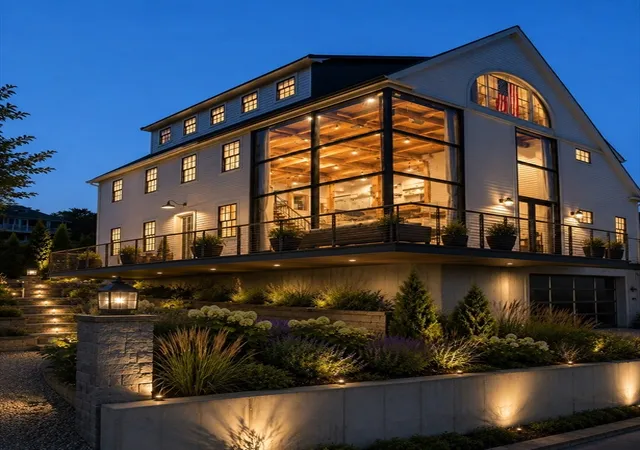

Street View
$1,585,000
Monthly Est:$7,889
 3 Beds
 4 Baths
2 full baths + 2 half baths
 2,806sqft
4 Holly Rd, Marshfield, MA 02050
$1,585,000
$7,889/moEst:
Get Pre-Approved
Single Family Residence
Built in 2022
$-- HOA
0.23 acre lot
$565/sq.ft
Description
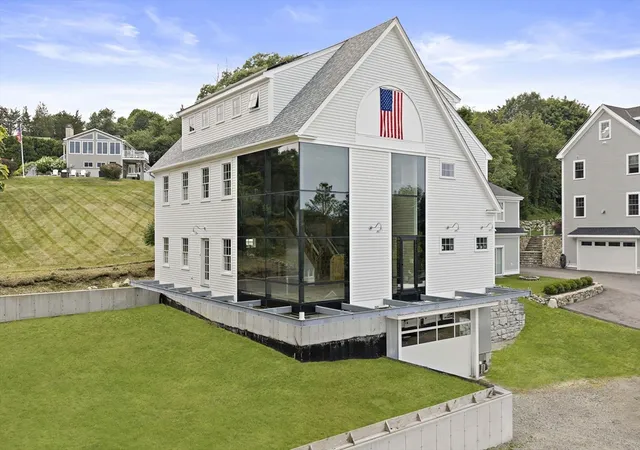
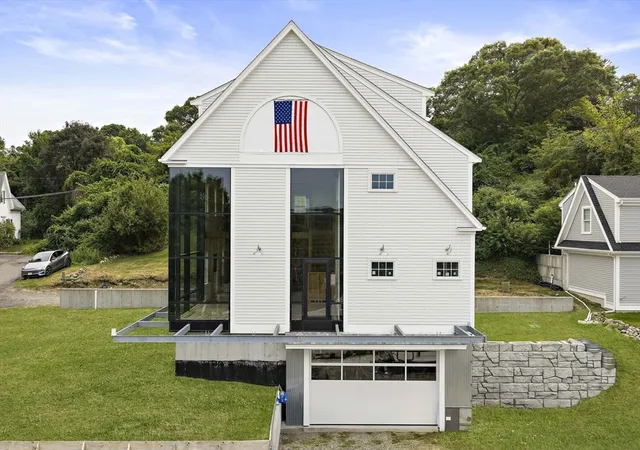
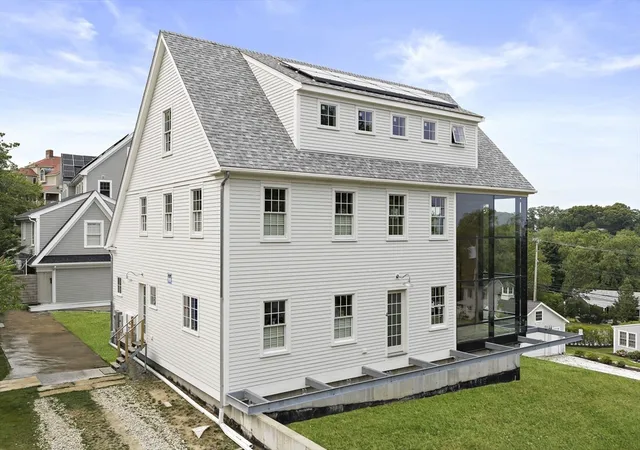
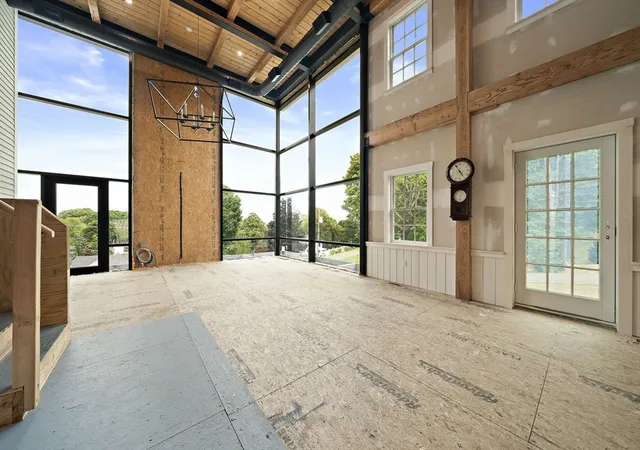
TWO NEW DEVELOPMENTS in the works for this architectural beauty!! 1.). FIRST PUBLIC OPEN HOUSE SATURDAY, OCTOBER 10TH 11-1. 2.). SELLER IS NOW OFFERING A $25,000 INCENTIVE FOR BUYERS TO USE AT THEIR DISCRETION. Create your own coastal masterpiece in one of Marshfield's most desirable seaside neighborhoods. Nestled in the sought after Ferry Hill neighborhood, just minutes from Humarock Beach, this extraordinary post & beam residence offers a rare opportunity to complete a truly one of a kind home while making the final design choices your own. Created to embrace its breathtaking setting, the home features dramatic walls of glass, spanning 1st and 2nd floors, flooding the interior with natural light and capturing stunning water views. The striking post & beam architecture creates soaring ceilings, timeless character and an architectural presence rarely found in new construction. Approximately 75% complete, come fall in love with this coastal masterpiece & personalize the finishes and details. Whether you desire a year round coastal retreat, or a water view inspired getaway, 4 Holly Road is your opportunity to bring your vision to life. Walk to beaches, boutiques and restaurants. Welcome home!!!
- Houzeo last checked: 12 hours ago
- Listing updated: October 8, 2026 at 3:21 pm
- Listing Provided by: Roxane Mellor (508) 330-4812 | Compass (781) 285-8028
- Source: MLS Property Information Network-MA | MLS#: 73550574

Property Details
Status
Active
Type
Single Family Residence
No. of Stories
-
County
City
Neighborhood
--
Year Built
2022
HOA Fees
-
Finished Area
2,806 sqft
Lot Size
0.23 acre lot
Basement Area
- sqft
MLS Name
MLS Property Information Network
MLS Number
73550574
MLS Status
Active
Days on Market
86

Continue Your Journey in App
Find your dream home, receive real-time updates, and many more!
Download App
Continue Your Journey in App
Find your dream home, receive real-time updates, and many more!
Location
Facts & Features
Rooms
Bedrooms & bathrooms
Bedrooms: 3
Bathrooms: 4
Interior
Cooling
Central Air
Appliances
Electric Water Heater, Washer, Dryer, Plumbed For Ice Maker
Interior Features
Beamed Ceilings, Mud Room, Walk Up Attic
Flooring
Wood, Tile, Flooring Wood
Exterior Features
Deck, Deck Roof, Rain Gutters, Stone Wall
Sewer
Private Sewer
Heating
Electric
Construction
Year Built
Year Built: 2022
Home type
Single Family Residence
Foundation Details
Concrete Perimeter
Construction Materials
Post & Beam
Roof
Shingle
Architectural Style
Contemporary, Farmhouse, Craftsman
Utilities & Energy
Electric
200+ Amp Service, Generator Connection
Laundry Features
Flooring Wood, Second Floor, Electric Dryer Hookup, Washer Hookup
Utilities
For Gas Range, For Electric Dryer, Washer Hookup, Icemaker Connection, Generator Connection
Parking Features
Under, Storage, Oversized, Off Street
Water Source
Public
Other Features
Disclosures
A Portion Of The Photos On This Listing Have Bee Ai Generated. Approximately 75% Complete, The Home Is Being Sold As Is, And The Buyer Will Be Responsible For Completing The Remaining Construction And Finishes. See Details Of Construction Attached To Listing. 4 Car Garage W/ 9'ceilings.
Lot Features
Easements, Gentle Sloping
Patio And Porch Features
Deck, Deck Roof
Community Features
Walk/jog Trails, Golf
Subdivision Name
Ferry Hill
Price History
| Date | Event | Price |
|---|---|---|
09/28/2026 Source: | Listed for Sale | $1,585,000 -2.46% $565/sqft |
09/23/2026 Source: | Contingent (Active Under Contract) | $1,625,000 $579/sqft |
08/08/2026 Source: | Price Decreased | $1,625,000 -8.45% $579/sqft |
07/16/2026 Source: | Listed for Sale | $1,775,000 $633/sqft |

Nearby Homes




Find Homes by Property Features in Marshfield, MA

Based on information provided to and compiled by MLS Property Information Network, Inc. covering through Oct 09, 2026, 02:30PM. The property listing data and information, or the Images, set forth herein were provided to MLS Property Information Network, Inc. from third-party sources, including sellers, lessors and public records, and were compiled by MLS Property Information Network, Inc. The property listing data and information, and the Images, are for the personal, non-commercial use of consumers having a good faith interest in purchasing or leasing listed properties of the type displayed to them and may not be used for any purpose other than to identify prospective properties which such consumers may have a good faith interest in purchasing or leasing. MLS Property Information Network, Inc. and its subscribers disclaim any and all representations and warranties as to the accuracy of the property listing data and information, or as to the accuracy of any of the Images, set forth herein. All information provided is deemed reliable, but is not guaranteed to be accurate and should be independently verified. © 2026 MLS Property Information Network, Inc. All Rights Reserved.
 Advertising Broker: Derek Greene | The Greene Realty Group