- Overview
- Description
- Property Details
- Location
- HOA Management
- Facts & Features
- Getting Around
- Nearby Homes

Street View
$399,900
Monthly Est:$1,990
 3 Beds
 2 Baths
2 full baths
 2,068sqft
4 Hummingbird Ln, Enfield, CT 06082
$399,900
$1,990/moEst:
Get Pre-Approved
Single Family Residence
Built in 1967
$-- HOA
22,215.6 sqft lot
$193/sq.ft
Description
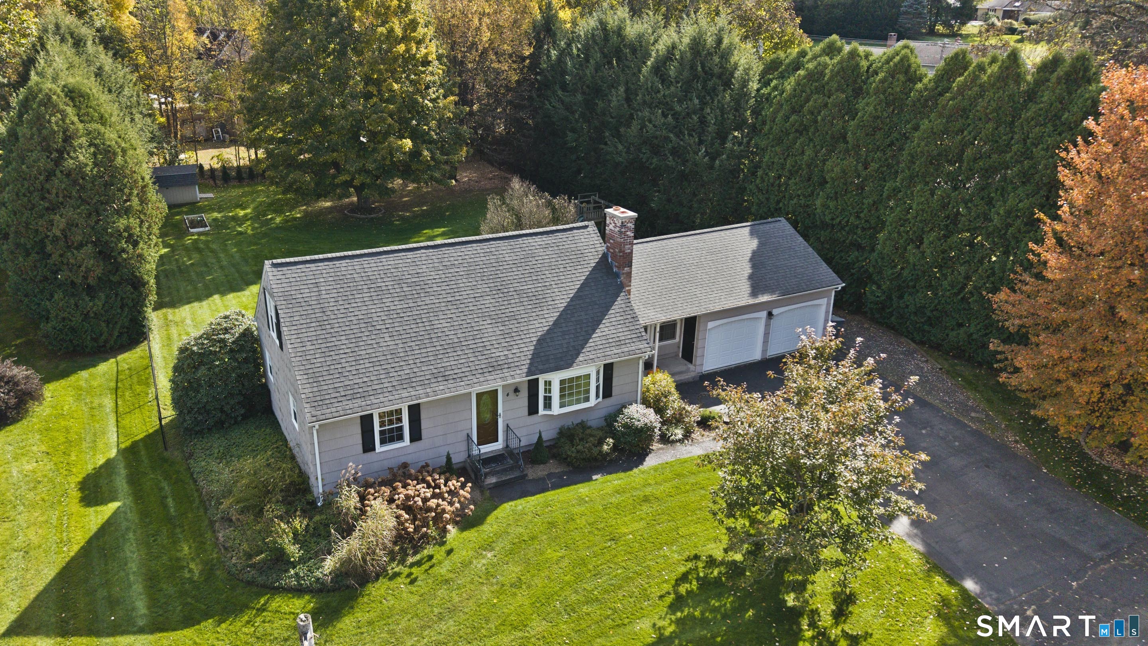
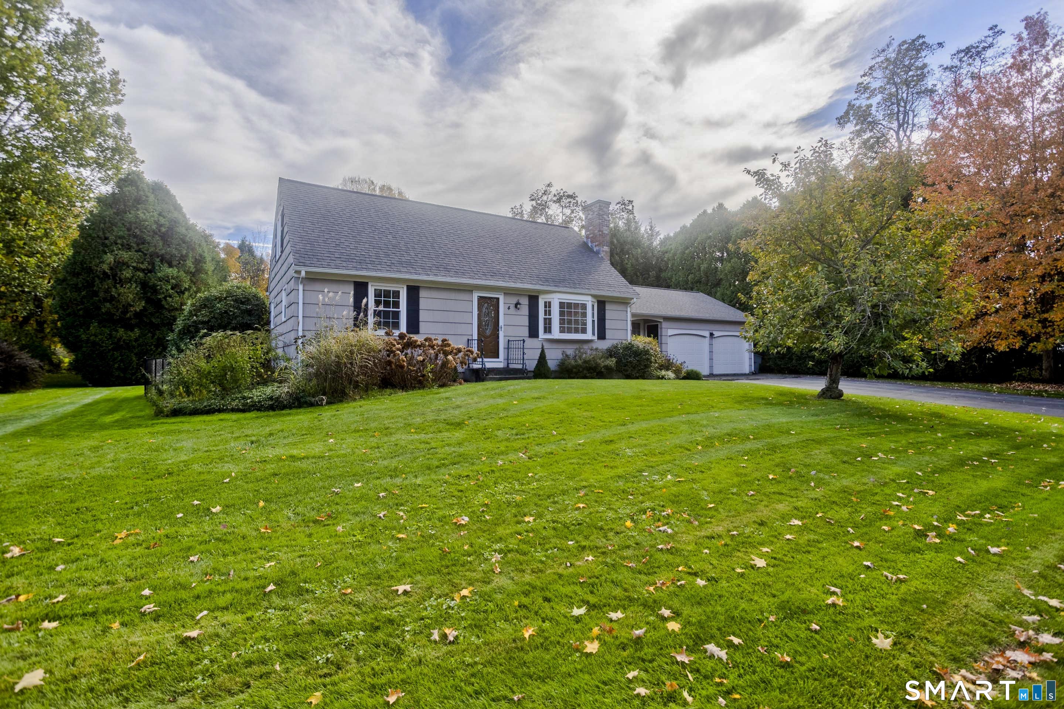
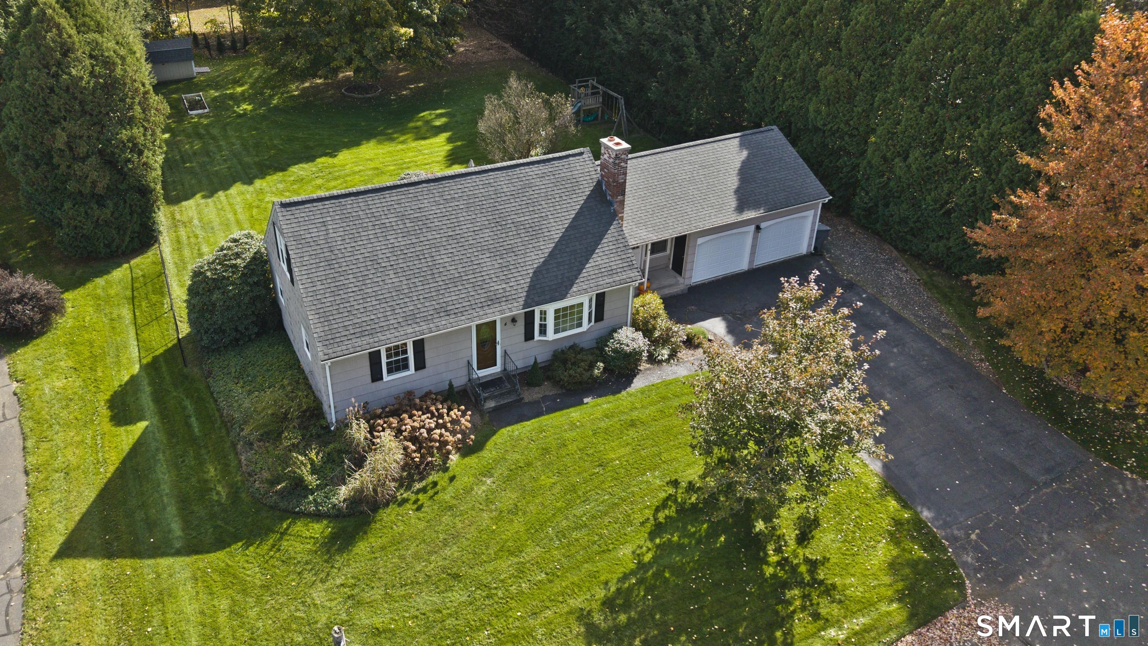
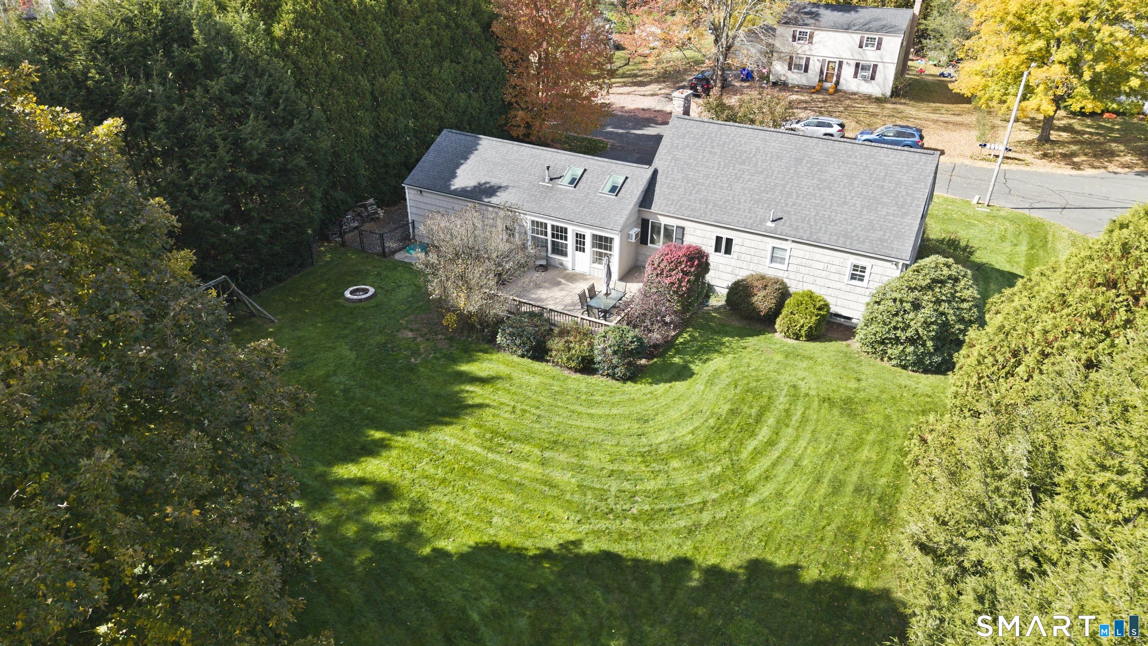
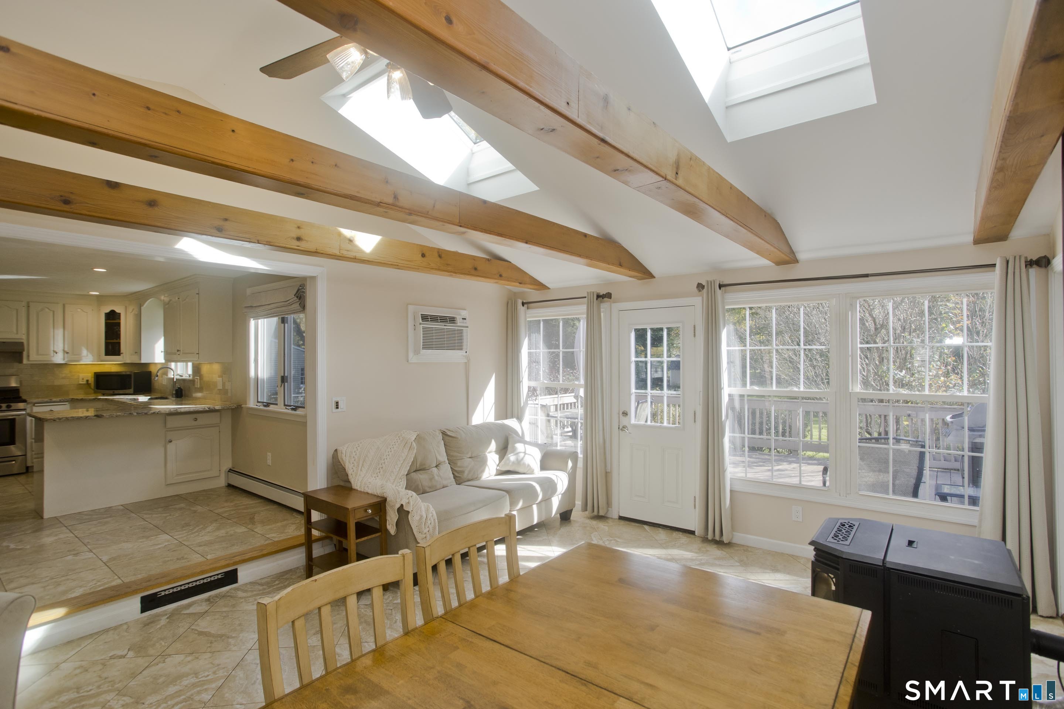
***Please submit all offers as Final, Highest and Best by 7:00 pm on Tuesday, 10/27. Thank you!*** This inviting Cape style home is perfectly situated on half of an acre on a small, quiet cul-de-sac! Enjoy the expansive deck overlooking the level and fully fenced-in back yard! Step into the family room soaked in natural sunlight and a cozy pellet stove for those crisp fall evenings. The eat-in kitchen is complete w/granite countertops, stainless steel appliances and tiled backsplash. The kitchen connects to the spacious living room w/bay window and wood burning fireplace. The 22'x12' primary bedroom on the main level and 2 upper level bedrooms all offer hardwood flooring. The finished lower level has a large, carpeted family room/rec room as well as a private room for that ideal work from home space. Don't miss the full bathroom in the lower level! 2-car attached, roof replaced in 2021 and all public utilities (public sewer, public water and natural gas). All of this in a desirable southern Enfield location!
- Houzeo last checked: 13 minutes ago
- Listing updated: October 28, 2026 at 3:24 pm
- Listing Provided by: Chris Colli | Chestnut Oak Associates
- Source: SMART MLS-CT | MLS#: 24216238

Property Details
Status
Active Under Contract
Type
Single Family Residence
No. of Stories
-
County
City
Neighborhood
--
Year Built
1967
HOA Fees
-
Finished Area
2,068 sqft
Lot Size
22,215.6 sqft lot
Basement Area
- sqft
MLS Name
SMART MLS
MLS Number
24216238
MLS Status
Under Contract - Continue to Show
Days on Market
12

Continue Your Journey in App
Find your dream home, receive real-time updates, and many more!
Continue Your Journey in App
Find your dream home, receive real-time updates, and many more!
Location
HOA Management
0
HOA Fees
$-/
Disclaimer: Amenities are based on third-party information and may vary; buyers must independently verify all amenities, as information is deemed reliable but not guaranteed.
Facts & Features
Rooms
Bedrooms & bathrooms
Bedrooms: 3
Bathrooms: 2
Interior
Exterior Features
Shed, Deck
Sewer
Public Sewer Connected
Cooling
Wall Unit, Window Unit
Appliances
Oven/range, Microwave, Range Hood, Refrigerator, Dishwasher, Disposal, Washer, Dryer
Heating
Natural Gas, Baseboard, Hot Water
Construction
Year Built
Year Built: 1967
Home type
Single Family Residence
Foundation Details
Concrete
Architectural Style
Cape Cod
Roof
Asphalt Shingle
Utilities & Energy
Laundry Features
Lower Level
Basement
Full, Partially Finished, Full With Hatchway
Parking Features
Attached Garage
Water Source
Public Water Connected
Other Features
Lot Features
Fence Full, Level Lot, On Cul De Sac
Subdivision Name
N/a
Price History
| Date | Event | Price |
|---|---|---|
10/28/2026 Source: | Contingent (Active Under Contract) | $399,900 $193/sqft |
10/22/2026 Source: | Listed for Sale | $399,900 +72.37% $193/sqft |
07/11/2014 Source: #G686844 | Price Increased | $232,000 +57.82% $112/sqft |
11/26/2013 Source: #G666974 | Price Decreased | $147,000 -42.69% $71/sqft |
12/06/2006 Source: #G442575 | Sold | $256,500 $124/sqft |

Nearby Homes


Find Homes by Property Features in Enfield, CT


Based on information provided to and compiled by the SMART MLS, Inc. through Nov 04, 2026, 09:39AM. IDX information is provided exclusively for consumers’ personal, non-commercial use. It may not be used for any purpose other than to identify prospective properties consumers may be interested in purchasing. The data is deemed reliable but is not guaranteed accurate by the MLS. ©2026 SMART MLS, Inc. All Rights Reserved.
 Advertising Broker: Derek Greene | The Greene Realty Group
