- Overview
- Description
- Property Details
- Location
- Facts & Features
- Getting Around
- Nearby Homes



Listed by: Mariana Silva (603) 438-4263 | Albert Invest Realty Group (617) 306-0134
$519,500
Monthly Est:$2,586
 4 Beds
 3 Baths
1 full bath
 1,632sqft
4 Karnoustie Way, Nashua, NH 03062
$519,500
$2,586/moEst:
Get Pre-Approved
Condominium
Built in 1985
$-- HOA
-- sqft lot
$318/sq.ft
Description
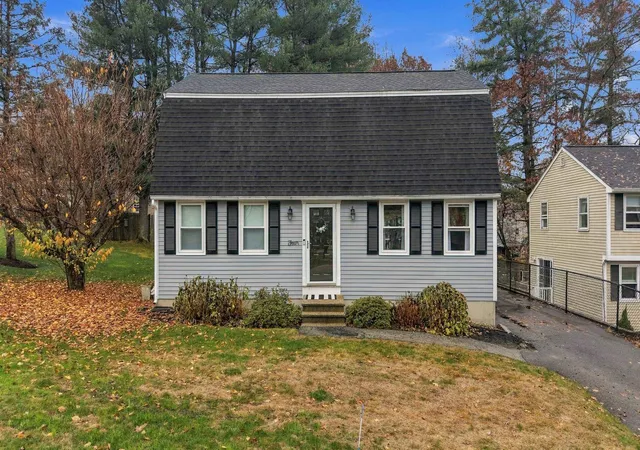
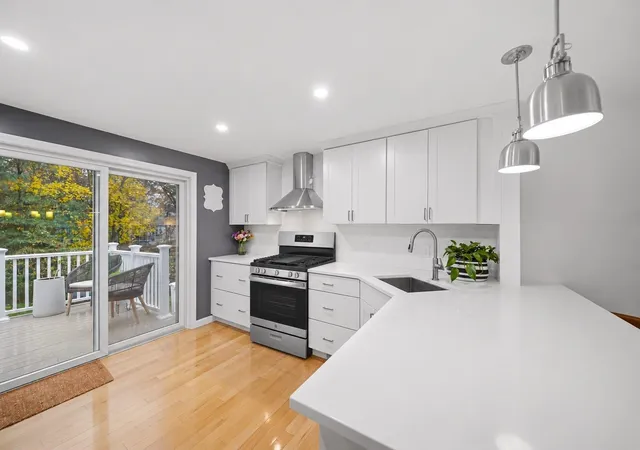
Absolutely gorgeous and beautifully updated, 4 Karnoustie Way offers move-in-ready living with a kitchen and bathrooms that look straight out of a design magazine! Set on a cul-de-sac in a convenient Nashua location, this home pairs stylish finishes with inviting spaces across three finished levels.
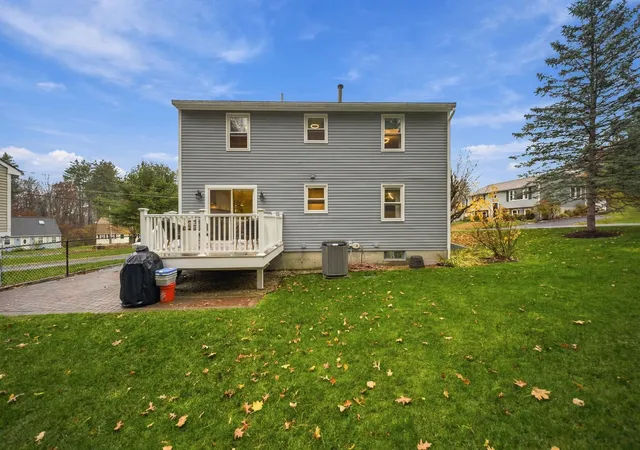
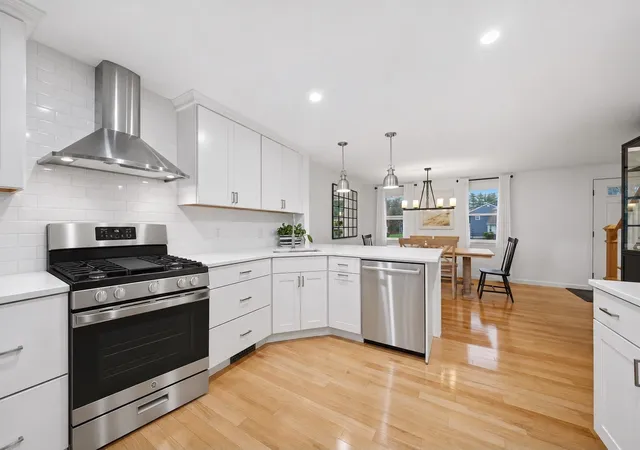
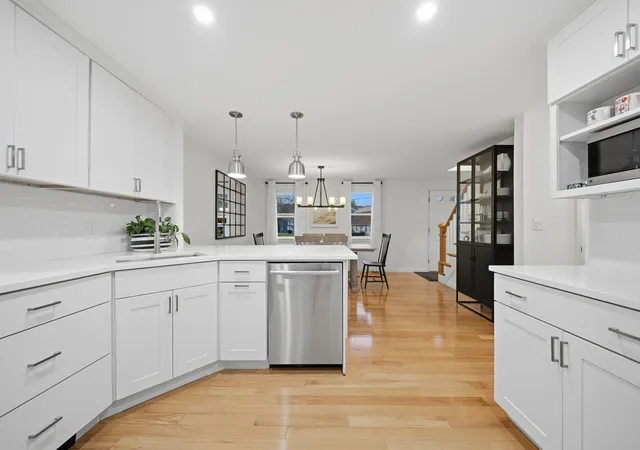
Step inside to a dining area that opens to the stunning kitchen, featuring quartz countertops, a subway tile backsplash, beautiful white cabinetry, and stainless steel appliances. A sliding glass door connects this space to the outdoors, making everyday meals and entertaining effortless. The main level also offers a welcoming living room, a guest bedroom, and a beautifully updated full bathroom with a soaking tub and smart toilet. Upstairs, the gorgeous primary bedroom creates a relaxing retreat with an accent wall, electric fireplace, and walk-in closet with custom shelving. The beautifully designed upstairs bathroom features a double vanity and a steam shower with custom glass doors. Two additional spacious bedrooms complete this level, while hardwood flooring throughout the main and upper levels adds warmth and continuity. The finished lower level provides even more room to spread out, with tile flooring, a bonus room, laundry area, and an additional three-quarter bathroom. Whether you need space for hobbies, recreation, or everyday flexibility, this level offers plenty of possibilities. Outside, enjoy a private yard and composite deck, perfect for morning coffee, outdoor dining, or unwinding at the end of the day. A very low condo fee adds to the appeal, while nearby highway access, shopping, and restaurants put everyday conveniences within easy reach. With so many updates, beautiful finishes, and versatile living spaces, this home is ready for you to move in and enjoy!
- Houzeo last checked: 10 minutes ago
- Listing updated: November 11, 2026 at 11:07 pm
- Source: NEREN/Prime MLS-NH | MLS#: 5117217

Property Details
Status
Active
Type
Condominium
No. of Stories
-
County
City
Neighborhood
--
Year Built
1985
HOA Fees
-
Finished Area
1,632 sqft
Lot Size
-- sqft lot
Basement Area
- sqft
MLS Name
NEREN/Prime MLS
MLS Number
5117217
MLS Status
(10) Active - Active
Days on Market
4

Continue Your Journey in App
Find your dream home, receive real-time updates, and many more!
Continue Your Journey in App
Find your dream home, receive real-time updates, and many more!
Location
Facts & Features
Rooms
Bedrooms & bathrooms
Bedrooms: 4
Bathrooms: 3
Interior
Appliances
Dishwasher, Dryer, Gas Range, Refrigerator, Washer, Exhaust Fan
Sewer
Public
Cooling
Central Air
Interior Features
Dining Area, Sauna, Soaking Tub, Walk In Closet(s), Basement Laundry
Heating
Natural Gas, Hot Air
Flooring
Hardwood, Tile
Exterior Features
Deck, Shed
Construction
Year Built
Year Built: 1985
Home type
Condominium
Construction Materials
Wood Frame, Clapboard
Architectural Style
Detached
Roof
Asphalt Shingle
Foundation Details
Concrete
Property Condition
Existing
Utilities & Energy
Electric
Circuit Breakers
Basement
Finished
Association Amenities
Insurance, Common Acreage, Snow Removal, Trash
Utilities
Cable Available, Phone Available
Water Source
Public
Other Features
Lot Features
Corner Lot, Level
Subdivision Name
Killian Place
Price History
| Date | Event | Price |
|---|---|---|
11/11/2026 Source: | Listed for Sale | $519,500 $318/sqft |

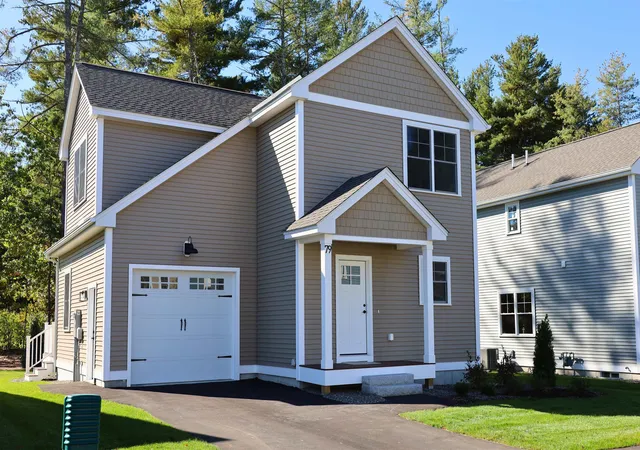
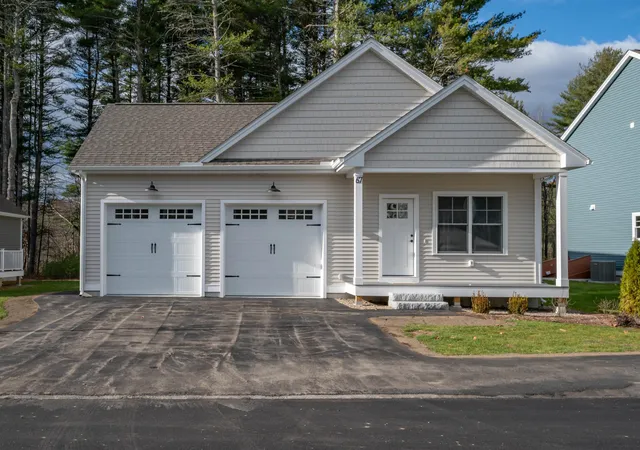
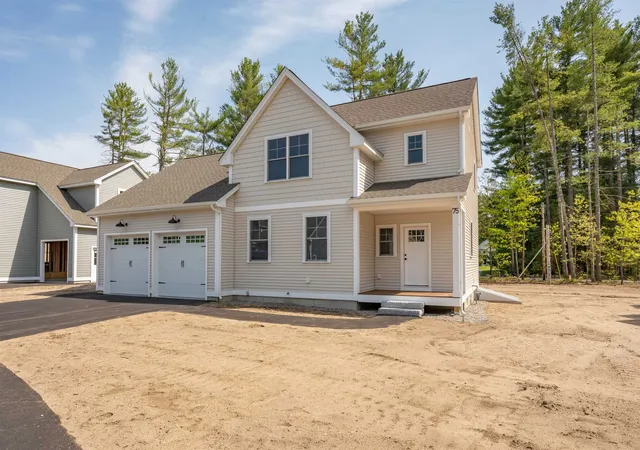
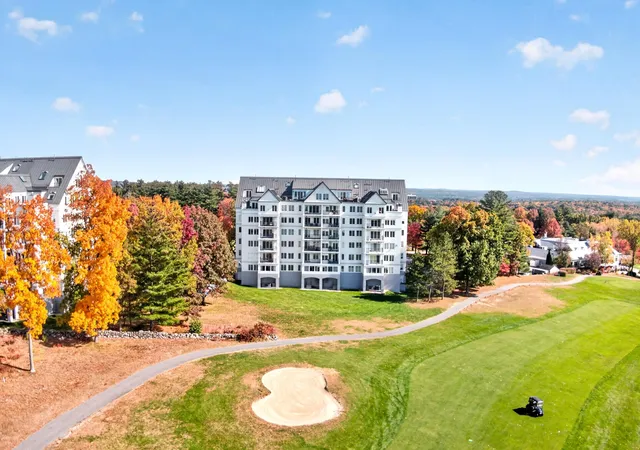
Nearby Homes

Find Homes by Property Features in Nashua, NH


Based on information from PrimeMLS Inc. through Nov 12, 2026, 09:18PM. This display of listings may or may not be the entire Compilation from the PrimeMLS database, and PrimeMLS does not guarantee the accuracy of such information. The listing broker's offer of compensation is made only to other real estate licensees who are participant members of PrimeMLS. This information is deemed reliable, but not guaranteed. The data relating to real estate displayed on this display comes in part from the IDX Program of PrimeMLS. The information being provided is for consumers' personal, non- commercial use and may not be used for any purpose other than to identify prospective properties consumers may be interested in purchasing. Data last updated Nov 12, 2026, 09:18PM. © 2026 PrimeMLS, Inc. All Rights Reserved.
 Advertising Broker: Derek Greene | The Greene Realty Group
