- Overview
- Description
- Property Details
- Location
- Facts & Features
- Getting Around
- Nearby Homes


Street View
Listed by: Tim Parrott | Parrott Realty (603) 420-0530
$349,050
Monthly Est:$1,737
 3 Beds
 2 Baths
1 full bath + 1 half bath
 1,450sqft
6 Hikers Ln, Nashua, NH 03062
$349,050
$1,737/moEst:
Get Pre-Approved
Condominium
Built in 2026
$-- HOA
-- sqft lot
$241/sq.ft
Description
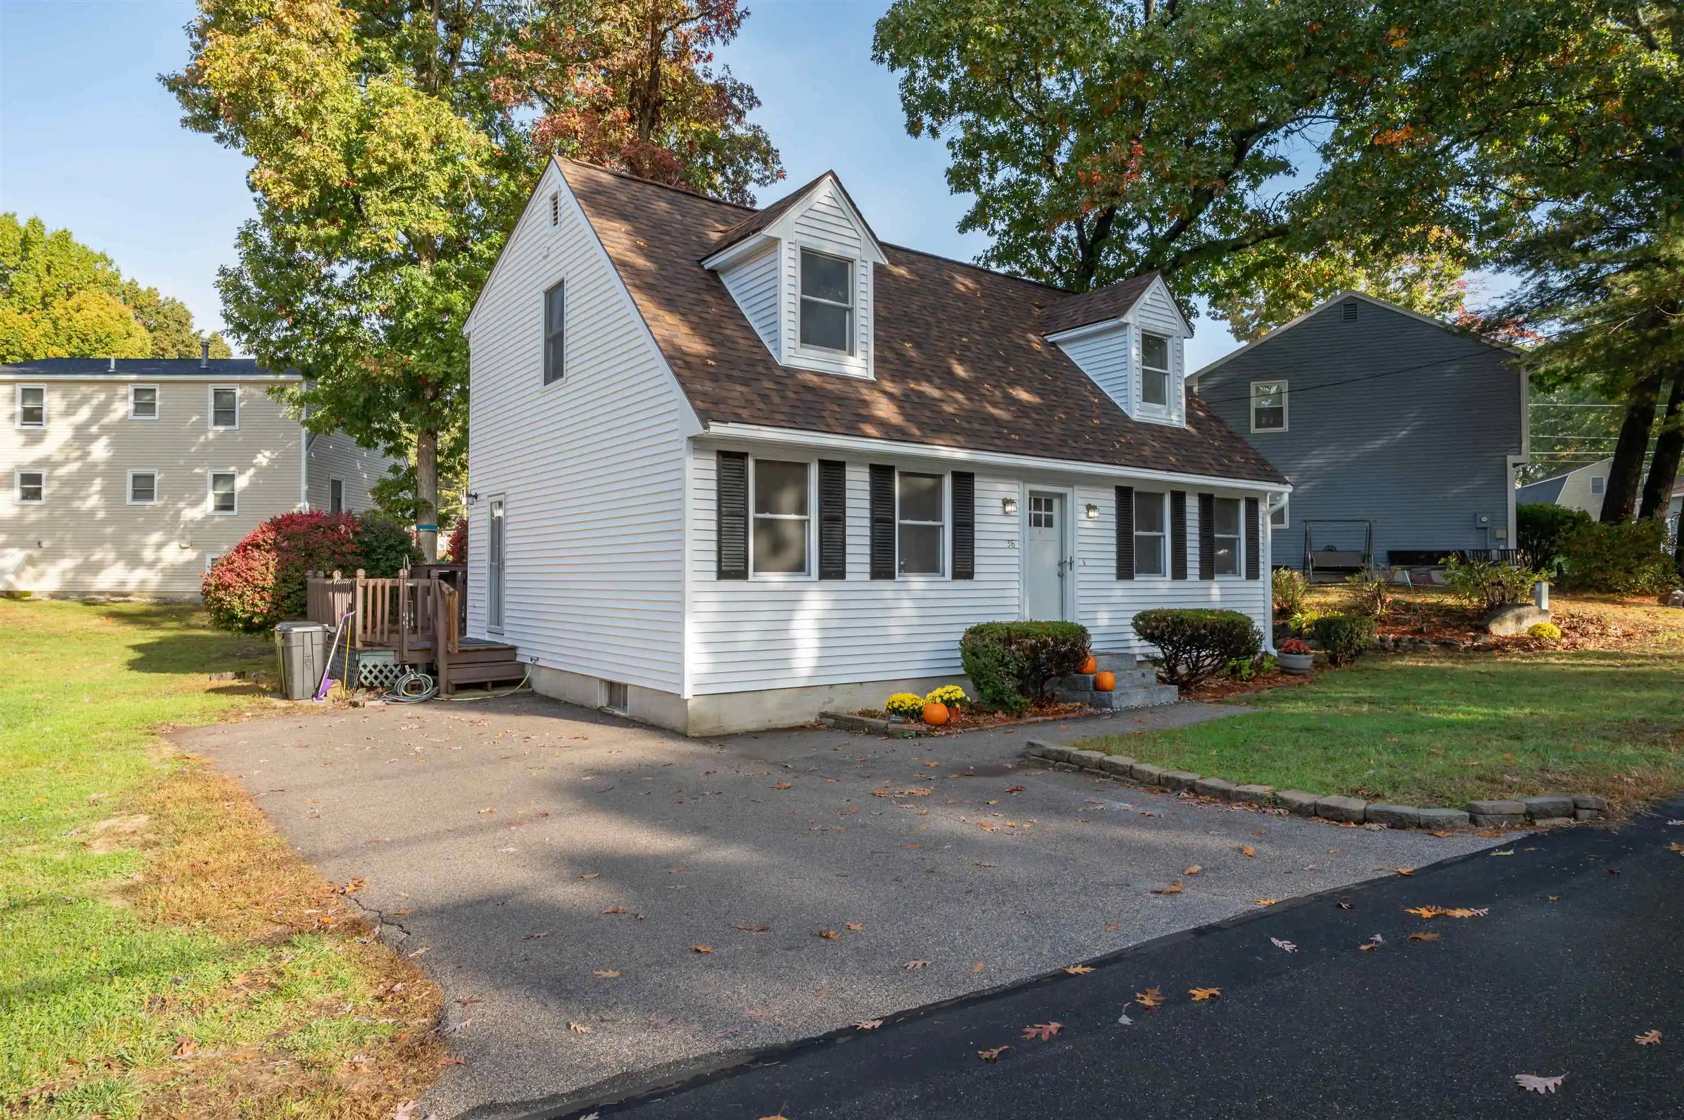
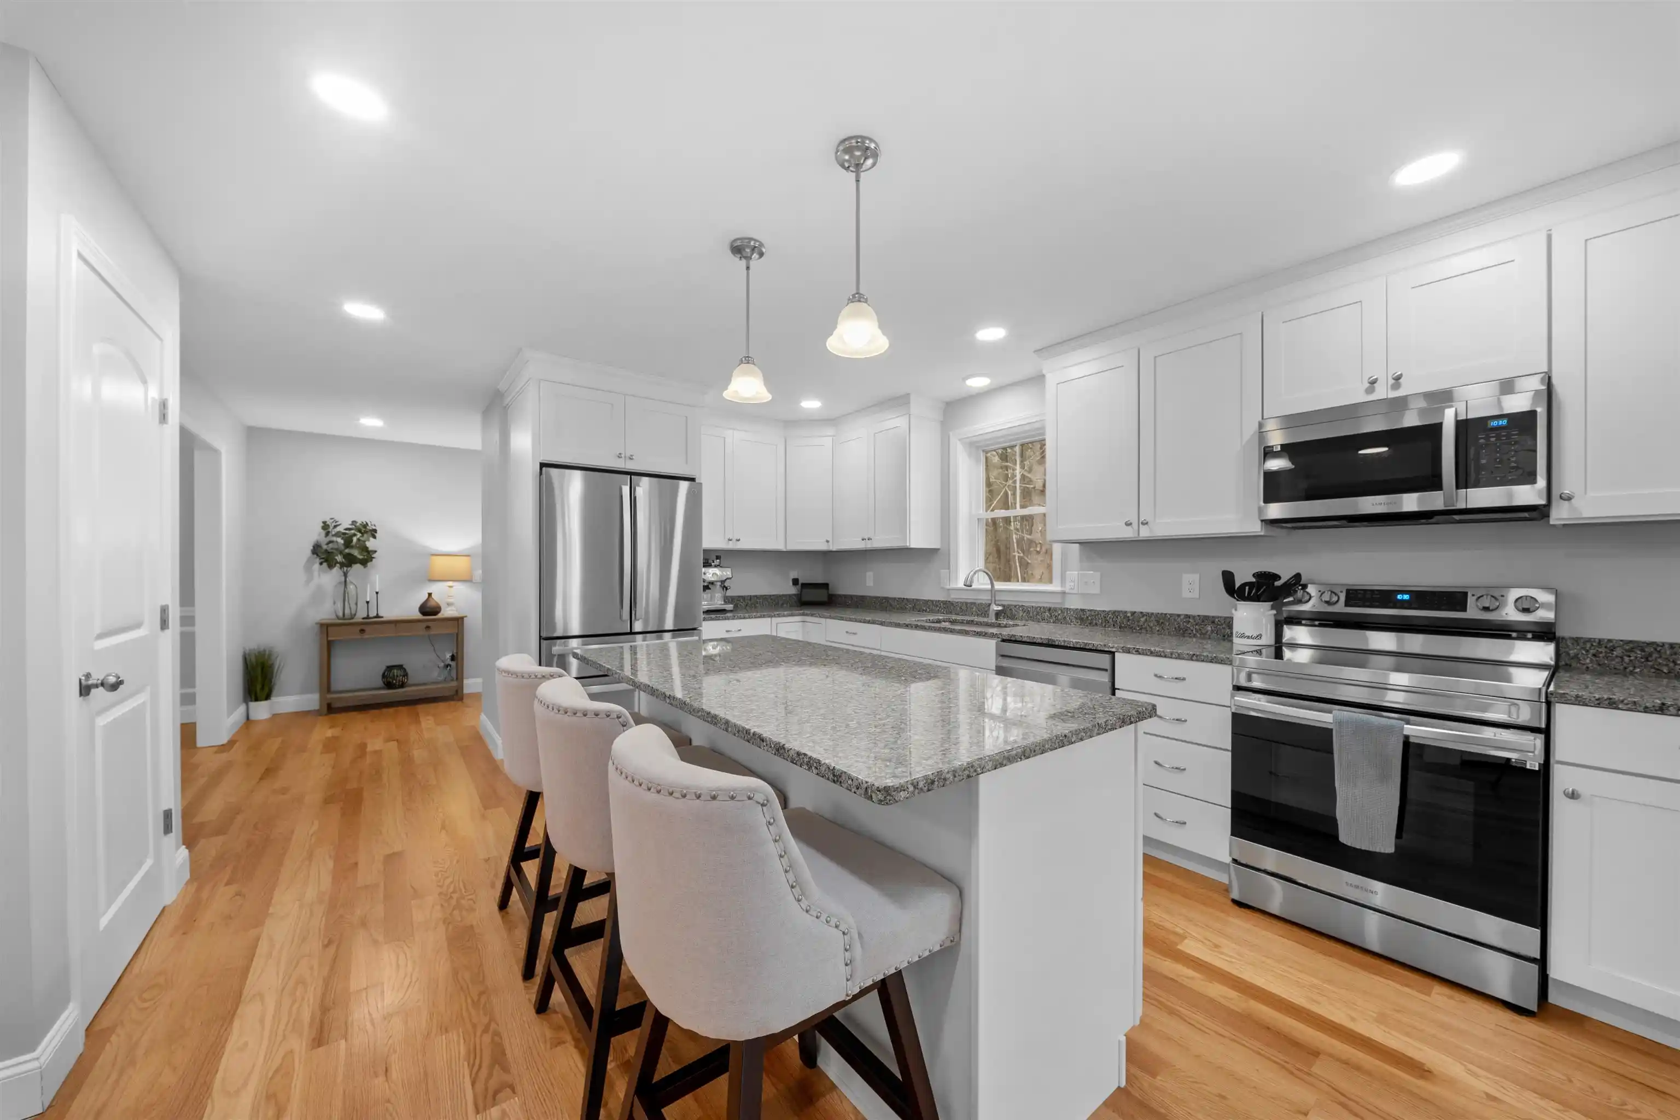
This home is being offered as an Affordable Housing unit in accordance with the City of Nashua’s Inclusionary Zoning program. Eligible buyers must meet income and household size requirements established by the City, and the property will be subject to affordability restrictions recorded with the deed. The unit must be used as the purchaser’s primary residence with 3-6 occupants, and may not be rented. Buyers must receive approval from the City of Nashua prior to viewing. The DERBY 1 features an open-concept floor plan with 9-foot ceilings on the first floor, designed for seamless living and modern comfort. These Energy Star compliant homes feature efficient heating and cooling systems along with thoughtful finishes throughout. Standard features include custom cabinetry, granite or quartz countertops, luxury vinyl floors and detailed trim work. Built by Beote Construction, known for their commitment to quality and craftsmanship, each home is thoughtfully designed with style and efficiency in mind. Photos are facsimiles of similar homes built by Beote Construction. Please do not enter the property without an appointment.
- Houzeo last checked: 21 minutes ago
- Listing updated: October 29, 2026 at 4:51 am
- Source: NEREN/Prime MLS-NH | MLS#: 5116095

Property Details
Status
Active
Type
Condominium
No. of Stories
-
County
City
Neighborhood
--
Year Built
2026
HOA Fees
-
Finished Area
1,450 sqft
Lot Size
-- sqft lot
Basement Area
- sqft
MLS Name
NEREN/Prime MLS
MLS Number
5116095
MLS Status
(10) Active - Active
Days on Market
1

Continue Your Journey in App
Find your dream home, receive real-time updates, and many more!
Continue Your Journey in App
Find your dream home, receive real-time updates, and many more!
Location
Facts & Features
Rooms
Bedrooms & bathrooms
Bedrooms: 3
Bathrooms: 2
Interior
Flooring
Carpet, Vinyl
Exterior Features
Deck
Heating
Natural Gas, Forced Air
Interior Features
2nd Floor Laundry
Sewer
Public
Cooling
Central Air
Appliances
Dishwasher, Microwave, Refrigerator, Gas Stove, Natural Gas Water Heater
Construction
Year Built
Year Built: 2026
Home type
Condominium
Architectural Style
Colonial, Craftsman
Property Condition
New Construction
Construction Materials
Wood Frame, Vinyl Siding
Roof
Architectural Shingle
Foundation Details
Poured Concrete
Utilities & Energy
Basement
Full, Unfinished
Water Source
Public
Utilities
Gas On Site
Electric
200+ Amp Service, Circuit Breakers
Parking Features
Driveway, Garage
Other Features
Lot Features
Condo Development
Price History
| Date | Event | Price |
|---|---|---|
10/29/2026 Source: | Listed for Sale | $349,050 $241/sqft |
10/15/2026 Source: | Off Market | $349,050 $241/sqft |

Nearby Homes


Find Homes by Property Features in Nashua, NH


Based on information from PrimeMLS Inc. through Oct 29, 2026, 02:16PM. This display of listings may or may not be the entire Compilation from the PrimeMLS database, and PrimeMLS does not guarantee the accuracy of such information. The listing broker's offer of compensation is made only to other real estate licensees who are participant members of PrimeMLS. This information is deemed reliable, but not guaranteed. The data relating to real estate displayed on this display comes in part from the IDX Program of PrimeMLS. The information being provided is for consumers' personal, non- commercial use and may not be used for any purpose other than to identify prospective properties consumers may be interested in purchasing. Data last updated Oct 29, 2026, 02:16PM. © 2026 PrimeMLS, Inc. All Rights Reserved.
 Advertising Broker: Derek Greene | The Greene Realty Group
