- Overview
- Description
- Property Details
- Location
- Facts & Features
- Getting Around
- Nearby Homes


Listed by: Kathleen Trahan | Sky Meadow Real Estate (603) 888-4000
$675,000
Monthly Est:$3,360
 2 Beds
 3 Baths
2 full baths
 1,100sqft
72 Cherry Holw Rd, Nashua, NH 03062
$675,000
$3,360/moEst:
Get Pre-Approved
Condominium
Built in 1986
$-- HOA
-- sqft lot
$614/sq.ft
Description
Welcome to 72 Cherry Hollow Road, in the desirable gated community of Sky Meadow! This inviting end unit townhouse on a quiet cul-de-sac offers generous and updated living spaces. Step inside to the main living area where soaring ceilings, abundant natural light, and a gas fireplace create a warm, inviting atmosphere. The living and dining areas flow together beautifully, providing an ideal setting for entertaining or relaxing at home. The kitchen is conveniently positioned keeping you connected to the main living space while preparing meals and enjoying everyday life.The kitchen also boasts beautiful cabinetry, induction cooktop range, quartz counters, and new built in Bosch microwave/induction combo. From the main level, step outside onto the deck, a wonderful spot to relax & enjoy the peaceful surroundings. The private primary suite is a beautiful retreat, featuring vaulted ceilings, ample closet space, a separate sitting area w/ a skylight that adds character and natural light. The ensuite bath offers double vanities, beautiful cabinetry and a spacious tiled walk in shower. A second bedroom and full bath provide flexibility for family or overnight guests. The finished lower level with radiant heated floors expands your living options with a private third room and full bath, making it ideal for guests, extended stays, office, or anyone seeking additional privacy. Improvements include freshly painted interior throughout including garage floor, and all popcorn ceilings removed & painted. The one car garage adds convenience and storage with two additional parking spots out front. Conveniently located near shopping, restaurants, and major commuting routes, this townhouse offers a desirable combination of flexible living space, thoughtful updates, and resort living lifestyle! Come discover all that this special home has to offer!
- Houzeo last checked: 3 hours ago
- Listing updated: October 28, 2026 at 8:17 pm
- Source: NEREN/Prime MLS-NH | MLS#: 5116064

Property Details
Status
Active
Type
Condominium
No. of Stories
-
County
City
Neighborhood
--
Year Built
1986
HOA Fees
-
Finished Area
1,100 sqft
Lot Size
-- sqft lot
Basement Area
- sqft
MLS Name
NEREN/Prime MLS
MLS Number
5116064
MLS Status
(10) Active - Active
Days on Market
1

Continue Your Journey in App
Find your dream home, receive real-time updates, and many more!
Continue Your Journey in App
Find your dream home, receive real-time updates, and many more!
Location
Facts & Features
Rooms
Bedrooms & bathrooms
Bedrooms: 2
Bathrooms: 3
Interior
Interior Features
Cathedral Ceiling(s), Ceiling Fan(s), Dining Area, Gas Fireplace, 1 Fireplace, Living/dining, Primary Br W/ Ba, Natural Light, Skylight
Cooling
Central Air
Appliances
Dishwasher, Disposal, Microwave, Electric Range, Refrigerator, Domestic Water Heater, Induction Cooktop, Exhaust Fan
Exterior Features
Deck
Heating
Forced Air, Radiant Floor
Sewer
Public
Flooring
Ceramic Tile, Hardwood
Construction
Year Built
Year Built: 1986
Home type
Condominium
Property Condition
Existing
Architectural Style
End Unit
Foundation Details
Poured Concrete
Roof
Architectural Shingle
Construction Materials
Batts Insulation, Wood Frame, Clapboard, Wood Exterior
Utilities & Energy
Association Amenities
Management, Insurance, Landscaping, Security, Snow Removal, Trash
Electric
Circuit Breakers
Basement
Finished
Parking Features
Driveway, Garage, Off Street
Water Source
Public
Utilities
Cable, Gas On Site, Underground Utilities
Other Features
Lot Features
Condo Development, Corner Lot, Country Setting, Landscaped, Level, Street Lights, Abuts Golf Course, Near Country Club, Near Golf Course, Near Shopping, Neighborhood, Near Public Transit, Near Hospital, Near School(s), Private
Subdivision Name
Sky Meadow
Price History
| Date | Event | Price |
|---|---|---|
10/28/2026 Source: | Listed for Sale | $675,000 +2.27% $614/sqft |
04/30/2025 Source: | Sold | $660,000 $600/sqft |

Nearby Homes


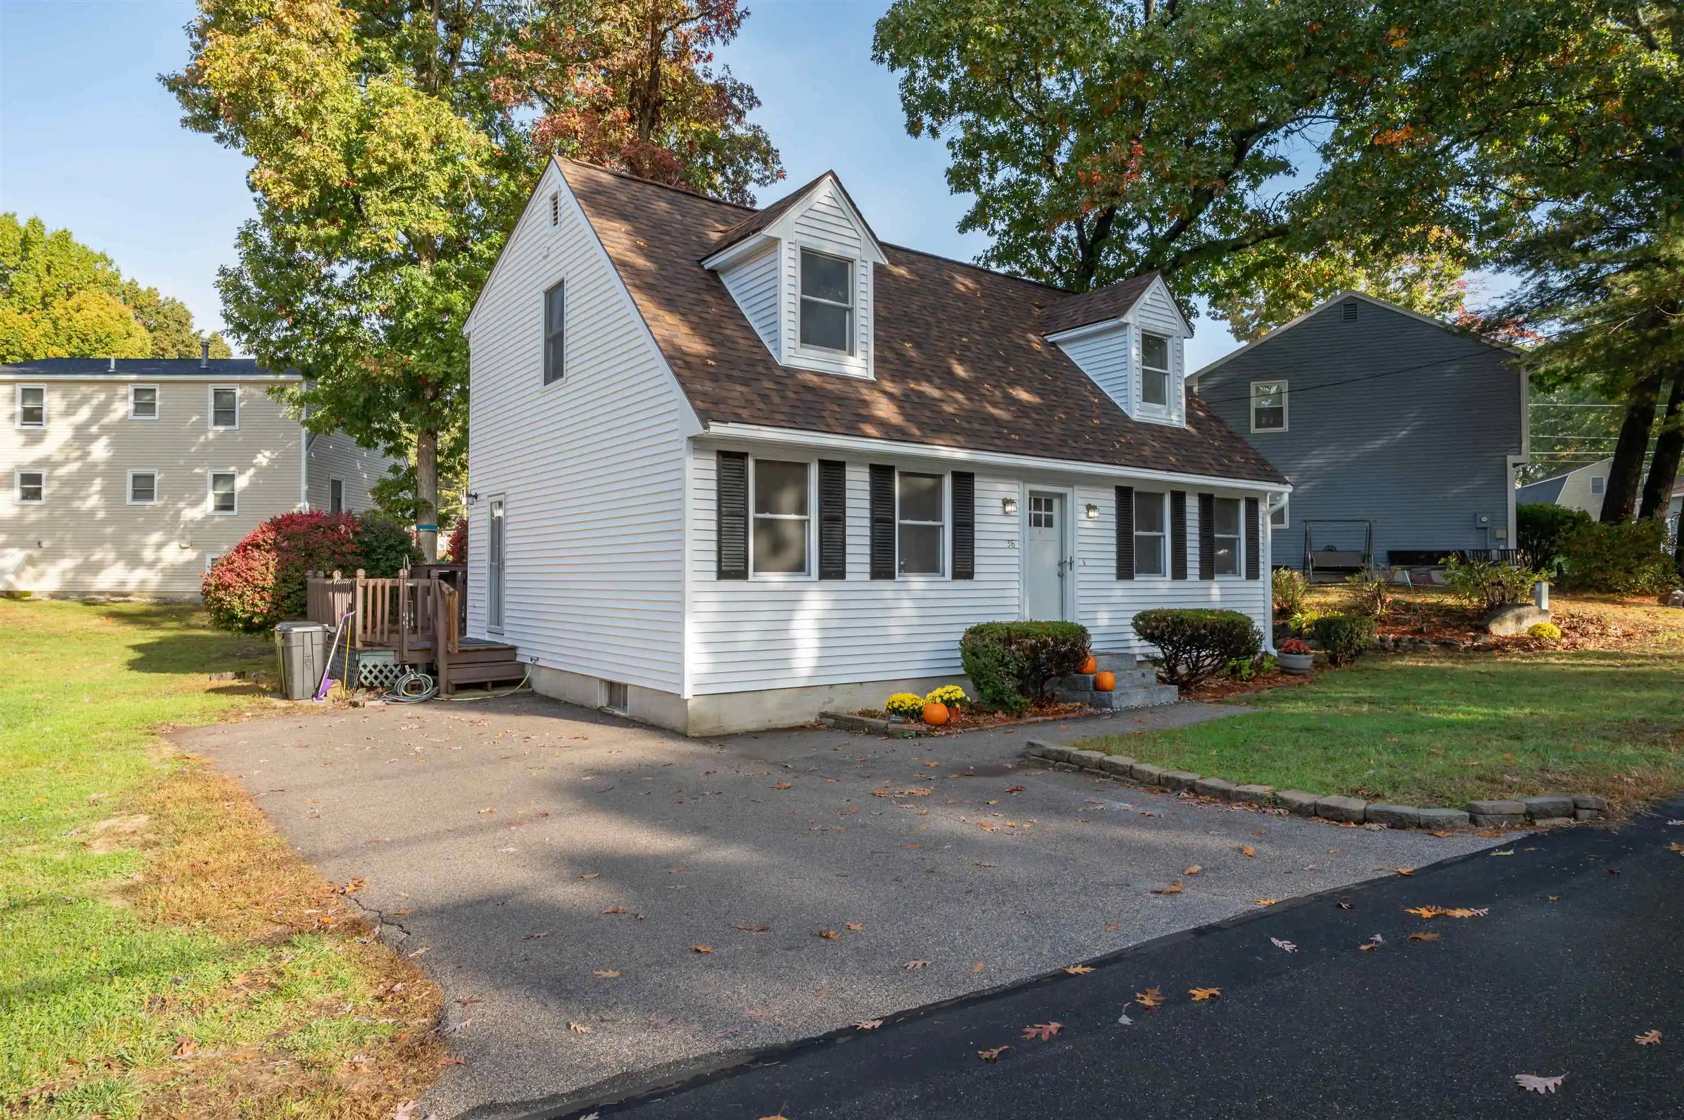
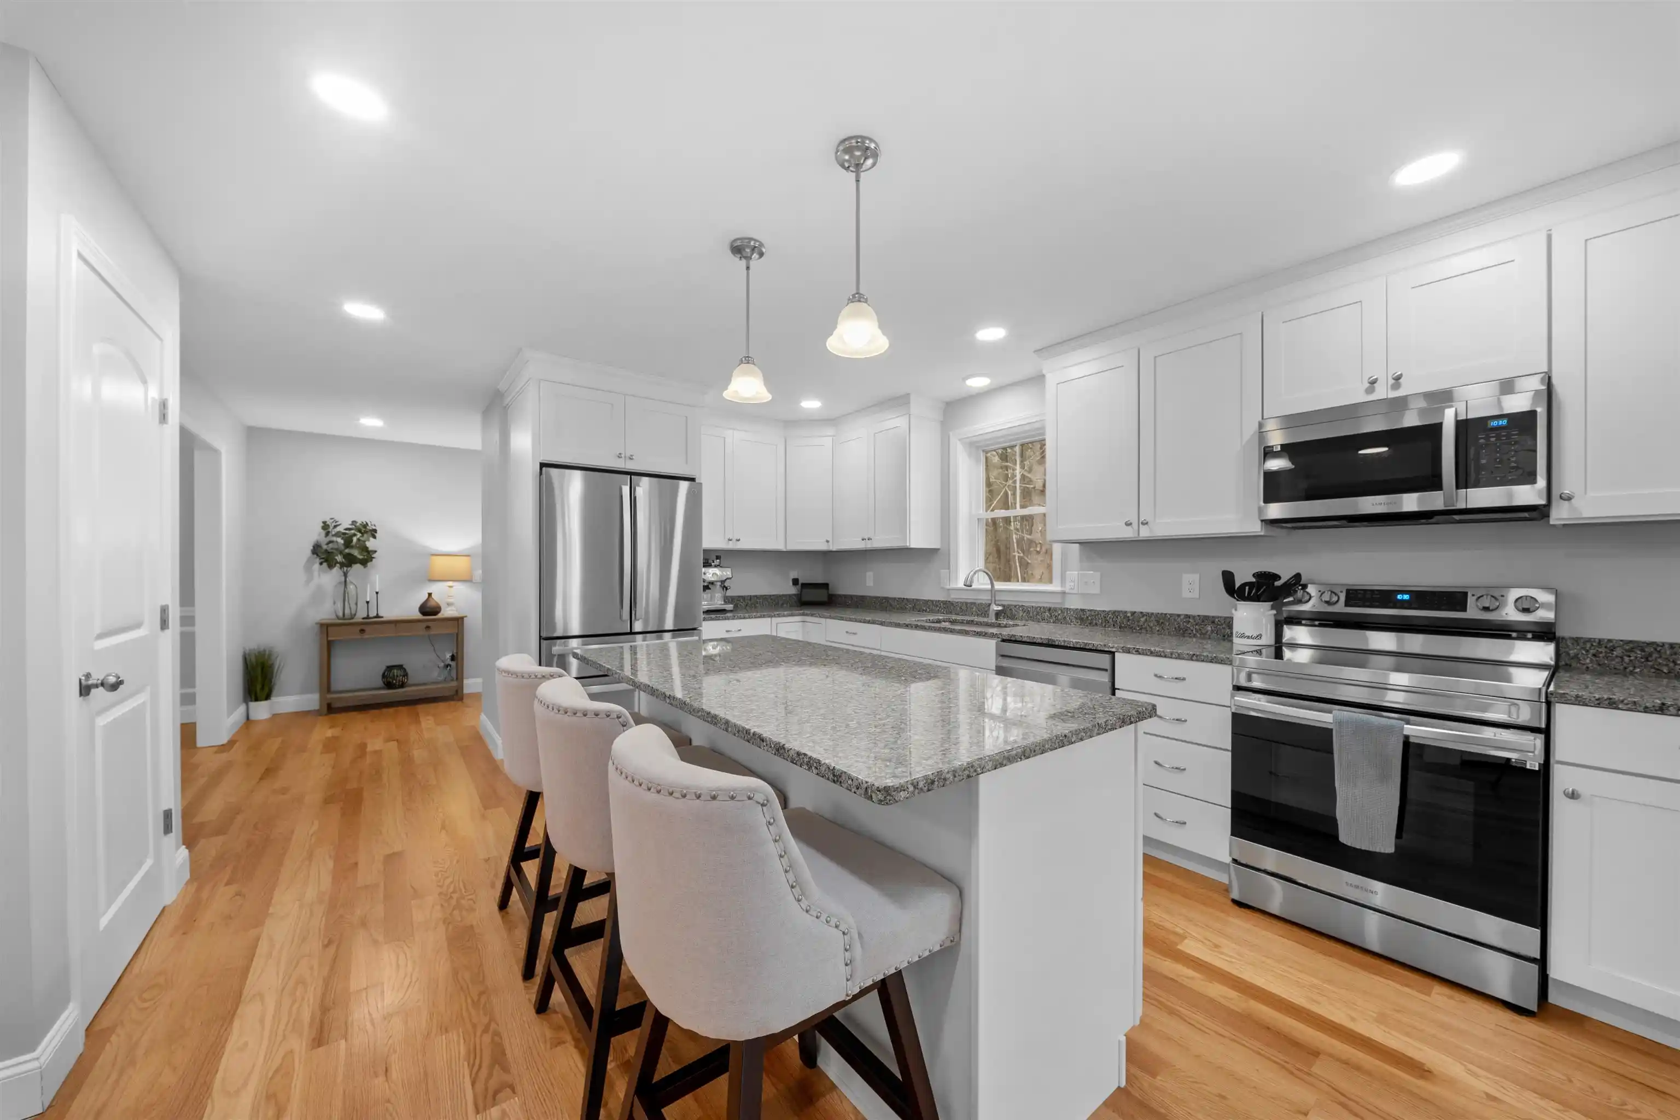
Find Homes by Property Features in Nashua, NH


Based on information from PrimeMLS Inc. through Oct 29, 2026, 02:16PM. This display of listings may or may not be the entire Compilation from the PrimeMLS database, and PrimeMLS does not guarantee the accuracy of such information. The listing broker's offer of compensation is made only to other real estate licensees who are participant members of PrimeMLS. This information is deemed reliable, but not guaranteed. The data relating to real estate displayed on this display comes in part from the IDX Program of PrimeMLS. The information being provided is for consumers' personal, non- commercial use and may not be used for any purpose other than to identify prospective properties consumers may be interested in purchasing. Data last updated Oct 29, 2026, 02:16PM. © 2026 PrimeMLS, Inc. All Rights Reserved.
 Advertising Broker: Derek Greene | The Greene Realty Group
