- Overview
- Description
- Property Details
- Location
- Facts & Features
- Getting Around
- Nearby Homes
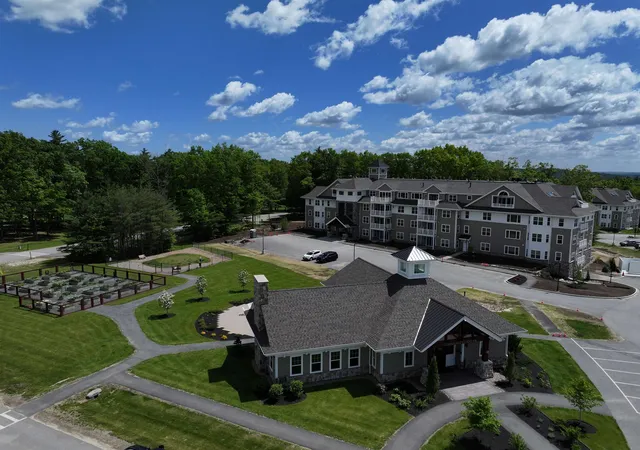


Street View
Listed by: Heidi L Mahoney | Lewis Builders (603) 362-5333
$1,131,399
Monthly Est:$5,631
 2 Beds
 3 Baths
1 full bath + 1 half bath
 2,270sqft
4 Longview Dr #404, Atkinson, NH 03811
$1,131,399
$5,631/moEst:
Get Pre-Approved
Condominium
Built in 2025
$-- HOA
-- sqft lot
$498/sq.ft
Description
Experience elevated, low-maintenance living at Atkinson Heights, a sought-after luxury 55+ community. Our 5th building is complete and units are available for a quick close!
The Hampton is a standout end-unit residence offering 2,270 sq. ft. of thoughtfully designed living space, highlighted by three private decks with exceptional, year-round views.
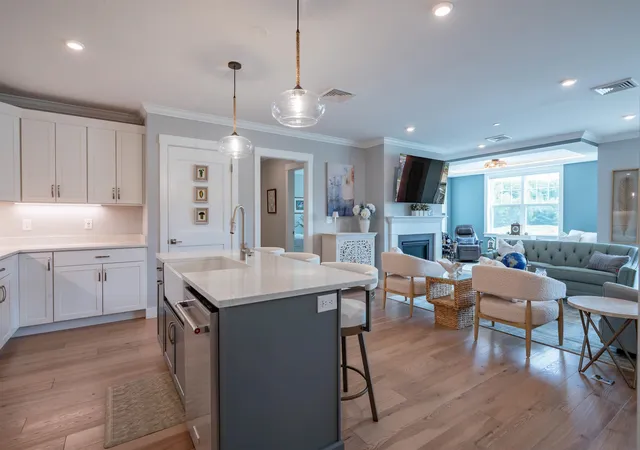
This spacious 2-bedroom, 2.5-bath home features an open-concept layout with vaulted ceilings, engineered wood flooring throughout, and a seamless design that balances comfort and privacy. The chef’s kitchen is both functional and striking, showcasing a 9’ island, upgraded quartz countertops, custom 3x12 tile backsplash, under-cabinet lighting, Jenn Air appliance package, abundant cabinetry, and a large pantry closet.
The living area features a gas fireplace with custom built-ins, and opens to the largest of the three decks—perfect for entertaining or simply enjoying the surrounding views.
The primary suite offers a true retreat, complete with two oversized walk-in closets and a private deck—an ideal setting for morning coffee and sunrise views. The en-suite bath features a double vanity with generous storage, skylights, and a fully tiled shower with built-in bench.
The guest suite provides its own sense of privacy with vaulted ceilings, a walk-in closet, full bath with tub and skylights, and access to its own private deck.
Additional highlights include a one-car garage under with dedicated storage.
Residents enjoy a vibrant community lifestyle with amenities including a clubhouse, walking paths, dog park, and community garden—all conveniently located near shopping, dining, and major highways.
Now complete, our newest building offers a variety of floor plans and sizes—all available for a quick close so you can begin enjoying your new home without delay.
Please visit the Sales Office at 4 Longview Dr. #104 for additional information and tours.
All occupants must be 55+. Pets allowed up to 60 lbs.
- Houzeo last checked: 11 minutes ago
- Listing updated: September 28, 2026 at 5:47 pm
- Source: NEREN/Prime MLS-NH | MLS#: 5085286

Property Details
Status
Pending
Type
Condominium
No. of Stories
-
County
City
Neighborhood
--
Year Built
2025
HOA Fees
-
Finished Area
2,270 sqft
Lot Size
-- sqft lot
Basement Area
- sqft
MLS Name
NEREN/Prime MLS
MLS Number
5085286
MLS Status
(30) Under Contract - Pending
Days on Market
166

Continue Your Journey in App
Find your dream home, receive real-time updates, and many more!
Download App
Continue Your Journey in App
Find your dream home, receive real-time updates, and many more!
Location
Facts & Features
Rooms
Bedrooms & bathrooms
Bedrooms: 2
Bathrooms: 3
Interior
Sewer
Community, Public
Cooling
Central Air
Interior Features
Ceiling Fan(s), Dining Area, Gas Fireplace, 1 Fireplace, Kitchen Island, Laundry Hook Ups, Led Lighting, Living/dining, Primary Br W/ Ba, Natural Light, Skylight, Vaulted Ceiling(s), Walk In Closet(s), Programmable Thermostat
Exterior Features
Deck, Window Screens
Flooring
Manufactured, Tile, Vinyl, Wood
Appliances
Gas Cooktop, Dishwasher, Range Hood, Microwave, Wall Oven, Refrigerator, Washer, On Demand Water Heater, Owned Water Heater, Tankless Water Heater, Gas Dryer
Heating
Natural Gas, Forced Air, Individual
Construction
Year Built
Year Built: 2025
Home type
Condominium
Foundation Details
Concrete
Property Condition
New Construction
Roof
Asphalt Shingle
Construction Materials
Wood Frame, Vinyl Siding
Architectural Style
Garden
Utilities & Energy
Parking Features
Auto Open, Heated Garage, Assigned, Deeded, Parking Spaces 1, Paved, Underground
Electric
100 Amp Service, Circuit Breakers
Water Source
Community, Public
Association Amenities
Maintenance, Clubhouse, Insurance, Indoor Storage, Landscaping, Elevator(s), Snow Removal, Trash
Utilities
Cable Available, Phone
Other Features
Subdivision Name
Atkinson Heights
Lot Features
Condo Development, Country Setting, Landscaped, Recreational, Walking Trails, Abuts Golf Course, Near Country Club, Near Paths, Near Shopping
Price History
| Date | Event | Price |
|---|---|---|
09/28/2026 Source: | Pending | $1,131,399 $498/sqft |

Nearby Homes


Find Homes by Property Features in Atkinson, NH


Based on information from PrimeMLS Inc. through Oct 08, 2026, 07:00AM. This display of listings may or may not be the entire Compilation from the PrimeMLS database, and PrimeMLS does not guarantee the accuracy of such information. The listing broker's offer of compensation is made only to other real estate licensees who are participant members of PrimeMLS. This information is deemed reliable, but not guaranteed. The data relating to real estate displayed on this display comes in part from the IDX Program of PrimeMLS. The information being provided is for consumers' personal, non- commercial use and may not be used for any purpose other than to identify prospective properties consumers may be interested in purchasing. Data last updated Oct 08, 2026, 07:00AM. © 2026 PrimeMLS, Inc. All Rights Reserved.
 Advertising Broker: Derek Greene | The Greene Realty Group