- Overview
- Description
- Property Details
- Location
- HOA Management
- Facts & Features
- Getting Around
- Nearby Homes

Street View
$624,900
Monthly Est:$3,110
 3 Beds
 3 Baths
2 full baths + 1 half bath
 2,606sqft
4 Quail Run Dr, Danbury, CT 06811
$624,900
$3,110/moEst:
Get Pre-Approved
Single Family Residence
Built in 1996
$-- HOA
40,075.2 sqft lot
$240/sq.ft
Description
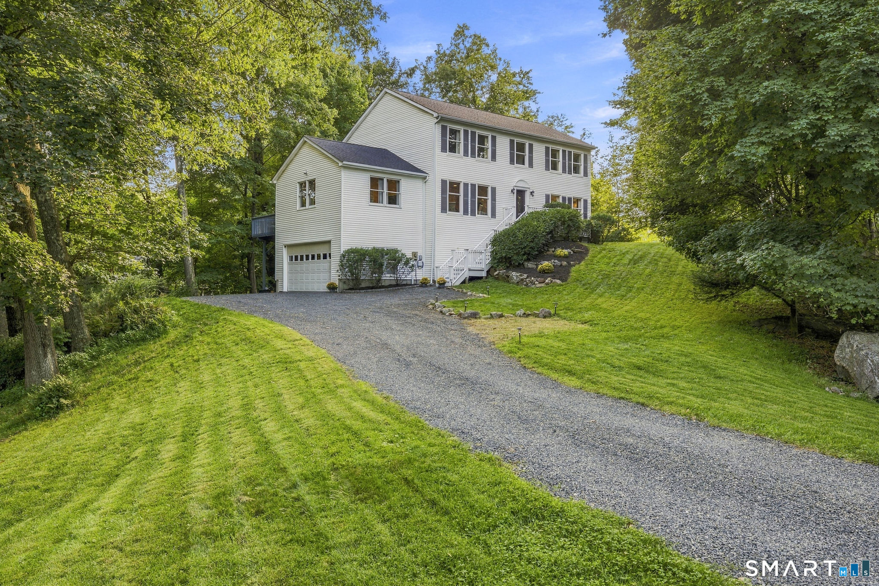
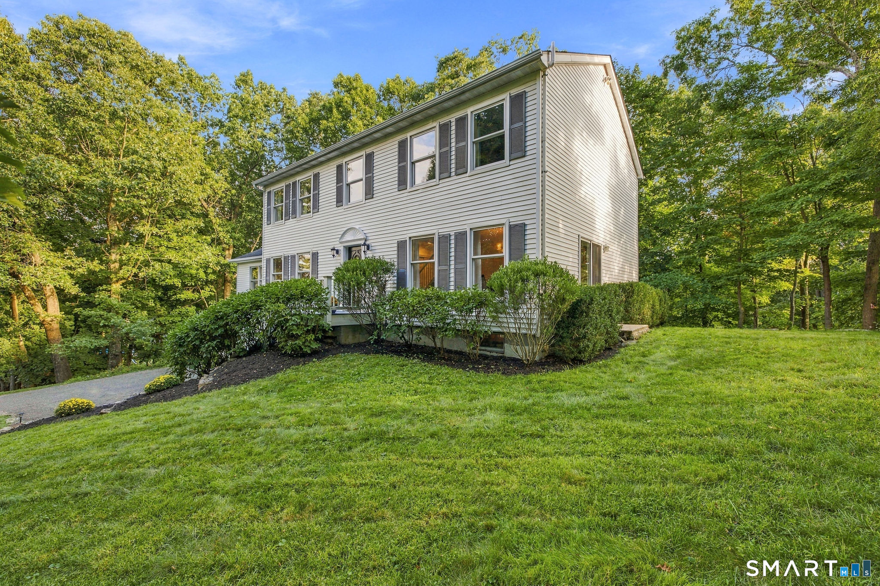
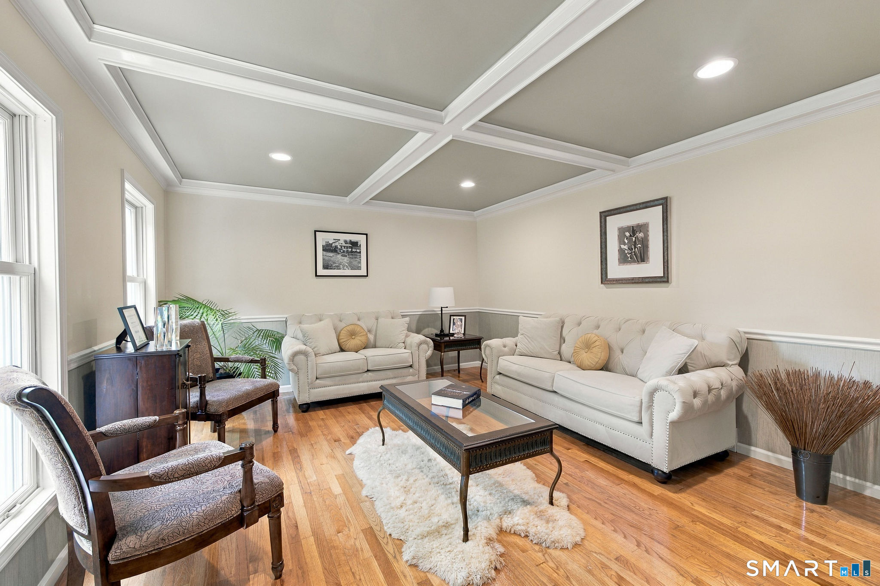
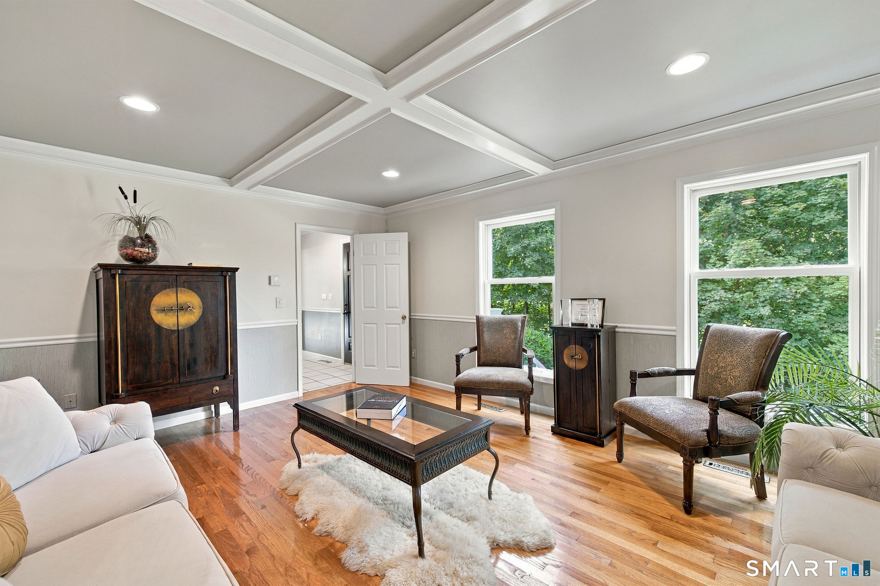
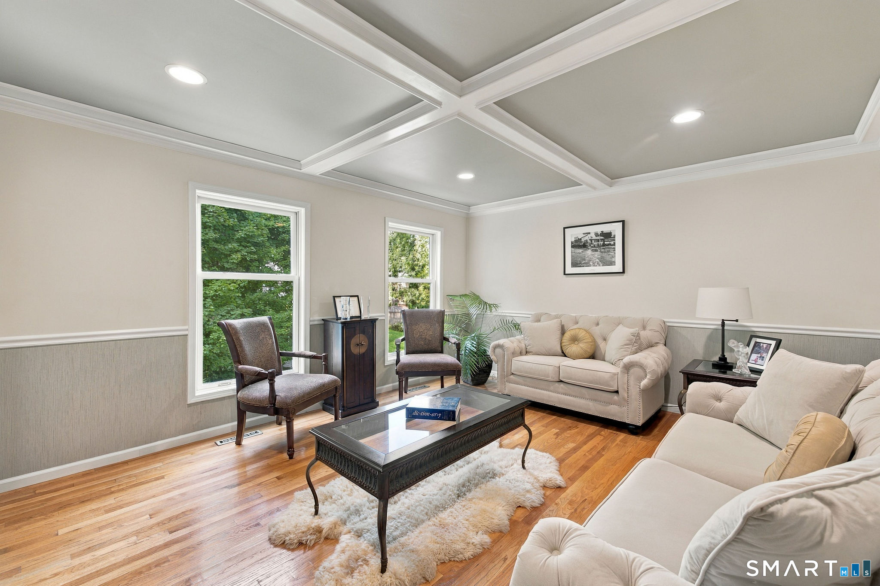
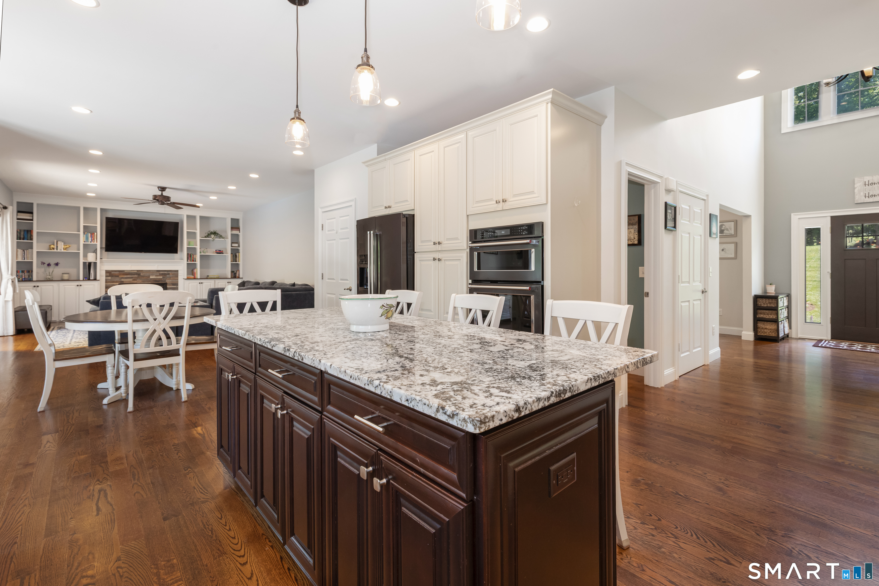
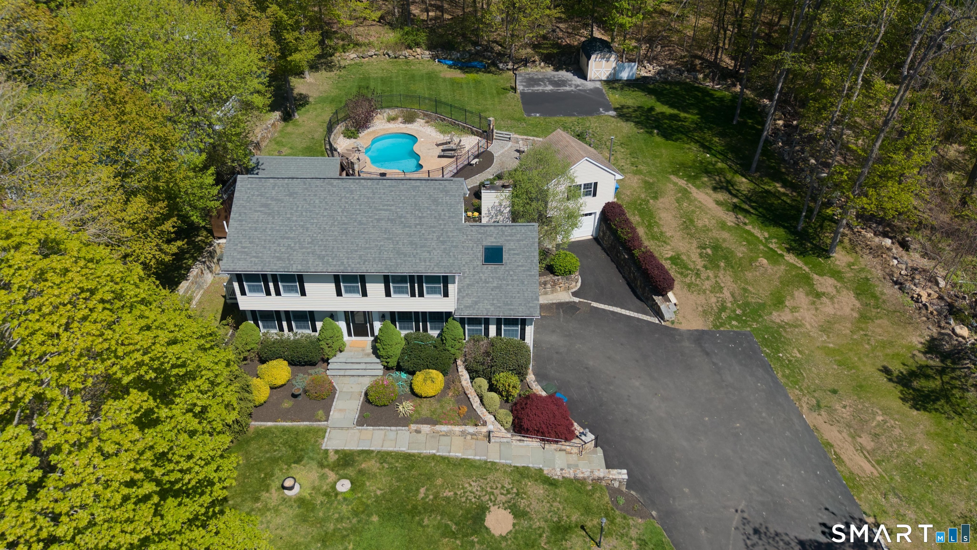
Location,Location,Location! This Beautifully Appointed, Turn Key Center-Hall Colonial, Is Located On A Small & Peaceful Aunt Hack Cul-De-Sac.The Home Begins W/ A Coffered Ceiling In The Living Room To An Expansive Kitchen That Has An Extra Bonus Entertaining Area. Enjoy The Wow Factor As You Step Into The Kitchen W/ Oversized Granite Countertops, Stainless Steel Appliances & Kitchen Cabinets W/Character! Moving Into The Over-Sized Great Room W/ A Vaulted Ceiling & Gleaming Hardwood Floors. Take A Walk Onto The Back Deck From Either The Great Room OR The Eat-In-Kitchen & Imagine The Parties You Can Plan, Once You Are Settled. Upstairs, The Primary Bedroom Suite Is Another Well-Appointed Set Of Rooms-Lots Of Space In The Bedroom Including A Huge Walk-In Closet. The Primary Bath Includes A Jetted Tub, Stand Up Shower, & Double Vanity Sinks.The Remainder of the Upper Level Consists Of 2 More Bedrms & Dual Sinks In The Hall Bath. Even With Almost An Acre Of Property, The Privacy Factor Reduces The Amount Of Landscaping Needed & You Can Be Off Enjoying The Wknds W/ Friends & Loved Ones! Lots Of Windows Help Make This Home Bright & All The Flooring Throughout The Home Is Either Hardwood Floors Or Ceramic Tile Except On The 2 Sets Of Stairs. Commuting & Shopping Can't Get Any Better Than This: The Mall, TraderJoes, Caraluzzi's, Restaurants & The NY Border Are All 2 Mins Away. Additionally, The Merge Onto 684 Is Less Than 10 Min Away. Come See Why This Home Will Be A Fall Favorite!!
- Houzeo last checked: 2 hours ago
- Listing updated: September 28, 2026 at 10:44 pm
- Listing Provided by: Carolyn Ridenour | Berkshire Hathaway NE Prop.
- Source: SMART MLS-CT | MLS#: 24207801

Property Details
Status
Active Under Contract
Type
Single Family Residence
No. of Stories
-
County
City
Neighborhood
--
Year Built
1996
HOA Fees
-
Finished Area
2,606 sqft
Lot Size
40,075.2 sqft lot
Basement Area
- sqft
MLS Name
SMART MLS
MLS Number
24207801
MLS Status
Under Contract - Continue to Show
Days on Market
21

Continue Your Journey in App
Find your dream home, receive real-time updates, and many more!
Download App
Continue Your Journey in App
Find your dream home, receive real-time updates, and many more!
Location
HOA Management
0
HOA Fees
$-/
Disclaimer: Amenities are based on third-party information and may vary; buyers must independently verify all amenities, as information is deemed reliable but not guaranteed.
Facts & Features
Rooms
Bedrooms & bathrooms
Bedrooms: 3
Bathrooms: 3
Interior
Interior Features
Cable Available
Exterior Features
Underground Utilities, Deck, Gutters
Heating
Oil
Sewer
Septic
Appliances
Gas Range, Microwave, Refrigerator, Freezer, Dishwasher, Washer, Electric Dryer
Cooling
Window Unit
Construction
Year Built
Year Built: 1996
Home type
Single Family Residence
Roof
Asphalt Shingle
Architectural Style
Colonial
Foundation Details
Concrete
Utilities & Energy
Parking Features
Attached Garage, Under House Garage, Off Street Parking, Driveway, Unpaved
Laundry Features
Main Level
Basement
Partial, Unfinished, Storage, Garage Access, Interior Access, Concrete Floor
Water Source
Public Water Connected
Other Features
Subdivision Name
Aunt Hack
Lot Features
Interior Lot, Lightly Wooded, Treed, Dry, Level Lot, Rolling
Price History
| Date | Event | Price |
|---|---|---|
09/28/2026 Source: | Contingent (Active Under Contract) | $624,900 $240/sqft |
09/17/2026 Source: | Listed for Sale | $624,900 -3.12% $240/sqft |
08/01/2025 Source: #24109640 | Listing Removed | $645,000 +71.77% $248/sqft |
08/07/2014 Source: #99065199 | Price Increased | $375,500 +56.46% $144/sqft |
09/10/1998 Source: #98022944 | Sold | $240,000 $92/sqft |

Nearby Homes

Find Homes by Property Features in Danbury, CT


Based on information provided to and compiled by the SMART MLS, Inc. through Oct 08, 2026, 11:00AM. IDX information is provided exclusively for consumers’ personal, non-commercial use. It may not be used for any purpose other than to identify prospective properties consumers may be interested in purchasing. The data is deemed reliable but is not guaranteed accurate by the MLS. ©2026 SMART MLS, Inc. All Rights Reserved.
 Advertising Broker: Derek Greene | The Greene Realty Group