
- Overview
- Description
- Property Details
- Location
- Facts & Features
- Getting Around
- Nearby Homes






$2,445,000
Monthly Est:$12,170
 4 Beds
 4 Baths
3 full baths + 1 half bath
 5,240sqft
4 Rds End, Glen Head, NY 11545
$2,445,000
$12,170/moEst:
Get Pre-Approved
Single Family Residence
Built in 1860
$-- HOA
2.1 acres lot
$467/sq.ft
Description
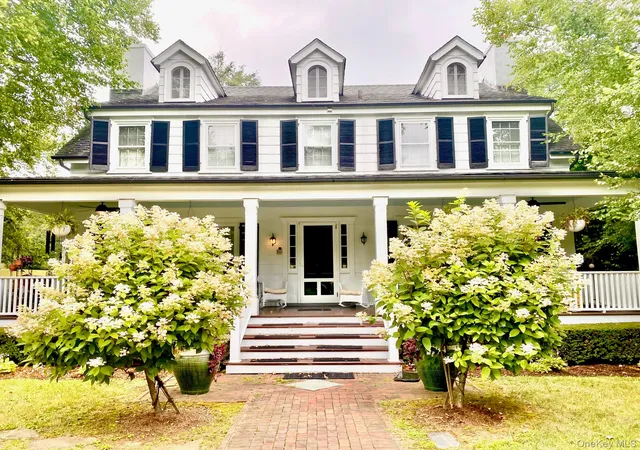
An exceptional piece of North Shore history, “Lily Pond Hollow” is nestled in the heart of prestigious Brookville, offering an extraordinary combination of expansive living space, complete privacy, breathtaking scenic views, and convenience to New York City.
This distinguished gentleman’s farmhouse has been seamlessly and thoughtfully expanded for modern living, featuring a great room, grand primary suite, and three-car garage, while preserving its timeless character and historic charm.
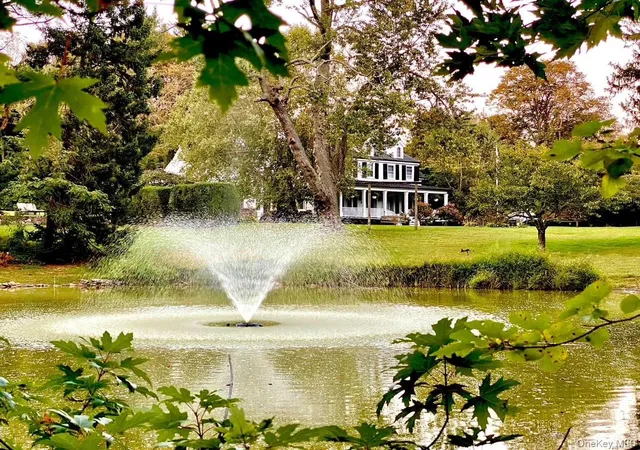
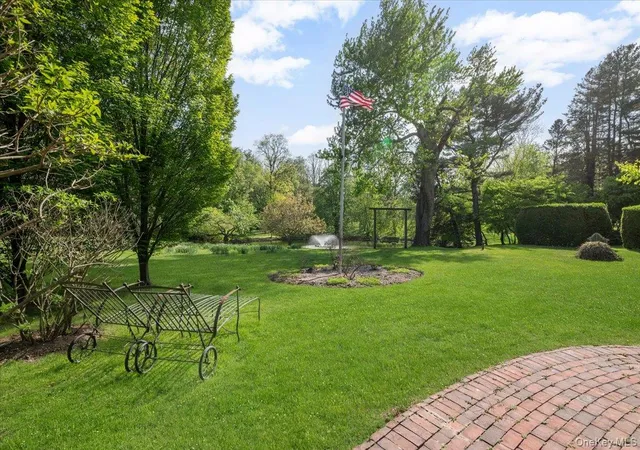
Set on over two bucolic acres, this remarkable estate features arboretum-like grounds with rolling lawns, formal gardens, mature specimen trees, and original stone garden walls. Named for its serene views overlooking a picturesque freshwater lily pond, the property offers a setting of natural beauty and tranquility.
The residence boasts generous square footage and expansive, light-filled interiors, striking the perfect balance between grand entertaining spaces and intimate everyday comfort. A banquet-sized dining room, inviting sitting room, charming breakfast room, and sun-drenched great room lined with French doors showcase panoramic views of the picturesque grounds and pond throughout the seasons.
Upstairs, four generously proportioned bedrooms with fireplaces offer warmth and character, with the potential for a fifth guest bedroom. The primary suite occupies its own private wing, featuring high ceilings, elegant crown molding, a fireplace, custom built-ins, and a spacious sitting area highlighted by a large Palladian window. The expansive primary bathroom includes a separate soaking tub room with its own fireplace, creating a peaceful retreat.
Location is among the estate’s most desirable assets. Situated within the nationally recognized Jericho Union Free School District, the property offers the perfect combination of North Shore living and exceptional accessibility. Enjoy immediate proximity to major highways, convenient access to nearby train stations, and an easy commute to Manhattan, approximately 25 miles away, with direct train service available in as little as 43 minutes.
- Houzeo last checked: 12 hours ago
- Listing updated: October 25, 2026 at 6:09 pm
- Listing Provided by: Paul J. Mateyunas (516) 816-0301 | Douglas Elliman Real Estate (516) 759-0400
- Source: OneKey MLS-NY as distributed by MLS GRID | MLS#: 998655

Property Details
Status
Active
Type
Single Family Residence
No. of Stories
-
County
City
Neighborhood
--
Year Built
1860
HOA Fees
-
Finished Area
5,240 sqft
Lot Size
2.1 acres lot
Basement Area
- sqft
MLS Name
OneKey MLS
MLS Number
998655
MLS Status
Active
Days on Market
174
Cumulative Days on Market
163

Continue Your Journey in App
Find your dream home, receive real-time updates, and many more!
Continue Your Journey in App
Find your dream home, receive real-time updates, and many more!
Location
Facts & Features
Rooms
Bedrooms & bathrooms
Bedrooms: 4
Bathrooms: 4
Interior
Interior Features
Crown Molding, Entrance Foyer, Formal Dining, Marble Counters, Original Details, Primary Bathroom, Storage, Walk In Closet(s)
Appliances
Dishwasher, Dryer, Oven, Range, Refrigerator, Washer
Heating
Hot Water, Oil, Radiant Floor
Sewer
Cesspool
Cooling
Central Air
Flooring
Hardwood, Tile
Construction
Year Built
Year Built: 1860
Home type
Single Family Residence
Construction Materials
Shingle Siding
Architectural Style
Colonial
Utilities & Energy
Basement
Full
Water Source
Well
Parking Features
Detached, Driveway, Garage, Off Street
Utilities
Cable Connected, Electricity Connected
Price History
| Date | Event | Price |
|---|---|---|
10/20/2026 Source: | Price Decreased | $2,445,000 -5.78% $467/sqft |
05/15/2026 Source: | Listed for Sale | $2,595,000 -9.74% $495/sqft |
05/15/2026 Source: | Price Increased | $2,875,000 +10.79% $549/sqft |
05/15/2026 Source: | Price Decreased | $2,595,000 -9.74% $495/sqft |
05/12/2026 Source: | Coming Soon | $2,875,000 $549/sqft |

Nearby Homes

Find Homes by Property Features in Glen Head, NY


Based on information from OneKey MLS® through Nov 02, 2026, 02:16PM as submitted to and distributed by MLS GRID. All data is obtained from various sources and may not have been verified by broker or MLS GRID. Supplied Open House Information is subject to change without notice. All information should be independently reviewed and verified for accuracy. Properties may or may not be listed by the office/agent presenting the information. IDX information is provided exclusively for consumers’ personal non-commercial use. It may not be used for any purpose other than to identify prospective properties consumers may be interested in purchasing. The data is deemed reliable but is not guaranteed by MLS GRID. The use of the MLS GRID Data may be subject to an end-user license agreement prescribed by the Member Participant’s applicable MLS, if any, and as amended from time to time. © 2026 OneKey MLS. All rights reserved.
 Advertising Broker: Derek Greene | The Greene Realty Group
