
- Overview
- Description
- Property Details
- Location
- Facts & Features
- Getting Around
- Nearby Homes


Street View
$13,600,000
Monthly Est:$67,692
 10 Beds
 10 Baths
9 full baths + 1 half bath
 14,761sqft
97 A Pound Holw Rd, Oyster Bay, NY 11545
$13,600,000
$67,692/moEst:
Get Pre-Approved
Single Family Residence
Built in 1924
$-- HOA
5.91 acres lot
$921/sq.ft
Description
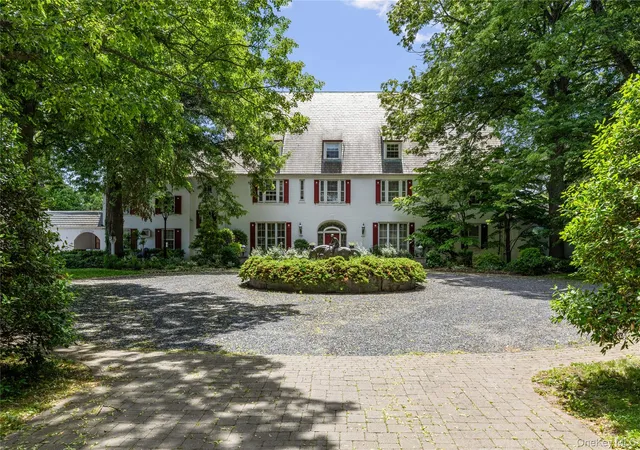
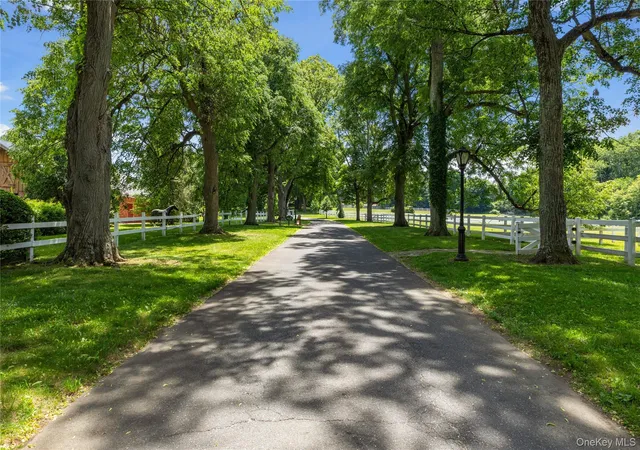
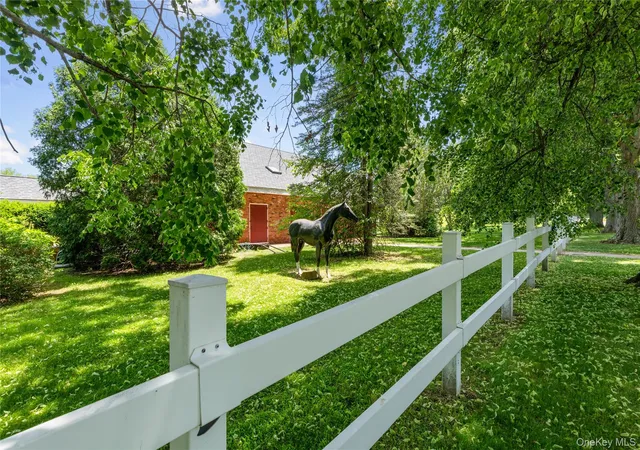
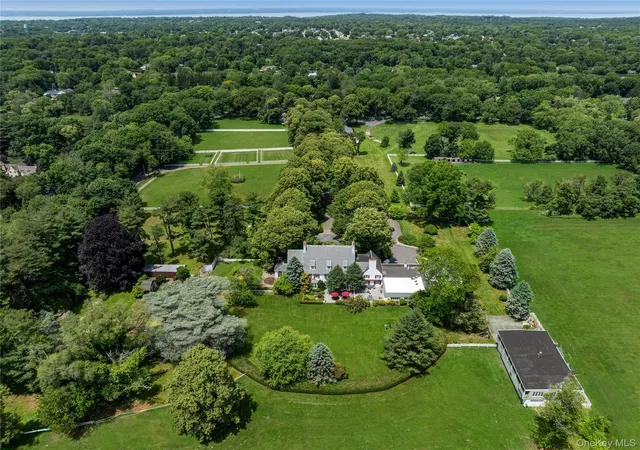
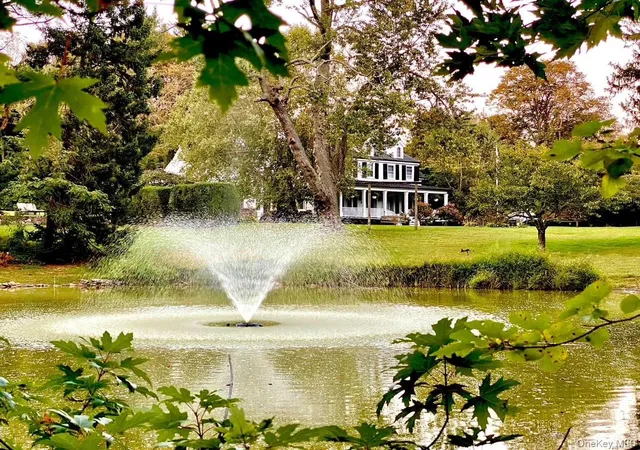
Steeped in the grandeur of Long Island's celebrated Gold Coast, this extraordinary 15+ acre equestrian estate formally named 'Westward' presents a rare opportunity to acquire a significant piece of North Shore history. Privately nestled amid rolling pastures, mature woodlands, and formal gardens, the estate seamlessly blends timeless architectural elegance with an unparalleled country lifestyle just moments from New York City. Originally commissioned in 1924 for noted industrialist and financier Benjamin Brewster Jennings - President and Chairman of Socony-Mobil and a prominent figure in New York's financial and corporate circles - this Georgian Revival brick residence with a cascading slate roof was masterfully designed by renowned architect Walter B. Chambers. The estate's distinguished landscape plan was created by legendary landscape architect Ellen Biddle Shipman, whose formal gardens and thoughtfully designed grounds continue to define the property's enduring beauty. Approached by a long, tree-lined drive framed by classic stone walls, the stately residence commands a setting of exceptional privacy and serenity. Encompassing three full levels of living space, the home is distinguished by grand entertaining rooms, soaring proportions, multiple wood-burning fireplaces, graceful arched windows, leaded-glass details, and an abundance of natural light. A gracious entrance vestibule opens to a sweeping curved staircase, while expansive formal living and dining rooms provide an elegant backdrop for entertaining on any scale. The 10 bedroom, 9.5 bathroom primary residence also features a spacious eat-in kitchen, indoor spa pool, vast slate patios and an outdoor swimming pool with cabana set against picturesque grounds, providing an idyllic backdrop for outdoor enjoyment. For equestrian enthusiasts, the property offers a turnkey horse facility. The grounds include a well-maintained main barn, run-in sheds (equipped with stalls, water, and electricity), a hot walker, extensive paddocks, and open acreage ideal for riding and grazing. Additionally, this unmatched property includes charming gatehouse cottages, staff apartments, and multiple ancillary structures, most of which have been recently renovated, creating flexibility for guests, caretakers, or income-producing opportunities. Located within one of the North Shore's most prestigious and historically significant communities, the estate enjoys close proximity to Long Island Sound beaches, renowned equestrian facilities, and some of the region's finest private clubs and golf courses. Zoned within the esteemed North Shore Central School District. Rarely does a property of this caliber come to market - offering a remarkable combination of provenance, architectural distinction, equestrian amenities, acreage, and development potential. A legacy estate of exceptional character and enduring significance, representing the very essence of North Shore country living. Some photos have been digitally enhanced.
- Houzeo last checked: 12 hours ago
- Listing updated: October 30, 2026 at 5:01 pm
- Listing Provided by: Linda A. Faraldo SFR (516) 984-9049 , Jason P. Friedman | Daniel Gale Sothebys Intl Rlty (516) 759-6822
- Source: OneKey MLS-NY as distributed by MLS GRID | MLS#: 1034316

Property Details
Status
Active
Type
Single Family Residence
No. of Stories
-
County
City
Neighborhood
--
Year Built
1924
HOA Fees
-
Finished Area
14,761 sqft
Lot Size
5.91 acres lot
Basement Area
- sqft
MLS Name
OneKey MLS
MLS Number
1034316
MLS Status
Active
Days on Market
88
Cumulative Days on Market
85

Continue Your Journey in App
Find your dream home, receive real-time updates, and many more!
Continue Your Journey in App
Find your dream home, receive real-time updates, and many more!
Location
Facts & Features
Rooms
Bedrooms & bathrooms
Bedrooms: 10
Bathrooms: 10
Auxiliary Room
Level: Other
Interior
Interior Features
Built In Features, Cathedral Ceiling(s), Chefs Kitchen, Crown Molding, Double Vanity, Eat In Kitchen, Entrance Foyer, Formal Dining, High Ceilings, His And Hers Closets, Kitchen Island, Natural Woodwork, Original Details, Pantry, Primary Bathroom, Soaking Tub, Storage, Walk In Closet(s), Washer/dryer Hookup
Exterior Features
Courtyard, Garden
Window Features
Bay Window(s), Oversized Windows
Appliances
Dishwasher, Dryer, Freezer, Microwave, Oven, Range, Refrigerator, Washer
Heating
Oil, Propane
Sewer
Cesspool
Cooling
Central Air, Ductless
Flooring
Carpet, Tile
Construction
Year Built
Year Built: 1924
Home type
Single Family Residence
Construction Materials
Brick
Architectural Style
Estate
Utilities & Energy
Pool Features
In Ground, Indoor, Outdoor Pool
Laundry Features
In Basement
Basement
Partial, Storage Space, Unfinished
Water Source
Public
Parking Features
Driveway, Garage
Utilities
Electricity Connected, Propane, Sewer Connected, Trash Collection Public, Water Connected
Other Features
Patio And Porch Features
Patio, Terrace
Lot Features
Level, Private
Price History
| Date | Event | Price |
|---|---|---|
08/06/2026 Source: | Listed for Sale | $13,600,000 $921/sqft |

Nearby Homes
Find Homes by Property Features in Oyster Bay, NY


Based on information from OneKey MLS® through Nov 02, 2026, 02:16PM as submitted to and distributed by MLS GRID. All data is obtained from various sources and may not have been verified by broker or MLS GRID. Supplied Open House Information is subject to change without notice. All information should be independently reviewed and verified for accuracy. Properties may or may not be listed by the office/agent presenting the information. IDX information is provided exclusively for consumers’ personal non-commercial use. It may not be used for any purpose other than to identify prospective properties consumers may be interested in purchasing. The data is deemed reliable but is not guaranteed by MLS GRID. The use of the MLS GRID Data may be subject to an end-user license agreement prescribed by the Member Participant’s applicable MLS, if any, and as amended from time to time. © 2026 OneKey MLS. All rights reserved.
 Advertising Broker: Derek Greene | The Greene Realty Group
