- Overview
- Description
- Property Details
- Location
- Facts & Features
- Getting Around
- Nearby Homes

Street View
Listed by: Anne Stanford | Maxfield Real Estate/Center Harbor (603) 253-9360
$829,000
Monthly Est:$4,126
 3 Beds
 3 Baths
2 full baths + 1 half bath
 2,400sqft
4 Remington Ct, Tuftonboro, NH 03816
$829,000
$4,126/moEst:
Get Pre-Approved
Single Family Residence
Built in 2022
$-- HOA
1.23 acres lot
$345/sq.ft
Description
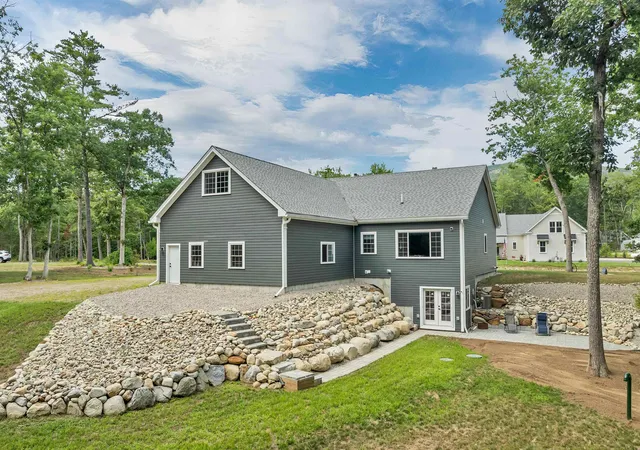
Tucked away in the shadow of the mountains, you will find 4 Remington Court.
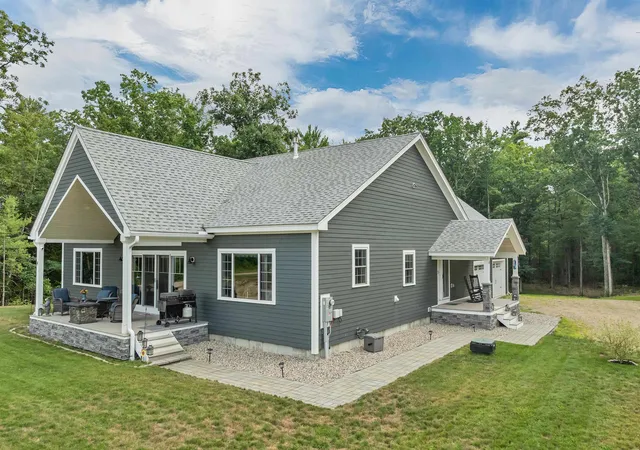
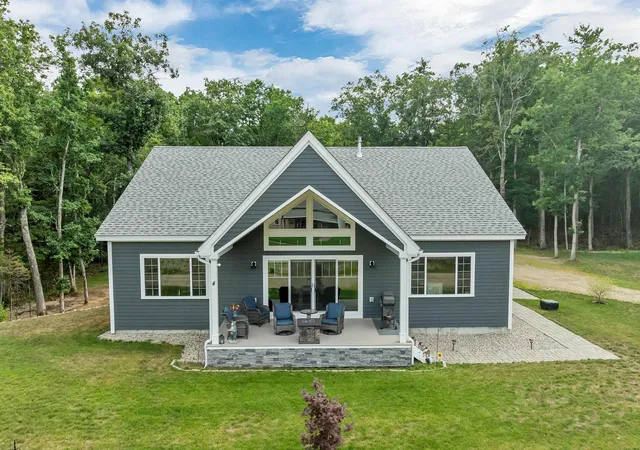
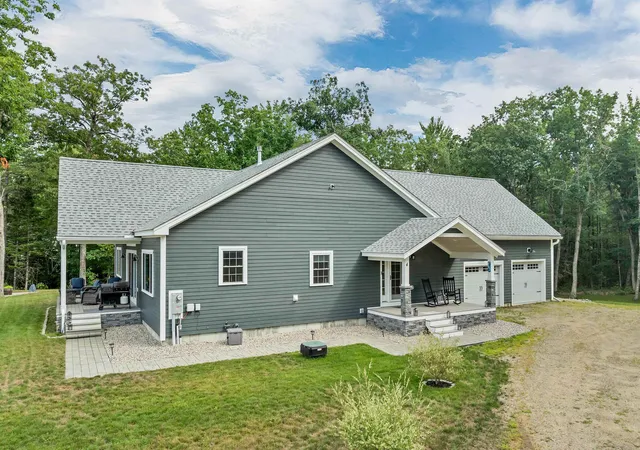
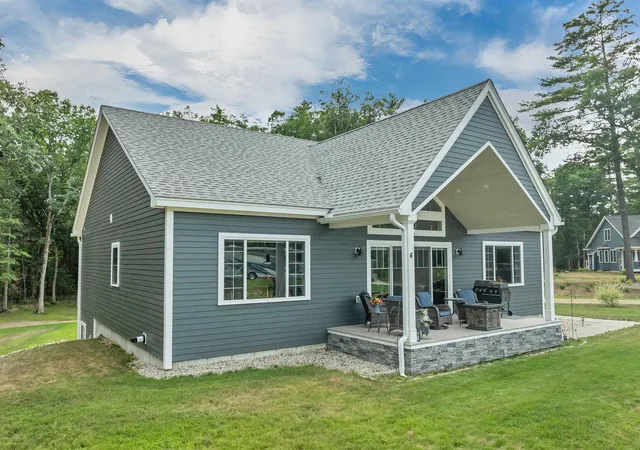
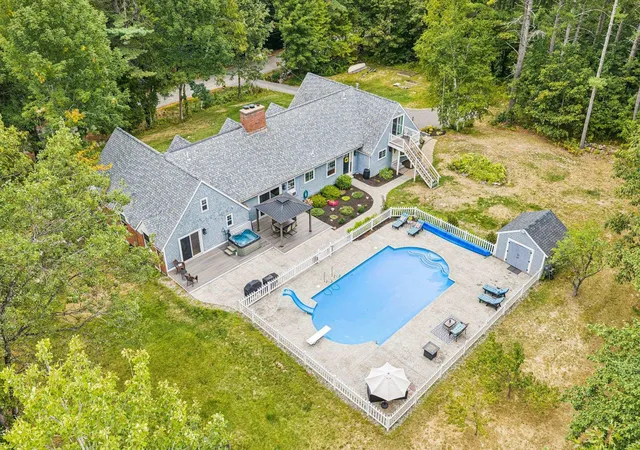
This wonderfully designed home located in the highly sought after Mountain Shadows subdivision is seated in the Melvin Village section of Tuftonboro, NH. A charming home that offers ranch style living with two bedrooms and two and half baths on the main level. The primary bedroom suite includes a peaceful view of the tree lined yard, walk through closet/dressing area to the fabulous soaker/jet tub, separate shower and heated floors. Second, spacious bedroom offers a pleasing mountain view! An upstairs gable loft that can serve as a third bedroom, home office, studio or simply additional living space. The living room delights with an inviting propane stone fire place creating a cozy focal point for relaxing after a day of enjoying what the lakes and mountains region have to offer. The well designed kitchen is a large living space with black, stainless steel appliances, cabinets illuminated by special lighting and a large island for casual dining. The kitchen, dining and living room area is situated perfectly for entertaining. Meander outside and you will find not one but two deck style covered porches that offer views of the mountains or the trees that line the property in the back yard. The walk out basement leads to a large patio and comfortable living space outside to enjoy! Situated in the low tax town you are close to hiking, walking trails, skiing, shopping and more!!
- Houzeo last checked: 5 hours ago
- Listing updated: October 23, 2026 at 7:06 pm
- Source: NEREN/Prime MLS-NH | MLS#: 5104040

Property Details
Status
Active
Type
Single Family Residence
No. of Stories
-
County
City
Neighborhood
--
Year Built
2022
HOA Fees
-
Finished Area
2,400 sqft
Lot Size
1.23 acres lot
Basement Area
- sqft
MLS Name
NEREN/Prime MLS
MLS Number
5104040
MLS Status
(10) Active - Active
Days on Market
82

Continue Your Journey in App
Find your dream home, receive real-time updates, and many more!
Continue Your Journey in App
Find your dream home, receive real-time updates, and many more!
Location
Facts & Features
Rooms
Bedrooms & bathrooms
Bedrooms: 3
Bathrooms: 3
Interior
Interior Features
Ceiling Fan(s), Dining Area, Gas Fireplace, Kitchen Island, Kitchen/dining, Living/dining, Natural Light, Soaking Tub, Vaulted Ceiling(s), Window Treatment, 1st Floor Laundry
Flooring
Hardwood
Cooling
Central Air
Sewer
1250 Gallon, Leach Field
Heating
Forced Air, Gas Heater, Gas Fireplace
Appliances
Dishwasher, Dryer, Refrigerator, Washer, Electric Stove, On Demand Water Heater
Exterior Features
Patio, Covered Porch
Construction
Year Built
Year Built: 2022
Home type
Single Family Residence
Architectural Style
Raised Ranch, Walkout Lower Level
Construction Materials
Other
Foundation Details
Concrete
Roof
Asphalt Shingle
Property Condition
Existing
Utilities & Energy
Parking Features
Auto Open, Driveway, Garage, Parking Spaces 3 5, Rv Access/parking, Attached
Association Amenities
Snow Removal
Electric
200+ Amp Service, Circuit Breakers
Utilities
Cable, Propane, Underground Utilities
Basement
Concrete Floor, Daylight, Exterior Entry, Full, Insulated
Water Source
Drilled Well
Other Features
Subdivision Name
Mountain Shadows
Lot Features
Country Setting, Landscaped, Mountain View, Subdivided, Views, Wooded, Neighborhood
Price History
| Date | Event | Price |
|---|---|---|
10/22/2026 Source: | Listed for Sale | $829,000 $345/sqft |

Nearby Homes


Find Homes by Property Features in Tuftonboro, NH


Based on information from PrimeMLS Inc. through Oct 29, 2026, 02:16PM. This display of listings may or may not be the entire Compilation from the PrimeMLS database, and PrimeMLS does not guarantee the accuracy of such information. The listing broker's offer of compensation is made only to other real estate licensees who are participant members of PrimeMLS. This information is deemed reliable, but not guaranteed. The data relating to real estate displayed on this display comes in part from the IDX Program of PrimeMLS. The information being provided is for consumers' personal, non- commercial use and may not be used for any purpose other than to identify prospective properties consumers may be interested in purchasing. Data last updated Oct 29, 2026, 02:16PM. © 2026 PrimeMLS, Inc. All Rights Reserved.
 Advertising Broker: Derek Greene | The Greene Realty Group
