- Overview
- Description
- Property Details
- Location
- HOA Management
- Facts & Features
- Getting Around
- Nearby Homes


Street View
$750,000
Monthly Est:$3,733
 2 Beds
 2 Baths
2 full baths
 1,057sqft
4 Roberts St, Asheville, NC 28801
$750,000
$3,733/moEst:
Get Pre-Approved
Townhouse
Built in 1943
$150/mo HOA
0.02 acre lot
$710/sq.ft
Description
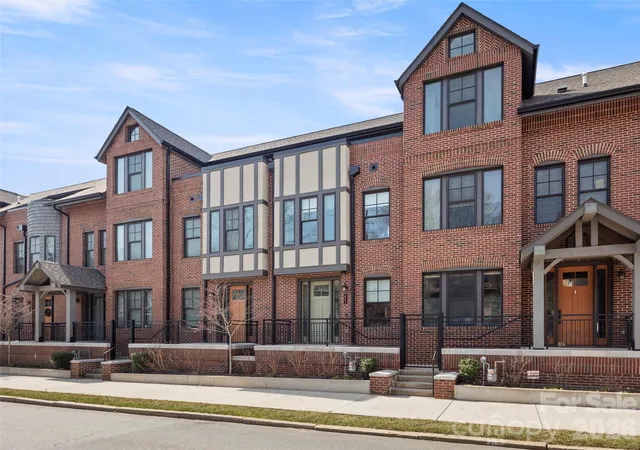
Welcome to The Treadway: Lobo Builders’ latest development that brings together Asheville history, distinctive architecture and modern design in six thoughtfully reconstructed residences on Roberts Street. The project preserves original stone and architectural elements while reimagining the historic 1943 structure for contemporary living. The signature barrel roof has been recreated and reclaimed, and locally sourced materials connect the building’s past to its next chapter. 4 Roberts Street features an open, light-filled space, vaulted ceiling with skylights, white oak flooring, locally built custom cabinetry and built-ins, Bosch appliances, beautifully deigned bathrooms, window treatments, and a dual zoned HVAC system with Nest thermostats. Enjoy your own upper deck off of the primary bedroom and a Tennessee flagstone patio out back. Your private outdoor areas are complemented by shared green space, a fire pit and bike racks. Outside your door is the creative energy that defines the River Arts District—working artist studios, galleries, restaurants, breweries and gathering places—with the French Broad River and greenway close by.
- Houzeo last checked: 12 hours ago
- Listing updated: September 17, 2026 at 6:37 pm
- Listing Provided by: Joanna Baker (828) 713-9135 | Patton Allen Real Estate LLC (828) 348-1154
- Source: Canopy MLS | MLS#: 4419895

Property Details
Status
Active
Type
Townhouse
No. of Stories
-
County
City
Neighborhood
Year Built
1943
HOA Fees
$150/mo
Finished Area
1,057 sqft
Lot Size
0.02 acre lot
Basement Area
- sqft
MLS Name
Canopy MLS
MLS Number
4419895
MLS Status
Active
Days on Market
31
Cumulative Days on Market
12

Continue Your Journey in App
Find your dream home, receive real-time updates, and many more!
Download App
Continue Your Journey in App
Find your dream home, receive real-time updates, and many more!
Location
HOA Management
The Treadway Association LLC
HOA Fees
$150/ Monthly
Disclaimer: Amenities are based on third-party information and may vary; buyers must independently verify all amenities, as information is deemed reliable but not guaranteed.
Facts & Features
Rooms
Bedrooms & bathrooms
Bedrooms: 2
Bathrooms: 2
Interior
Heating
Electric, Heat Pump, Zoned
Flooring
Tile, Wood
Sewer
Public Sewer
Exterior Features
Fire Pit, Lawn Maintenance
Window Features
Insulated Window(s), Skylight(s), Window Treatments
Cooling
Ceiling Fan(s), Central Air, Electric, Zoned
Appliances
Dishwasher, Electric Cooktop, Electric Oven, Electric Water Heater, Exhaust Fan, Microwave, Oven, Refrigerator With Ice Maker, Washer/dryer
Interior Features
Breakfast Bar, Built In Features, Cable Prewire, Open Floorplan, Other See Remarks
Construction
Year Built
Year Built: 1943
Home type
Townhouse
Roof
Architectural Shingle
Architectural Style
Modern
Construction Materials
Cedar Shake, Hard Stucco, Wood
Foundation Details
Slab
Utilities & Energy
Utilities
Cable Available, Electricity Connected
Security Features
Carbon Monoxide Detector(s), Smoke Detector(s)
Laundry Features
In Hall, Laundry Closet, Main Level
Parking Features
On Street, Parking Lot, Parking Space(s)
Water Source
City
Other Features
Lot Features
End Unit, Green Area, Views
Patio And Porch Features
Deck, Patio
Subdivision Name
The Treadway
Price History
| Date | Event | Price |
|---|---|---|
09/04/2026 Source: #CAR4419895 | Listed for Sale | $750,000 $710/sqft |
Nearby Homes

Find Homes by Property Features in Asheville, NC
Nearby New Homes For Sale
Nearby Pre-Owned Homes For Sale

Based on information submitted to the MLS GRID from Canopy MLS through Oct 02, 2026, 09:00AM. All data is obtained from various sources and may not have been verified by the broker or MLS GRID. Supplied Open House Information is subject to change without notice. All information should be independently reviewed and verified for accuracy. Properties may or may not be listed by the office/agent presenting the information. IDX information is provided exclusively for consumers’ personal, noncommercial use. It may not be used for any purpose other than to identify prospective properties which the consumers may be interested in purchasing. The data is deemed reliable but is not guaranteed by MLS GRID. The use of the MLS GRID Data may be subject to an end-user license agreement prescribed by the Member Participant’s applicable MLS, if any, and as amended from time to time. ©2026 Canopy MLS. All Rights Reserved.
 Advertising Broker: Nicholas Huscroft | Chosen Realty