
- Overview
- Description
- Property Details
- Location
- Facts & Features
- Getting Around
- Nearby Homes



$237,500
Monthly Est:$1,182
 2 Beds
 2 Baths
2 full baths
 1,307sqft
4 S Delaware St, Stamford, NY 12167
$237,500
$1,182/moEst:
Get Pre-Approved
Single Family Residence
Built in 1860
$-- HOA
0.05 acre lot
$182/sq.ft
Description
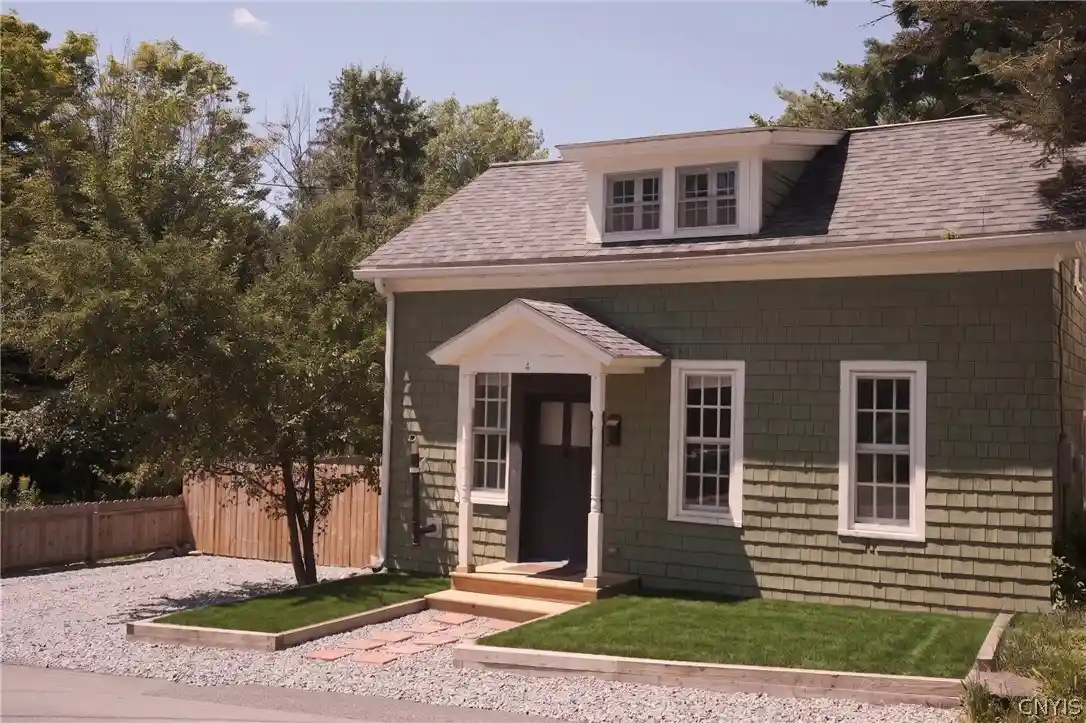
Beautifully renovated 1860s cottage offering the perfect blend of historic character, thoughtful design, and modern comfort—all in the heart of the Catskills in Stamford. Featuring 2 bedrooms, 2 full bathrooms, and an office.
Just off Main Street lies the charming 4 South Delaware Street. With its green cedar-shingle exterior, original wood floors, exposed beam ceilings, and storybook look, this is the kind of home that immediately feels special.
Inside, the home is warm, bright, and filled with character. The first floor features the kitchen, living room, laundry room, one bedroom, and a full bathroom. Upstairs, cathedral ceilings give the second bedroom a cozy, tucked-away feeling, with a second full bathroom and office completing the floor.
With two bedrooms, an office, two full bathrooms, and a fenced outdoor area with a deck, the home offers utilizes its small footprint to the highest standards. The flexible layout works beautifully as a full-time residence, weekend escape, or investment in the Catskills.
Favorite things about 4 South Delaware Street: the cheerful green exterior, how the original wood floors and exposed beams bring warmth and history into every room, the cathedral ceilings upstairs, and how the back deck becomes an extension of the living space during the warmer months.
The location is one of the best parts. Coffee, restaurants, local shops, and the 26-mile Catskill Scenic Trail are all within walking distance, while some of the Catskills’ best skiing, hiking, and small towns are an easy drive away.
The current owner invested substantially in the property, completing meaningful structural and aesthetic improvements that enhance both its condition and character.
- Houzeo last checked: 3 hours ago
- Listing updated: August 5, 2026 at 12:02 am
- Listing Provided by: Madeline Elizabeth Johnson (315) 685-9755 DRE #10401381416 | Finger Lakes Sothebys Intl. (315) 685-9755
- Source: New York State Alliance of MLSs, Buffalo-NY | MLS#: S1704400

Property Details
Status
Active
Type
Single Family Residence
No. of Stories
2
County
City
Neighborhood
--
Year Built
1860
HOA Fees
-
Finished Area
1,307 sqft
Lot Size
0.05 acre lot
Basement Area
- sqft
MLS Name
New York State Alliance of MLSs, Buffalo
MLS Number
S1704400
MLS Status
Active
Days on Market
93

Continue Your Journey in App
Find your dream home, receive real-time updates, and many more!
Continue Your Journey in App
Find your dream home, receive real-time updates, and many more!
Location
Facts & Features
Rooms
Bedrooms & bathrooms
Bedrooms: 2
Bathrooms: 2
Interior
Flooring
Hardwood, Laminate, Luxury Vinyl, Varies
Exterior Features
Gravel Driveway, Propane Tank Leased
Appliances
Dryer, Dishwasher, Electric Water Heater, Gas Oven, Gas Range, Refrigerator, Washer
Interior Features
Attic, Separate Formal Living Room, Home Office, Kitchen Island, Bedroom On Main Level
Heating
Electric, Baseboard
Sewer
Connected
Construction
Year Built
Year Built: 1860
Home type
Single Family Residence
Construction Materials
Cedar, Frame
Architectural Style
Cottage, Two Story
Property Condition
Resale
Foundation Details
Block, Stone
Utilities & Energy
Water Source
Connected, Public
Parking Features
No Garage
Utilities
Sewer Connected, Water Connected
Laundry Features
Main Level
Basement
Crawl Space, Full
Other Features
Lot Features
Rectangular, Rectangular Lot, Residential Lot
Community Features
Trails Paths
Price History
| Date | Event | Price |
|---|---|---|
08/04/2026 Source: | Off Market | $237,500 $182/sqft |
08/04/2026 Source: | Listed for Sale | $237,500 +10.47% $182/sqft |
04/16/2026 Source: | Price Decreased | $215,000 -3.37% $164/sqft |
05/16/2024 Source: | Price Increased | $222,500 +3.49% $170/sqft |
01/01/1800 Source: | Sold | $215,000 $164/sqft |


Nearby Homes
Find Homes by Property Features in Stamford, NY

Based on data from the New York State Alliance of MLSs (CNYIS, Inc., UNYREIS and WNYREIS) through Nov 06, 2026, 09:30AM.. All information is provided exclusively for consumers’ personal, non-commercial use. It may not be used for any purpose other than to identify prospective properties consumers may be interested in purchasing. The data is deemed reliable by is not guaranteed accurate by the MLS. This website may not include listings or property addresses of sellers who have directed their listing brokers to withhold their listing or their property address from display on the Internet. All information provided is deemed reliable but is not guaranteed and should be independently verified. © 2026 the New York State Alliance of MLSs. All Rights Reserved.
 Advertising Broker: Derek Greene | The Greene Realty Group
