The Greene Realty
Powered by 
- 0
- 7
- Overview
- Description
- Property Details
- Location
- HOA Management
- Facts & Features
- Getting Around
- Nearby Homes

Street View
$479,900
Monthly Est:$2,389
 3 Beds
 2 Baths
2 full baths
 1,736sqft
4 Sabrina Way #D, Agawam, MA 01001
$479,900
$2,389/moEst:
Get Pre-Approved
Condominium
Built in 2026
$275/mo HOA
-- sqft lot
$276/sq.ft
Description
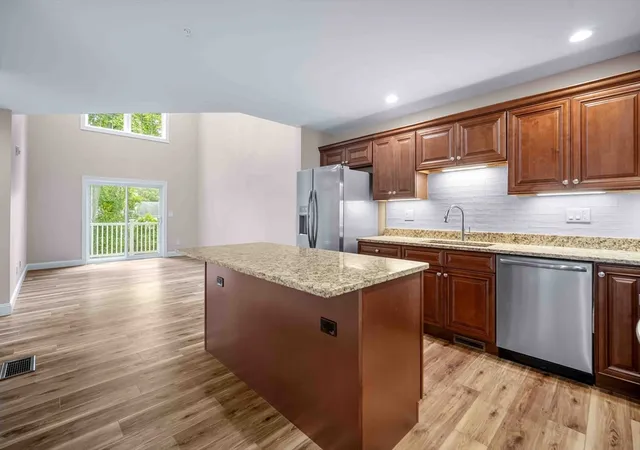
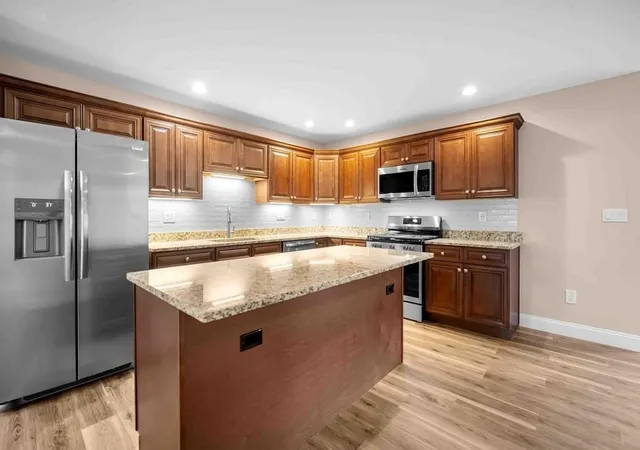
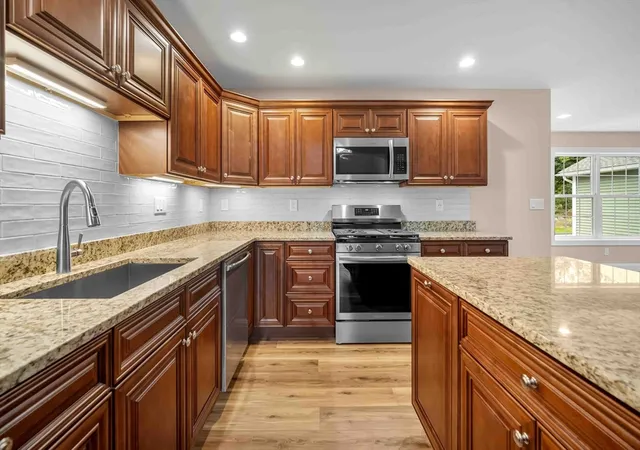
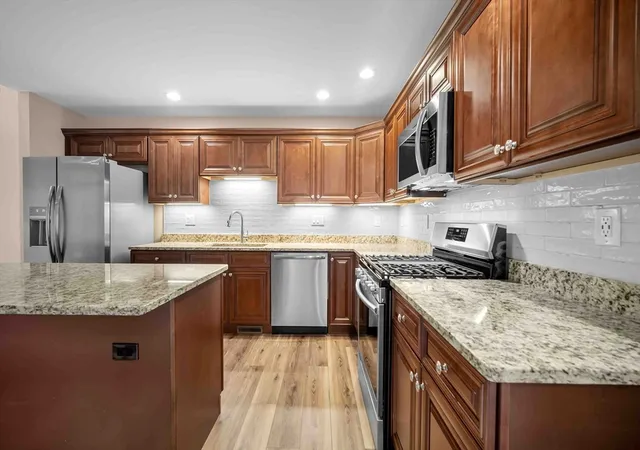
Welcome to Pond View Hollow Village, Agawam’s premier luxury condominium development! Built with quality craftsmanship, these homes offer two distinct layouts and three stylish décor packages to suit your taste. Ideally located near the new School St Park, bike path, shopping, dining, and highways, this community combines convenience with tranquility. This unit features 3 spacious bedrooms with large walk-in closets, 2 full baths, a bright open floor plan, granite counters, stainless appliances, recessed lighting, and a walk-out basement which can be finished for an additional charge. The first-floor main bedroom and bath as well as first floor laundry provide easy living. Each home includes a 1-car attached garage, Ring doorbell, and smart thermostat. Customize finishes while you can! Located on Corey St.
- Houzeo last checked: 2 minutes ago
- Listing updated: August 20, 2026 at 12:32 pm
- Listing Provided by: Shawna Serricchio (413) 537-3186 | Coldwell Banker Realty - Western MA (413) 567-8931
- Source: MLS Property Information Network-MA | MLS#: 73422274

Property Details
Status
Pending
Type
Condominium
No. of Stories
2
County
City
Neighborhood
--
Year Built
2026
HOA Fees
$275/mo
Finished Area
1,736 sqft
Lot Size
-- sqft lot
Basement Area
- sqft
MLS Name
MLS Property Information Network
MLS Number
73422274
MLS Status
Under Agreement
Days on Market
409

Continue Your Journey in App
Find your dream home, receive real-time updates, and many more!
Download App
Continue Your Journey in App
Find your dream home, receive real-time updates, and many more!
Location
HOA Management
N/A
HOA Fees
$275/ Monthly
Amenities
 Amenities and services may be covered by one or multiple associations and service providers.
 Snow Removal
 Insurance
 Trash Pickup
 Road Maintenance
 Maintenance
 Reserve Funds
Disclaimer: Amenities are based on third-party information and may vary; buyers must independently verify all amenities, as information is deemed reliable but not guaranteed.
Facts & Features
Rooms
Bedrooms & bathrooms
Bedrooms: 3
Bathrooms: 2
Interior
Cooling
Central Air
Appliances
Range, Dishwasher, Microwave, Refrigerator
Flooring
Tile, Vinyl, Carpet
Exterior Features
Balcony, Sprinkler System
Sewer
Public Sewer
Heating
Natural Gas
Construction
Year Built
Year Built: 2026
Home type
Condominium
Construction Materials
Frame
Roof
Shingle
Utilities & Energy
Electric
Circuit Breakers
Laundry Features
Main Level, First Floor, In Unit
Basement
Y
Parking Features
Attached, Off Street
Water Source
Public
Other Features
Disclosures
Taxes Based On Land Only; Photos Are From Similar Units And Show Various Finish Options; Some Photos Feature Virtual Staging And Upgrades Not Included In Standard Options; Listing Agent Related To Seller.
Community Features
Park, Walk/jog Trails, Bike Path, Highway Access, House Of Worship, Private School, Public School, University
Price History
| Date | Event | Price |
|---|---|---|
06/04/2026 Source: | Pending | $479,900 $276/sqft |
05/21/2026 Source: | Contingent (Active Under Contract) | $479,900 $276/sqft |
08/26/2025 Source: | Listed for Sale | $479,900 $276/sqft |

Nearby Homes





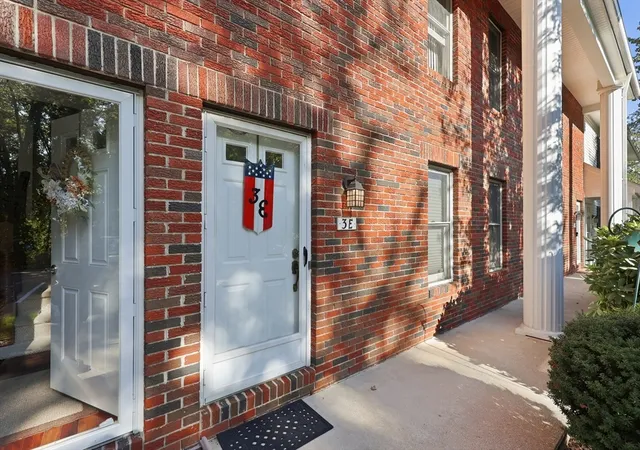
Find Homes by Property Features in Agawam, MA

Based on information provided to and compiled by MLS Property Information Network, Inc. covering through Oct 10, 2026, 12:30PM. The property listing data and information, or the Images, set forth herein were provided to MLS Property Information Network, Inc. from third-party sources, including sellers, lessors and public records, and were compiled by MLS Property Information Network, Inc. The property listing data and information, and the Images, are for the personal, non-commercial use of consumers having a good faith interest in purchasing or leasing listed properties of the type displayed to them and may not be used for any purpose other than to identify prospective properties which such consumers may have a good faith interest in purchasing or leasing. MLS Property Information Network, Inc. and its subscribers disclaim any and all representations and warranties as to the accuracy of the property listing data and information, or as to the accuracy of any of the Images, set forth herein. All information provided is deemed reliable, but is not guaranteed to be accurate and should be independently verified. © 2026 MLS Property Information Network, Inc. All Rights Reserved.
 Advertising Broker: Derek Greene | The Greene Realty Group